Skip main navigation
Off market
  • $241,900

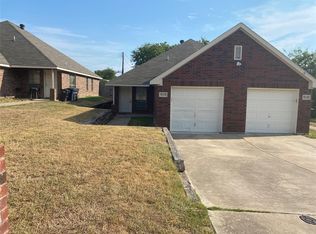

    8127 Doreen Ave, Fort Worth, TX 76116

    3beds
    1,100sqft
    Single Family Residence
    Built in ----
    -- sqft lot
    $241,900 Zestimate®
    $220/sqft
    $1,664 Estimated rent

    Home value

    $241,900

    $220,000 - $264,000

    $1,664/mo

    Zestimate® history
    Loading
    Loading...

    Owner options

    List your home for rent

    $1,664/mo

    Rent Zestimate®

    Find your next renter with Zillow Rental Manager. Plus, with online applications, you can quickly screen prospective tenants – for free.

    Learn more

    $1,664/mo

    Rent Zestimate®

    Refinance and save

    $1,707/mo

    Est. payment

    Refinancing to a lower rate could help reduce your monthly payments and save thousands over the life of the loan.

    See today's rates

    $1,707/mo

    Est. payment

    Explore your selling options

    Work with a Zillow partner agent

    Leverage their expertise and Zillow's premium Showcase listings to get your home seen by more buyers.

    Get started

    List with your own agent

    Get your home in front of millions of buyers by listing it on Zillow.

    Learn how to do it

    Sell it yourself

    Take full control of how buyers see your home on Zillow by listing For Sale by Owner (FSBO).

    List your home

    What's special

    Modern fixtures and finishesPrivacy fenceRecessed lightingStainless steel appliancesTile flooringThree bedroomsLarge windows

    Move-In Ready! Beautiful 3-Bedroom, 2-Bath Duplex with Modern Upgrades and Private Backyard This spacious and updated 3-bedroom, 2-bath duplex is the perfect place to call home. With stylish upgrades, an open-concept layout, and a large, fenced backyard, it offers comfort, functionality, and convenience all in one great location. Features: Three Bedrooms: Each bedroom is spacious, well-lit, and equipped with a ceiling fan, perfect for relaxation and rest. Modern Kitchen: Equipped with stainless steel appliances including: Refrigerator, Microwave Dishwasher Stove Deep Kitchen Sinks Perfect for handling large cookware and easy clean-up. Plus, a kitchen pantry for added storage and organization. Living Area: Open-concept living and dining area with large windows that let in plenty of natural light. Bathrooms: Two full bathrooms with modern fixtures and finishes. In Unit Laundry: Full-size washer and dryer hookups are included for your convenience. Backyard: Good-sized backyard with a 6ft privacy fence, perfect for outdoor activities and gatherings. Flooring: Tile flooring throughout the home, providing a clean and modern look. Lighting: Recessed lighting throughout the home, creating a bright and inviting atmosphere Location: Situated in a prime location, this home is close to downtown Fort Worth, Joint Reserve Military Base, shopping centers, restaurants, and parks. Pet Policy: Pets may be considered on a case-by-case basis please contact for more information. Schedule a Viewing: Don't miss the opportunity to make this exceptional home your new residence! Contact us today to schedule a viewing or inquire about leasing terms. Renter is responsible for Water and Electric. No smoking. Dog breed restrictions please call. 1 year or more lease required.

    This property is off market, which means it's not currently listed for sale or rent on Zillow. This may be different from what's available on other websites or public sources.
    Zillow last checked:

    Listing updated:

    Source: Zillow Rentals

    Facts & features

    Interior

    Bedrooms & bathrooms
    • Bedrooms: 3
    • Bathrooms: 2
    • Full bathrooms: 2
    Cooling
    • Central Air
    Appliances
    • Included: Dishwasher, WD Hookup
    • Laundry: Hookups
    Features
    • WD Hookup
    Interior area
    • Total interior livable area: 1,100 sqft

    Property

    Parking
    • Parking features: Attached
    • Has attached garage: Yes
    • Details: Contact manager
    Features
    • Exterior features: Electricity not included in rent, Water not included in rent

    Construction

    Type & style
    • Home type: SingleFamily
    • Property subtype: Single Family Residence

    Community & HOA

    Community
    • Deposit fee: $1,700
    • Application fee: $55
    Location
    • Region: Fort Worth

    Financial & listing details

    • Price per square foot: $220/sqft
    • Date on market: 6/14/2025
    • Lease term: 1 Year

    Price history

    DateEventPrice
    7/31/2025Listing removed$1,700$2/sqft
    Source: Zillow Rentals Report a problem
    6/14/2025Listed for rent$1,700+0.3%$2/sqft
    Source: Zillow Rentals Report a problem
    5/23/2023Listing removed--
    Source: Zillow Rentals Report a problem
    5/5/2023Listed for rent$1,695+54.8%$2/sqft
    Source: Zillow Rentals Report a problem
    2/24/2017Listing removed$1,095$1/sqft
    Source: Fadal Buchanan & Associates LL #13519079 Report a problem
    2/16/2017Price change$1,095-8.4%$1/sqft
    Source: Fadal Buchanan & Associates LL #13519079 Report a problem
    1/13/2017Listed for rent$1,195+25.8%$1/sqft
    Source: Fadal Buchanan & Associates LL #13519079 Report a problem
    10/27/2015Listing removed$950$1/sqft
    Source: FADAL BUCHANAN & ASSOCIATES LLC #13251652 Report a problem
    10/5/2015Listed for rent$950$1/sqft
    Source: FADAL BUCHANAN & ASSOCIATES LLC #13251652 Report a problem

    Public tax history

    Tax history is unavailable.

    Neighborhood: Western Hills North

    Nearby schools

    GreatSchools rating
    Get a cash offer in 3 minutes
    Find out how much your home could sell for in as little as 3 minutes with a no-obligation cash offer.
    Estimated market value
    $241,900
    Get a cash offer in 3 minutes
    Find out how much your home could sell for in as little as 3 minutes with a no-obligation cash offer.
    Estimated market value
    $241,900