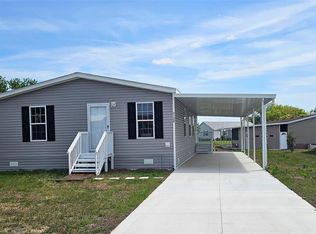
Welcome to this beautifully updated home located in the desirable Brook Ridge Community! This spacious 3 bedroom, 2 bath residence offers peace of mind with numerous upgrades and move-in-ready feel. Upgrades include Newer roof 2018, newer windows 2017 and blinds, A/C 2024, water heater 2022, new kitchen cabinets with marble counter tops and all kitchen appliances and cookware stay, new LVP flooring, ceiling fans in all rooms, Orbit Irrigation system, Sensor lights in the shed, washer and dryer included, fully furnished, everything stays, so you can move right in! Enjoy a worry free lifestyle in this well cared for home, perfectly situated in a friendly and peaceful community. Don't miss your chance to own this beautifully updated property - schedule your appointment today!
Sold for $210,000
$210,000
8127 Fortune Hunter Dr, Brooksville, FL 34613
3beds
1,782sqft
Manufactured Home
Built in 2003
8,712 Square Feet Lot
$209,800 Zestimate®
$118/sqft
$1,912 Estimated rent
Home value
$209,800
$187,000 - $237,000
$1,912/mo
Zestimate® history
Owner options
List your home for rent
$1,912/mo
Rent Zestimate®
Find your next renter with Zillow Rental Manager. Plus, with online applications, you can quickly screen prospective tenants – for free.
$1,912/mo
Rent Zestimate®
Refinance and save
$1,510/mo
Est. payment
Refinancing to a lower rate could help reduce your monthly payments and save thousands over the life of the loan.
$1,510/mo
Est. payment
Explore your selling options
Work with a Zillow partner agent
Leverage their expertise and Zillow's premium Showcase listings to get your home seen by more buyers.
Get startedList with your own agent
Get your home in front of millions of buyers by listing it on Zillow.
Learn how to do itSell it yourself
Take full control of how buyers see your home on Zillow by listing For Sale by Owner (FSBO).
List your homeWhat's special
Orbit irrigation systemNewer roofWater heaterNew lvp flooringNewer windows
Zillow last checked:
Listing updated:
Listed by:
Kim L Phillips 813-531-4228,
Nature Coast Real Estate Inc
Bought with:
Kim L Phillips, SL3464921
Nature Coast Real Estate Inc
Source: HCMLS,MLS#: 2256359
Facts & features
Interior
Bedrooms & bathrooms
- Bedrooms: 3
- Bathrooms: 2
- Full bathrooms: 2
Primary bedroom
- Level: Main
- Area: 194.04
- Dimensions: 15.4x12.6
Bedroom 2
- Level: Main
- Area: 119.38
- Dimensions: 12.7x9.4
Primary bathroom
- Level: Main
- Area: 119.38
- Dimensions: 12.7x9.4
Bathroom
- Level: Main
- Area: 51.38
- Dimensions: 12.5x4.11
Bathroom 3
- Level: Main
- Area: 125.55
- Dimensions: 13.5x9.3
Den
- Level: Main
- Area: 168.19
- Dimensions: 13.9x12.1
Dining room
- Level: Main
- Area: 122.22
- Dimensions: 12.6x9.7
Florida room
- Level: Main
- Area: 183
- Dimensions: 15x12.2
Kitchen
- Level: Main
- Area: 172.7
- Dimensions: 15.7x11
Laundry
- Level: Main
- Area: 70.98
- Dimensions: 9.1x7.8
Living room
- Level: Main
- Area: 307.8
- Dimensions: 18x17.1
Other
- Level: Main
- Area: 62.4
- Dimensions: 8x7.8
Workshop
- Level: First
- Area: 196.9
- Dimensions: 17.9x11
Heating
- Central, Electric
Cooling
- Central Air, Electric
Appliances
- Included: Dishwasher, Dryer, Electric Cooktop, Electric Range, Electric Water Heater, Microwave, Refrigerator, Washer
- Laundry: Electric Dryer Hookup, In Unit, Washer Hookup
Features
- Ceiling Fan(s), Open Floorplan, Walk-In Closet(s), Split Plan
- Has fireplace: Yes
- Fireplace features: Electric
Interior area
- Total structure area: 1,782
- Total interior livable area: 1,782 sqft
Property
Parking
- Total spaces: 2
- Parking features: Attached Carport, Covered
- Carport spaces: 2
Features
- Levels: One
- Stories: 1
- Patio & porch: Covered, Porch
Lot
- Size: 8,712 Square Feet
- Features: Cleared
Details
- Parcel number: R2722218147407600060
- Zoning: R1A
- Zoning description: Residential
- Special conditions: Standard
Construction
Type & style
- Home type: MobileManufactured
- Architectural style: Ranch
- Property subtype: Manufactured Home
Materials
- Vinyl Siding
- Roof: Shingle
Condition
- New construction: No
- Year built: 2003
Utilities & green energy
- Sewer: Private Sewer
- Water: Private
- Utilities for property: Cable Available, Electricity Connected, Sewer Connected, Water Connected
Community & HOA
Community
- Security: 24 Hour Security, Gated with Guard
- Senior community: Yes
- Subdivision: Brookridge Comm Unit 4
HOA
- Has HOA: Yes
- Amenities included: Clubhouse, Fitness Center, Golf Course, Maintenance Grounds, Pool, Security
- Services included: Security
- HOA fee: $50 monthly
- HOA name: Brookridge Community Property Owners
- HOA phone: 352-596-0696
Location
- Region: Brooksville
Financial & listing details
- Price per square foot: $118/sqft
- Tax assessed value: $260,073
- Annual tax amount: $1,496
- Date on market: 10/27/2025
- Listing terms: Cash,Conventional,FHA,VA Loan
- Electric utility on property: Yes
- Road surface type: Asphalt
Price history
| Date | Event | Price |
|---|---|---|
| 1/22/2026 | Sold | $210,000-5%$118/sqft |
Source:  HCMLS #2256359 Report a problem HCMLS #2256359 Report a problem | ||
| 11/12/2025 | Pending sale | $221,000$124/sqft |
Source: HCMLS #2256359 Report a problem | ||
| 10/27/2025 | Listed for sale | $221,000+116.7%$124/sqft |
Source: HCMLS #2256359 Report a problem | ||
| 12/14/2015 | Sold | $102,000-7.1%$57/sqft |
Source: HCMLS #2165403 Report a problem | ||
| 11/18/2015 | Pending sale | $109,800$62/sqft |
Source: CENTURY 21 Alliance Realty #2165403 Report a problem | ||
| 10/19/2015 | Listed for sale | $109,800+2096%$62/sqft |
Source: CENTURY 21 Alliance Realty #2165403 Report a problem | ||
| 12/30/2002 | Sold | $5,000$3/sqft |
Source: Public Record Report a problem | ||
Public tax history
| Year | Property taxes | Tax assessment |
|---|---|---|
| 2025 | $1,498 +0.1% | $112,128 +2.9% |
| 2024 | $1,496 +5.3% | $108,968 +3% |
| 2023 | $1,421 +7% | $105,794 +3% |
| 2022 | $1,329 +0.3% | $102,713 +3% |
| 2021 | $1,324 +7.9% | $99,721 +1.4% |
| 2020 | $1,228 | $98,344 +2.3% |
| 2019 | -- | $96,133 +1.9% |
| 2018 | $840 -23.5% | $94,341 +2.1% |
| 2017 | $1,099 | $92,401 +2.1% |
| 2016 | $1,099 +3.6% | $90,500 +14.3% |
| 2015 | $1,060 +19% | $79,181 +0.8% |
| 2014 | $891 +44.1% | $78,553 +1.3% |
| 2013 | $618 -12.2% | $77,555 -8% |
| 2012 | $704 -10.9% | $84,254 -6.8% |
| 2011 | $791 | $90,414 -5.2% |
| 2010 | -- | $95,348 -11.2% |
| 2009 | $1,045 -2.1% | $107,404 +0.1% |
| 2008 | $1,067 -19.6% | $107,297 +5.6% |
| 2006 | $1,327 | $101,631 +3% |
| 2005 | -- | $98,671 +4.6% |
| 2004 | $1,297 +1160.5% | $94,341 +1655.2% |
| 2003 | $103 -0.3% | $5,375 |
| 2002 | $103 -15.8% | $5,375 -16.9% |
| 2001 | $123 -13.3% | $6,468 -12% |
| 2000 | $142 | $7,350 |
Find assessor info on the county website
Neighborhood: Brookridge
Nearby homes
- $160,6002 bd2 ba1.1k sqft8133 Fortune Hunter Dr, Brooksville, FL 34613Off Market
- $221,6003 bd2 ba1.6k sqft8121 Fortune Hunter Dr, Brooksville, FL 34613Off Market
- $208,9003 bd2 ba1.2k sqft9124 Scepter Ave, Brooksville, FL 34613Off Market
- $183,0003 bd2 ba1.2k sqft9128 Scepter Ave, Brooksville, FL 34613Sold
- $39,00010,018.8 Square Feet16234 Brookridge Blvd, Brooksville, FL 34613Sold
- $195,6003 bd2 ba1.5k sqft9134 Scepter Ave, Brooksville, FL 34613Off Market
- $39,0009,864 Square Feet16234 Brookridge Blvd #8, Brooksville, FL 34613Sold
- $20,930-- bd-- ba-- sqftFortune Hunter Dr, Brooksville, FL 34613Off Market
Nearby schools
GreatSchools rating
- 6/10Pine Grove Elementary SchoolGrades: PK-5Distance: 0.9 mi
- 6/10West Hernando Middle SchoolGrades: 6-8Distance: 0.6 mi
- 3/10Central High SchoolGrades: 9-12Distance: 0.4 mi
Schools provided by the listing agent
- Elementary: Pine Grove
- Middle: West Hernando
- High: Central
Source: HCMLS. This data may not be complete. We recommend contacting the local school district to confirm school assignments for this home.
Get a cash offer in 3 minutes
Find out how much your home could sell for in as little as 3 minutes with a no-obligation cash offer.
Estimated market value
$209,800
Get a cash offer in 3 minutes
Find out how much your home could sell for in as little as 3 minutes with a no-obligation cash offer.
Estimated market value
$209,800
- Florida
- Hernando County
- Brooksville
- 34613
- Brookridge
- 8127 Fortune Hunter Dr
Nearby cities
Nearby neighborhoods
Nearby zip codes
Other Brooksville Topics
