SELLER IS OPEN TO CONSIDERING BUYER CREDIT/CONCESSIONS. Modern, connected and made for California living, this upgraded 4-bedroom, 2.5-bath Lemon Grove home delivers an impressive lifestyle in approximately 1,667 sq. ft. The open-concept layout centers around a beautifully renovated kitchen with expansive quartz countertops, an oversized island, farmhouse sink and durable laminate plank flooring. The standout primary suite has been thoughtfully renovated into a true retreat, featuring a custom en suite bathroom, walk-in closet with elevated finishes and a private, polished feel rarely found at this price point. A dedicated home office plus CAT6 hardwired connections in every room make the home ideal for remote work, streaming, gaming and smart-home living. Major improvements include a 200-amp electrical system, newer plumbing, insulation, HVAC, dual-pane windows, tankless water heater and water softener. Fully paid solar and a dedicated EV charger add efficiency and convenience. Outside, enjoy low-maintenance landscaping, a large, fenced backyard with pool, hot tub, Trex decking, covered patio and 120 sq. ft. storage shed. A brand-new garage adds flexibility for parking, a home gym, workshop or hobby space. Close proximity to nearby restaurants and groceries, with easy access to Routes 125, 94, 54, I-8 and the Trolley. With smart-home features, major system upgrades, paid solar and resort style outdoor living, this is a rare move-in-ready opportunity for first-time buyers, tech-forward buyers and anyone looking for more lifestyle with less maintenance.
Pending
$899,000
8127 Golden Ave, Lemon Grove, CA 91945
4beds
1,667sqft
Single Family Residence
Built in 1990
6,098 Square Feet Lot
$-- Zestimate®
$539/sqft
$-- HOA
What's special
Brand-new garageFarmhouse sinkOversized islandCustom en suite bathroomDedicated home officeStandout primary suiteOpen-concept layout
- 49 days
- 301
- 24
Zillow last checked:
Listing updated:
Listed by:
Michael D Gassaway DRE #01405332 619-436-9446,
1st Class Real Estate SD
Source: SDMLS,MLS#: 260023698 Originating MLS: SDMLS
Facts & features
Interior
Bedrooms & bathrooms
- Bedrooms: 4
- Bathrooms: 3
- Full bathrooms: 2
- 1/2 bathrooms: 1
Heating
- Forced Air Unit
Cooling
- Central Forced Air
Appliances
- Included: Dishwasher, Disposal, Dryer, Microwave, Range/Oven, Shed(s), Solar Panels, Washer, Gas Cooking, Tankless Water Heater
- Laundry: Gas, Other/Remarks
Features
- Flooring: Carpet, Linoleum/Vinyl, Tile
- Number of fireplaces: 1
- Fireplace features: FP in Living Room
Interior area
- Total structure area: 1,667
- Total interior livable area: 1,667 sqft
Video & virtual tour
Property
Parking
- Total spaces: 3
- Parking features: Attached, Garage
- Garage spaces: 1
Features
- Levels: 1 Story
- Patio & porch: Covered, Deck, Porch - Front
- Pool features: Above Ground
- Spa features: Above Ground, Heated, Private
- Fencing: Partial
- Has view: Yes
- View description: N/K
Lot
- Size: 6,098 Square Feet
Details
- Parcel number: 4802211000
- Zoning: R-1:SINGLE
- Zoning description: R-1:SINGLE
Construction
Type & style
- Home type: SingleFamily
- Property subtype: Single Family Residence
Materials
- Stucco
- Roof: Composition
Condition
- Year built: 1990
Utilities & green energy
- Sewer: Sewer Connected
- Water: Meter on Property
Community & HOA
Community
- Subdivision: LEMON GROVE
Location
- Region: Lemon Grove
Financial & listing details
- Price per square foot: $539/sqft
- Tax assessed value: $606,832
- Date on market: 10/5/2026
- Listing terms: Cash,Conventional,FHA,VA
Estimated market value
Not available
Estimated sales range
Not available
Not available
Price history
| Date | Event | Price |
|---|---|---|
| 10/30/2026 | Pending sale | $899,000$539/sqft |
Source:  SDMLS #260023698 Report a problem | ||
| 10/5/2026 | Listed for sale | $899,000+68.7%$539/sqft |
Source: SDMLS #260023698 Report a problem | ||
| 7/2/2020 | Sold | $533,000-3.1%$320/sqft |
Source: SDMLS #200021075 Report a problem | ||
| 5/10/2020 | Pending sale | $550,000$330/sqft |
Source: Hunter & Maddox Intl. Inc. #200021075 Report a problem | ||
| 4/18/2020 | Listed for sale | $550,000-2.8%$330/sqft |
Source: CityMark Realty #200017678 Report a problem | ||
| 8/27/2018 | Listing removed | $565,888$339/sqft |
Source: Hope Campbell Realty, Inc. #180041502 Report a problem | ||
| 8/10/2018 | Price change | $565,888-2.4%$339/sqft |
Source: Hope Campbell Realty, Inc. #180041502 Report a problem | ||
| 7/10/2018 | Price change | $580,000-2.8%$348/sqft |
Source: Big Block Realty, Inc. #180033651 Report a problem | ||
| 6/21/2018 | Listed for sale | $597,000+53.1%$358/sqft |
Source: Big Block Realty, Inc. #180033651 Report a problem | ||
| 3/7/2018 | Sold | $390,000+4%$234/sqft |
Source: Public Record Report a problem | ||
| 2/14/2018 | Listed for sale | $375,000$225/sqft |
Source: Realty One Group #180007799 Report a problem | ||
Public tax history
| Year | Property taxes | Tax assessment |
|---|---|---|
| 2026 | -- | $606,832 +5.2% |
| 2025 | $7,971 +7.8% | $576,934 +2% |
| 2024 | $7,395 +2.7% | $565,622 +2% |
| 2023 | $7,203 +0.6% | $554,533 +2% |
| 2022 | $7,163 +1.4% | $543,660 +2% |
| 2021 | $7,063 +26.2% | $533,000 +31.4% |
| 2020 | $5,596 +15.5% | $405,754 +2% |
| 2019 | $4,846 +258.4% | $397,799 +510.8% |
| 2018 | $1,352 +2.1% | $65,129 +2% |
| 2017 | $1,324 +4.6% | $63,853 +2% |
| 2016 | $1,266 +0.5% | $62,602 +1.5% |
| 2015 | $1,260 +3.1% | $61,663 +2% |
| 2014 | $1,222 | $60,456 +0.5% |
| 2013 | -- | $60,184 +2% |
| 2012 | -- | $59,005 +2% |
| 2011 | -- | $57,849 +0.8% |
| 2010 | -- | $57,417 -0.2% |
| 2009 | -- | $57,555 +2% |
| 2008 | -- | $56,427 +2% |
| 2007 | -- | $55,321 +2% |
| 2006 | -- | $54,237 +2% |
| 2005 | -- | $53,174 +2% |
| 2004 | -- | $52,133 +1.9% |
| 2003 | -- | $51,178 +2% |
| 2002 | -- | $50,175 +2% |
| 2001 | -- | $49,192 |
Find assessor info on the county website
Monthly payment
Est. payment
Payment breakdown
Explore the cost of this home by adjusting the details. Changes won't be saved.Climate risks
Neighborhood: 91945


Similar homes
- $850,0003 bd2 ba1.2k sqft1549 Corta Del Sur, Lemon Grove, CA 91945For Sale
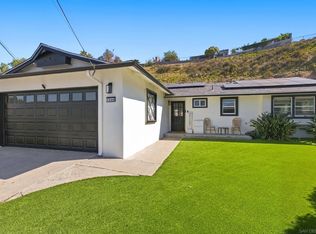 MLS ID #260025415, Wally Dally, Palisade Realty Inc. SDMLS
- $925,0003 bd2 ba1.3k sqft8444 Midland St, La Mesa, CA 91942For Sale
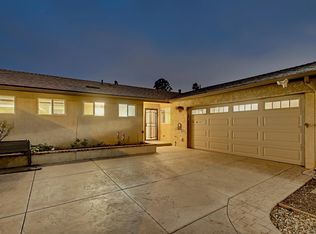 MLS ID #260025943, Ernesto C Rivera, PROPR Real Estate Inc.. SDMLS
- $850,0003 bd2 ba1.7k sqft710 Felicita Ave, Spring Valley, CA 91977For Sale
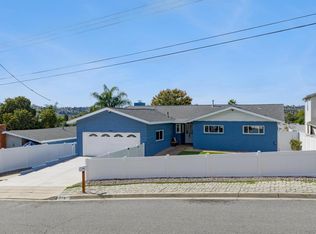 MLS ID #260026562, Rebecca L Roman Stevens, Redfin. SDMLS
- $839,9005 bd3 ba1.7k sqft668 Van Houten Ave, El Cajon, CA 92020For Sale
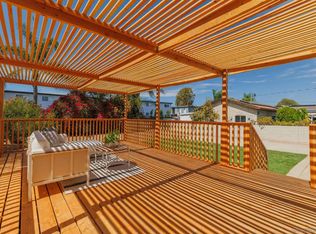 MLS ID #260027031, Omar Elminoufi, Beach City Brokers, Inc.. SDMLS
Local buyer's agents are ready to help
