Skip main navigation
Under contract-show
  • Price cut: $15.1K (5/19)
    $849,900

    8127 Grahamson Ln, Charlotte, NC 28269

    5beds
    5,322sqft
    : 
    Loading
    Get pre-qualified
    Single Family Residence
    Built in 1998
    0.41 Acres Lot
    $834,100 Zestimate®
    $160/sqft
    $71/mo HOA

    What's special

    Quiet cul-de-sacDouble ovenLarge walk-in pantryVented hoodWalk-in pantryTwo walk-in closetsThree additional spacious bedrooms
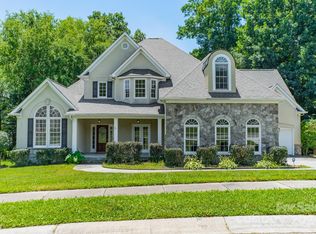
    Welcome to this spacious and beautifully updated all brick home with over 5,300 square feet of comfortable living in the highly sought-after Highland Creek community. This 5-bedroom, 4.5-bath residence, located on a quiet cul-de-sac, features an inviting open floor plan designed for both everyday living and entertaining. The updated kitchen is the heart of the home, complete with stainless steel appliances, vented hood, double oven, ample cabinetry, large walk-in pantry, seating at the center island and plenty of room for a kitchen table. On the main level, you’ll find a second-primary bedroom complete with plenty of light and an ensuite bathroom - perfect for guests or multi-generational living. Enjoy the two story great room with clerestory windows. There is an office/flex room with free-standing storage cabinets, and lots of light, great for someone who works from home. The main floor also has a formal dining room (perfect for entertaining), a large laundry room (complete with cabinetry and a sink), and a walk-in pantry. Both the front and back stairways lead to the second floor where you will find the primary bedroom. This owner's suite offers a private sitting area, two walk-in closets, and a generous sized bathroom with separate shower and oversized tub. With three additional spacious bedrooms and an expansive bonus room, the second floor provides flexible space for work, hobbies, or play. The finished basement is an entertainer’s dream featuring a wet bar, full bath, projector outlet, multiple storage areas one of which is big enough to be used as a workshop for the handy or for the creative. Step outside to enjoy a grand size lot, beautifully landscaped, perfect for the gardener in the family, in-ground irrigation. Don't worry about cleaning your gutters. This house has Leaf Filters. This partially wooded lot offers a quiet and private retreat. The over sized deck provides seasonal views of the 17th hole of the golf course and the local fishing pond. The patio and the backyard fire pit are ideal for entertaining or a quiet relaxing evenings. Enjoy a refreshing drink on your covered front porch. Additional highlights include:Two fireplaces (main level & basement), 2-car garage (includes an electric car charger) with extended driveway parking, and ample storage. With a little work, the tree house could be a great place for kids or grandchildren. Rich hardwood floors flow throughout most of home. Air conditioning unit for 1st and 2nd floors installed in 2026. Other HVAC components relatively new. Residents enjoy exceptional neighborhood amenities including multiple pools, pickleball and tennis courts, an 18-hole golf course, walking trails, a fishing pond and several playgrounds. Offering a vibrant list of calendar events, with activities for all, the neighborhood is perfect for community building. Rent one of several club houses for your special event. Walk to the golf course clubhouse that offers a restaurant and live music in the summer. Conveniently located near Concord Mills Mall and other shopping and dining, close to I-85, 485 and 77 you are never too far from work or play.
    141 days
    |
    459
    |
    23
    |

    Zillow last checked:

    Listing updated:

    Listed by:

    Renee Hill rhill8119@gmail.com,

    Angela Craghead Realty Group LLC

    Source: Canopy MLS as distributed by MLS GRID,MLS#: 4346437MLS Logo

      Facts & features

      Interior

      Bedrooms & bathrooms
      • Bedrooms: 5
      • Bathrooms: 5
      • Full bathrooms: 4
      • 1/2 bathrooms: 1
      • Main level bedrooms: 1
      Primary bedroom
      • Features: Ceiling Fan(s), En Suite Bathroom, Walk-In Closet(s)
      • Level: Upper
      Bedroom s
      • Level: Upper
      Bedroom s
      • Level: Upper
      Bedroom s
      • Level: Upper
      Bathroom full
      • Level: Main
      Bathroom half
      • Level: Main
      Bathroom full
      • Level: Upper
      Bathroom full
      • Level: Upper
      Bathroom full
      • Level: Basement
      Other
      • Features: Ceiling Fan(s)
      • Level: Main
      Bar entertainment
      • Level: Basement
      Other
      • Level: Basement
      Bonus room
      • Level: Upper
      Dining area
      • Level: Main
      Dining room
      • Level: Main
      Flex space
      • Level: Basement
      Great room
      • Level: Basement
      Other
      • Level: Main
      Kitchen
      • Features: Kitchen Island, Walk-In Pantry
      • Level: Main
      Laundry
      • Features: Built-in Features, Drop Zone
      • Level: Main
      Office
      • Features: Built-in Features, Ceiling Fan(s)
      • Level: Main
      Workshop
      • Level: Basement
      Heating
      • Central
      Cooling
      • Central Air
      Appliances
      • Included: Dishwasher, Disposal, Exhaust Hood, Microwave, Oven, Plumbed For Ice Maker, Refrigerator, Self Cleaning Oven, Washer/Dryer
      • Laundry: Laundry Room, Main Level, Sink
      Features
      • Kitchen Island, Open Floorplan, Walk-In Closet(s), Walk-In Pantry, Wet Bar
      • Flooring: Carpet, Tile, Vinyl, Wood
      • Doors: French Doors
      • Basement: Basement Shop,Daylight,Finished,Storage Space,Walk-Out Access
      • Attic: Pull Down Stairs
      • Fireplace features: Fire Pit, Gas Log, Great Room, Outside, Other - See Remarks
      Interior area
      • Total structure area: 5,322
      • Total interior livable area: 5,322 sqft
      • Finished area above ground: 5,322
      • Finished area below ground: 0

      Property

      Parking
      • Total spaces: 2
      • Parking features: Driveway, Attached Garage, Garage on Main Level
      • Attached garage spaces: 2
      • Has uncovered spaces: Yes
      Features
      • Levels: Three Or More
      • Stories: 3
      • Patio & porch: Covered, Deck, Patio, Porch
      • Exterior features: Fire Pit, In-Ground Irrigation, Other - See Remarks
      • Has view: Yes
      • View description: Golf Course, Water
      • Has water view: Yes
      • Water view: Water
      Lot
      • Size: 0.41 Acres
      • Features: Cul-De-Sac, Wooded, Views
      Details
      • Parcel number: 02970226
      • Zoning: R-9PUD
      • Special conditions: Standard
      • Other equipment: Surround Sound

      Construction

      Type & style
      • Home type: SingleFamily
      • Property subtype: Single Family Residence
      Materials
      • Brick Full
      Condition
      • New construction: No
      • Year built: 1998

      Utilities & green energy

      • Sewer: Public Sewer
      • Water: City
      • Utilities for property: Cable Available, Electricity Connected, Satellite Internet Available

      Community & HOA

      Community
      • Features: Clubhouse, Fitness Center, Golf, Picnic Area, Playground, Pond, Putting Green, Recreation Area, Sidewalks, Sport Court, Street Lights, Tennis Court(s), Walking Trails
      • Security: Security System, Smoke Detector(s)
      • Subdivision: Highland Creek
      HOA
      • Has HOA: Yes
      • HOA fee: $212 quarterly
      Location
      • Region: Charlotte

      Financial & listing details

      • Price per square foot: $160/sqft
      • Tax assessed value: $642,000
      • Date on market: 2/27/2026
      • Cumulative days on market: 140 days
      • Listing terms: Cash,Conventional,FHA,VA Loan
      • Electric utility on property: Yes
      • Road surface type: Concrete, Paved

        Estimated market value

        $834,100

        $792,000 - $876,000

        $4,122/mo

        Price history

        DateEventPrice
        5/19/2026Price change$849,900-1.7%$160/sqft
        Source: Canopy MLS as distributed by MLS GRID #4346437 Report a problem
        4/20/2026Price change$865,000-0.6%$163/sqft
        Source: Canopy MLS as distributed by MLS GRID #4346437 Report a problem
        3/28/2026Price change$870,000-1%$163/sqft
        Source: Canopy MLS as distributed by MLS GRID #4346437 Report a problem
        2/27/2026Listed for sale$879,000+86.2%$165/sqft
        Source: Canopy MLS as distributed by MLS GRID #4346437 Report a problem
        9/28/2007Sold$472,000+38.2%$89/sqft
        Source: Public Record Report a problem
        12/17/1998Sold$341,500+67%$64/sqft
        Source: Public Record Report a problem
        12/19/1997Sold$204,500$38/sqft
        Source: Public Record Report a problem

        Public tax history

        YearProperty taxesTax assessment
        2025-- $642,000
        2024-- $642,000
        2023-- $642,000 +45.5%
        2022-- $441,200
        2021-- $441,200 -0.1%
        2020-- $441,700
        2019$4,354 -11.4%$441,700 +19.7%
        2018$4,916 +1.8%$369,100
        2017$4,831 $369,100
        2016$4,831 $369,100
        2015$4,831 +0.6%$369,100
        2014$4,803 --
        2013-- $384,100
        2012-- $384,100
        2011-- $384,100 +21.5%
        2010-- $316,100
        2009-- $316,100
        2008-- $316,100
        2007-- $316,100
        2006-- $316,100
        2005-- $316,100
        2004-- $316,100
        2003-- $316,100 -1.1%
        2002-- $319,710
        2001-- $319,710 +0.8%
        2000-- $317,040
        Find assessor info on the county website

        Monthly payment

        Est. payment

        Payment breakdown

        Explore the cost of this home by adjusting the details. Changes won't be saved.
        All calculations are estimates and provided by Zillow, Inc. for informational purposes only. Actual amounts may vary.
        HOA fees may include property taxes on listings classified as Co-Ops. Contact the listing agent and/or owner for fee details.
        Mortgage interest rates are dependent on a number of factors, including credit score, down payment, and repayment length. Interest rate data provided by Zillow Group Marketplace, Inc. as of 1/1/1970 from various mortgage lenders with which we have lead or other similar arrangements; the Estimated Payment is an average of those rates.
        See how much you could borrow to make a competitive offer.

        Climate risks

        Neighborhood: Highland Creek

        Getting around

        5 / 100
        Car-Dependent
        0 / 100
        No Nearby Transit
        9 / 100
        Somewhat Bikeable

        Nearby schools

        GreatSchools rating

        A local agent can set up tours, give advice and negotiate with sellers.

        Browse local experts

        Similar homes