LIKE NEW BUT WITH UPGRADES GALORE! Welcome to this stunning Fischer Homes beauty, built in 2021 and showcasing the highly sought-after Cumberland floor plan. With over 2,400 square feet of thoughtfully designed space, this home features 4 spacious bedrooms and 2.5 baths, making it the perfect haven for modern living.
This is no ordinary model—it’s been upgraded to IMPRESS. The kitchen has been enhanced with a generous island, additional cabinetry, and elegant 42-inch upper cabinets, combining style with functionality. The rare third-car garage provides ample space for vehicles or storage, while the optional first-floor study offers the ideal work-from-home setup. The primary suite includes a luxurious double vanity, and the optional fourth bedroom ensures flexibility for growing families or hosting guests.
Recently updated with brand-new flooring and fresh paint throughout, this home is truly move-in ready. One of its standout features is the partially finished basement—a rare gem in this subdivision—offering endless possibilities for entertainment, additional living space, or storage. Nestled in a convenient neighborhood with easy access to many amenities.
Don’t miss your chance to make this exceptional property your own. Schedule a tour today! One owner is a licensed real estate broker in Indiana.
Sold for $387,900
$387,900
8127 Harmony Way, Charlestown, IN 47111
4beds
3,195sqft
Single Family Residence
Built in 2021
9,134 Square Feet Lot
$396,100 Zestimate®
$121/sqft
$2,718 Estimated rent
Home value
$396,100
$309,000 - $507,000
$2,718/mo
Zestimate® history
Owner options
List your home for rent
$2,718/mo
Rent Zestimate®
Find your next renter with Zillow Rental Manager. Plus, with online applications, you can quickly screen prospective tenants – for free.
$2,718/mo
Rent Zestimate®
Refinance and save
$2,634/mo
Est. payment
Refinancing to a lower rate could help reduce your monthly payments and save thousands over the life of the loan.
$2,634/mo
Est. payment
Explore your selling options
Work with a Zillow partner agent
Leverage their expertise and Zillow's premium Showcase listings to get your home seen by more buyers.
Get startedList with your own agent
Get your home in front of millions of buyers by listing it on Zillow.
Learn how to do itSell it yourself
Take full control of how buyers see your home on Zillow by listing For Sale by Owner (FSBO).
List your homeWhat's special
Zillow last checked:
Listing updated:
Listed by:
Matt Schaefer,
Schaefer Real Estate, LLC
Bought with:
Ashleigh Cross, RB21002047
Keller Williams Realty Consultants
Todd Paxton, RB14033891
Keller Williams Realty Consultants
Source: SIRA,MLS#: 202505356 Originating MLS: Southern Indiana REALTORS Association
Originating MLS: Southern Indiana REALTORS AssociationFacts & features
Interior
Bedrooms & bathrooms
- Bedrooms: 4
- Bathrooms: 3
- Full bathrooms: 2
- 1/2 bathrooms: 1
Rooms
- Room types: Den, Family Room, Office
Primary bedroom
- Level: Second
Bedroom
- Level: Second
Bedroom
- Level: Second
Bedroom
- Level: Second
Dining room
- Level: First
Family room
- Level: Lower
Other
- Level: Second
Other
- Level: Second
Half bath
- Level: First
Kitchen
- Level: First
Living room
- Level: First
Office
- Level: First
Heating
- Heat Pump
Cooling
- Central Air, Heat Pump
Appliances
- Included: Dishwasher, Microwave, Oven, Range
- Laundry: Laundry Room, Upper Level
Features
- Breakfast Bar, Ceiling Fan(s), Entrance Foyer, Eat-in Kitchen, Game Room, Home Office, Kitchen Island, Bath in Primary Bedroom, Open Floorplan, Pantry, Separate Shower, Walk-In Closet(s)
- Basement: Exterior Entry,Finished,Unfinished,Walk-Out Access
- Has fireplace: No
Interior area
- Total structure area: 3,195
- Total interior livable area: 3,195 sqft
- Finished area above ground: 2,443
- Finished area below ground: 752
Property
Parking
- Total spaces: 3
- Parking features: Attached, Garage Faces Front, Garage
- Attached garage spaces: 3
- Details: Off Street
Features
- Levels: Two
- Stories: 2
- Patio & porch: Covered, Deck, Patio, Porch
- Exterior features: Deck, Porch, Patio
- Has view: Yes
- View description: Park/Greenbelt
Lot
- Size: 9,134 Square Feet
Details
- Parcel number: 100311200109000003
Construction
Type & style
- Home type: SingleFamily
- Architectural style: Two Story
- Property subtype: Single Family Residence
Materials
- Brick, Vinyl Siding, Frame
Condition
- Resale
- New construction: No
- Year built: 2021
Details
- Builder name: Fischer Homes
Utilities & green energy
- Sewer: Public Sewer
- Water: Connected, Public
Community & HOA
Community
- Features: Sidewalks
- Subdivision: Silver Creek Meadows
HOA
- Has HOA: Yes
- HOA fee: $240 annually
Location
- Region: Charlestown
Financial & listing details
- Price per square foot: $121/sqft
- Tax assessed value: $438,400
- Annual tax amount: $3,479
- Date on market: 1/21/2025
- Cumulative days on market: 80 days
- Listing terms: Cash,Conventional
Price history
| Date | Event | Price |
|---|---|---|
| 4/11/2025 | Sold | $387,900-0.5%$121/sqft |
Source:  SIRA #202505356 Report a problem SIRA #202505356 Report a problem | ||
| 2/7/2025 | Price change | $389,999-1.3%$122/sqft |
Source: SIRA #202505356 Report a problem | ||
| 1/21/2025 | Listed for sale | $395,000$124/sqft |
Source: SIRA #202505356 Report a problem | ||
| 10/1/2021 | Sold | $395,000-9.5%$124/sqft |
Source: SIRA #202106158 Report a problem | ||
| 7/28/2021 | Price change | $436,487+0%$137/sqft |
Source: SIRA #202106158 Report a problem | ||
| 7/22/2021 | Price change | $436,289+0.9%$137/sqft |
Source: SIRA #202106158 Report a problem | ||
| 6/22/2021 | Listed for sale | $432,289$135/sqft |
Source: SIRA #202106158 Report a problem | ||
Public tax history
| Year | Property taxes | Tax assessment |
|---|---|---|
| 2025 | $3,484 +0.6% | $438,400 +9.3% |
| 2024 | $3,462 +4.4% | $401,100 -7.7% |
| 2023 | $3,317 +19748.8% | $434,600 +12.2% |
| 2022 | $17 | $387,200 +38620% |
| 2021 | -- | $1,000 |
Find assessor info on the county website
Neighborhood: 47111
Nearby homes
- $446,0003 bd2 ba2.8k sqft8129 Harmony Way, Charlestown, IN 47111Off Market
- $351,1003 bd2 ba1.6k sqft8125 Harmony Way, Charlestown, IN 47111Off Market
- $320,0003 bd3 ba1.8k sqft8131 Harmony Way, Charlestown, IN 47111Sold
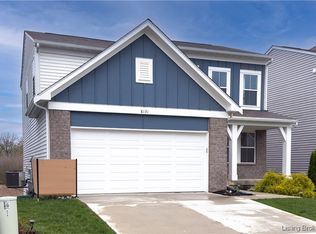
- $356,4004 bd2 ba2.4k sqft8134 Harmony Way, Charlestown, IN 47111Off Market
- $317,4004 bd2 ba1.5k sqft8123 Harmony Way, Charlestown, IN 47111Off Market
- $388,5004 bd3 ba2.4k sqft8133 Harmony Way, Charlestown, IN 47111Off Market
- $297,8003 bd2 ba1.7k sqft8128 Harmony Way, Charlestown, IN 47111Off Market
- $365,0004 bd3 ba3k sqft8120 Harmony Way, Charlestown, IN 47111Sold
Nearby schools
GreatSchools rating
- 7/10Jonathan Jennings Elementary SchoolGrades: 3-5Distance: 4.2 mi
- 8/10Charlestown Middle SchoolGrades: 6-8Distance: 3.8 mi
- 5/10Charlestown Senior High SchoolGrades: 9-12Distance: 4.7 mi


Get pre-qualified for a loan
At Zillow Home Loans, we can pre-qualify you in as little as 5 minutes with no impact to your credit score.An equal housing lender. NMLS #10287.
Sell for more on Zillow
Get a Zillow Showcase℠ listing at no additional cost and you could sell for .
$396,100
2% more
+$7,922
With Zillow Showcase(estimated)
$404,022
- Indiana
- Clark County
- Charlestown
- 47111
- 8127 Harmony Way
Nearby cities
Nearby zip codes
Other Charlestown Topics
