NEW LISTING! This single level, 1300+ sf, 2-bedroom, 2-bath home is located in a beautifully, treed, private, natural setting in Oak Crest Village. The many skylights, tall windows and vaulted cathedral ceilings allow for an abundance of natural light creating a bright, cheery and spacious feel. The primary bathroom features a walk-in closet, large soaking tub, glass shower stall and dual sinks. The living room features built-in bookshelves, a wood burning fireplace that creates a cozy space to enjoy on cool winter evenings and sliding glass doors that open to an adjoining sunroom where you can enjoy the beauty of the outdoors and your favorite beverage any time of the day. The light, bright and airy kitchen features a garden window that overlooks the backyard with its many plantings. Easy access from the kitchen to the back patio is through a second set of large sliding glass doors. The front walkway, lined with shrubs, provides privacy and curb appeal. With its unique features and welcoming atmosphere, this home is both charming and functional, offering a comfortable living space full of character. Within the gated community of Oak Crest Village, you will have access to the clubhouse and grounds, which feature two swimming pools and tennis courts.
Closed
$400,000
8127 Heritage Meadow Ln, Citrus Heights, CA 95610
2beds
1,301sqft
Single Family Residence
Built in 1996
3,044 Square Feet Lot
$404,900 Zestimate®
$307/sqft
$2,103 Estimated rent
Home value
$404,900
$368,000 - $445,000
$2,103/mo
Zestimate® history
Owner options
List your home for rent
$2,103/mo
Rent Zestimate®
Find your next renter with Zillow Rental Manager. Plus, with online applications, you can quickly screen prospective tenants – for free.
$2,103/mo
Rent Zestimate®
Refinance and save
$3,057/mo
Est. payment
Refinancing to a lower rate could help reduce your monthly payments and save thousands over the life of the loan.
$3,057/mo
Est. payment
Explore your selling options
Work with a Zillow partner agent
Leverage their expertise and Zillow's premium Showcase listings to get your home seen by more buyers.
Get startedList with your own agent
Get your home in front of millions of buyers by listing it on Zillow.
Learn how to do itSell it yourself
Take full control of how buyers see your home on Zillow by listing For Sale by Owner (FSBO).
List your homeWhat's special
Wood burning fireplaceAdjoining sunroomCurb appealBuilt-in bookshelvesTreed private natural settingGlass shower stallLarge soaking tub
Zillow last checked:
Listing updated:
Listed by:
Kandace Mulvaney DRE #01401950 916-717-4828,
Miller Real Estate
Bought with:
Maria West, DRE #01853967
RE/MAX Gold Davis
Source: MetroList Services of CA,MLS#: 225139310Originating MLS: MetroList Services, Inc.
Facts & features
Interior
Bedrooms & bathrooms
- Bedrooms: 2
- Bathrooms: 2
- Full bathrooms: 2
Rooms
- Room types: Master Bathroom, Master Bedroom, Dining Room, Possible Guest, Great Room, Sun Room, Kitchen, Laundry
Primary bedroom
- Features: Closet, Ground Floor
Primary bathroom
- Features: Shower Stall(s), Double Vanity, Skylight/Solar Tube, Soaking Tub, Walk-In Closet(s)
Dining room
- Features: Space in Kitchen, Formal Area
Kitchen
- Features: Breakfast Area, Synthetic Counter
Heating
- Central, Fireplace(s)
Cooling
- Ceiling Fan(s), Central Air
Appliances
- Included: Free-Standing Gas Range, Gas Water Heater, Dishwasher, Disposal
- Laundry: Laundry Room, Cabinets, Ground Floor, Inside Room
Features
- Flooring: Carpet, Linoleum, Tile, Wood
- Has fireplace: No
Interior area
- Total interior livable area: 1,301 sqft
Property
Parking
- Total spaces: 2
- Parking features: Attached, Garage Door Opener, Garage Faces Front, Guest, Interior Access, Driveway
- Attached garage spaces: 2
- Has uncovered spaces: Yes
Features
- Stories: 1
- Has private pool: Yes
- Pool features: In Ground, Community, Fenced, Gunite
Lot
- Size: 3,044 Square Feet
- Features: Curb(s)/Gutter(s), Shape Regular, Greenbelt, Landscape Back, Landscape Front, Landscaped, Low Maintenance
Details
- Parcel number: 22409500190000
- Zoning description: RD5
- Special conditions: Trust
Construction
Type & style
- Home type: SingleFamily
- Architectural style: Ranch
- Property subtype: Single Family Residence
Materials
- Frame, Wood
- Foundation: Slab
- Roof: Tile
Condition
- Year built: 1996
Utilities & green energy
- Sewer: Public Sewer
- Water: Water District, Public
- Utilities for property: Public, Sewer In & Connected, Electric, Internet Available, Natural Gas Connected
Community & HOA
Community
- Features: Gated
- Senior community: Yes
HOA
- Has HOA: Yes
- Amenities included: Pool, Clubhouse, Recreation Facilities, Greenbelt
- Services included: Security, Pool
- HOA fee: $537 monthly
Location
- Region: Citrus Heights
Financial & listing details
- Price per square foot: $307/sqft
- Tax assessed value: $297,839
- Annual tax amount: $3,465
- Price range: $400K - $400K
- Date on market: 10/31/2025
- Road surface type: Asphalt, Paved
Price history
| Date | Event | Price |
|---|---|---|
| 12/10/2025 | Sold | $400,000-5.8%$307/sqft |
Source: MetroList Services of CA #225139310 Report a problem | ||
| 11/29/2025 | Pending sale | $424,500$326/sqft |
Source: MetroList Services of CA #225139310 Report a problem | ||
| 10/31/2025 | Listed for sale | $424,500-1.8%$326/sqft |
Source: MetroList Services of CA #225139310 Report a problem | ||
| 9/15/2025 | Listing removed | $432,500$332/sqft |
Source: MetroList Services of CA #225072449 Report a problem | ||
| 9/3/2025 | Price change | $432,500-1.1%$332/sqft |
Source: MetroList Services of CA #225072449 Report a problem | ||
| 7/30/2025 | Price change | $437,500-1.1%$336/sqft |
Source: MetroList Services of CA #225072449 Report a problem | ||
| 6/11/2025 | Price change | $442,500-2.2%$340/sqft |
Source: MetroList Services of CA #225072449 Report a problem | ||
| 6/4/2025 | Listed for sale | $452,500+85.5%$348/sqft |
Source: MetroList Services of CA #225072449 Report a problem | ||
| 5/28/2003 | Sold | $244,000+77.5%$188/sqft |
Source: Public Record Report a problem | ||
| 4/17/1996 | Sold | $137,500$106/sqft |
Source: Public Record Report a problem | ||
Public tax history
| Year | Property taxes | Tax assessment |
|---|---|---|
| 2025 | $3,465 +1% | $297,839 +2% |
| 2024 | $3,431 +2.7% | $292,000 +2% |
| 2023 | $3,342 +0.6% | $286,275 +2% |
| 2022 | $3,323 +1.7% | $280,663 +2% |
| 2021 | $3,266 +1.9% | $275,161 +1% |
| 2020 | $3,204 +2.1% | $272,341 +2% |
| 2019 | $3,138 +1.2% | $267,002 +2% |
| 2018 | $3,100 +6.3% | $261,767 +7.1% |
| 2017 | $2,918 +16.8% | $244,333 +11% |
| 2016 | $2,497 +14.2% | $220,120 +8% |
| 2015 | $2,186 | $203,816 +5% |
| 2014 | $2,186 | $194,110 +25% |
| 2013 | -- | $155,288 +18% |
| 2012 | -- | $131,600 -27.8% |
| 2011 | -- | $182,160 -21.1% |
| 2010 | -- | $230,750 +1.8% |
| 2008 | -- | $226,765 +2% |
| 2007 | -- | $222,319 +2% |
| 2006 | -- | $217,961 +2% |
| 2005 | -- | $213,688 +2% |
| 2004 | -- | $209,499 +25.3% |
| 2003 | -- | $167,243 +8.5% |
| 2002 | -- | $154,165 +2% |
| 2001 | -- | $151,143 +2% |
| 2000 | -- | $148,181 |
Find assessor info on the county website
Neighborhood: Chase
Nearby homes
- $480,0003 bd3 ba1.8k sqft8125 Heritage Meadow Ln, Citrus Heights, CA 95610Sold

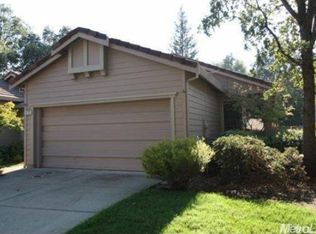
- $415,6002 bd2 ba1.3k sqft8123 Heritage Meadow Ln, Citrus Heights, CA 95610Off Market
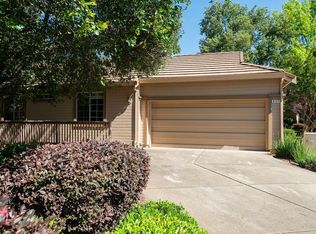
- $445,0002 bd2 ba1.5k sqft8121 Heritage Meadow Ln, Citrus Heights, CA 95610Sold
- $546,3003 bd2 ba2.2k sqft7600 McConnel Dr, Citrus Heights, CA 95610Off Market

- $436,7003 bd2 ba1.5k sqft8124 Heritage Meadow Ln, Citrus Heights, CA 95610Off Market
- $496,1003 bd2 ba1.5k sqft7536 Pheasant Walk Ln, Citrus Heights, CA 95610Off Market
- $502,0003 bd3 ba1.8k sqft8120 Heritage Meadow Ln, Citrus Heights, CA 95610Off Market
- $498,5003 bd3 ba1.8k sqft7532 Pheasant Walk Ln, Citrus Heights, CA 95610Off Market
Nearby schools
GreatSchools rating
- 4/10Woodside K-8Grades: K-8Distance: 0.3 mi
- 3/10San Juan High SchoolGrades: 9-12Distance: 2.2 mi
Get a cash offer in 3 minutes
Find out how much your home could sell for in as little as 3 minutes with a no-obligation cash offer.
Estimated market value
$404,900
Get a cash offer in 3 minutes
Find out how much your home could sell for in as little as 3 minutes with a no-obligation cash offer.
Estimated market value
$404,900
- California
- Sacramento County
- Citrus Heights
- 95610
- Chase
- 8127 Heritage Meadow Ln
Nearby cities
Nearby neighborhoods
Nearby zip codes
Other Citrus Heights Topics
