Pristine two story home with 4 bdrms and 2 baths, loft area for games or second living space. Huge utility room, storage room, double carport, granite counter tops, white cabinets, nice size rooms. Back patio and huge back yard. Open floor plan. Appraisal available, priced below market value'''
Under contract
Price cut: $15K (8/18)
$260,000
8127 Kinslee Ln, Iowa, LA 70647
4beds
2,413sqft
Single Family Residence, Residential
Built in 2021
0.39 Acres Lot
$-- Zestimate®
$108/sqft
$31/mo HOA
What's special
- 58 days
- 21
- 0
Zillow last checked:
Listing updated:
Listed by:
Jenny F Radel 337-275-6001,
Sarver Realty Group 337-478-4111
Source: SWLAR,MLS#: SWL26003666
Facts & features
Interior
Bedrooms & bathrooms
- Bedrooms: 4
- Bathrooms: 3
- Full bathrooms: 2
- 1/2 bathrooms: 1
- Main level bathrooms: 1
- Main level bedrooms: 1
Primary bedroom
- Level: Lower
- Dimensions: 13x17
Bedroom 1
- Level: Upper
- Dimensions: 11x12
Bedroom 2
- Level: Upper
- Dimensions: 11x12
Bedroom 3
- Level: Upper
- Dimensions: 11x12
Dining room
- Level: Lower
- Dimensions: 12x12
Kitchen
- Level: Lower
- Dimensions: 12.3x14.2
Living room
- Level: Lower
- Dimensions: 17x17
Heating
- Central
Cooling
- Central Air
Appliances
- Included: Dishwasher, Microwave, Range
- Laundry: Electric Dryer Hookup, Inside, Laundry Room, Washer Hookup
Features
- Granite Counters, Kitchen Open to Family Room, Open Floorplan, Pantry, Shower in Tub
- Has basement: No
- Has fireplace: No
- Fireplace features: None
- Common walls with other units/homes: No Common Walls
Interior area
- Total interior livable area: 2,413 sqft
Property
Parking
- Total spaces: 2
- Parking features: Garage
- Attached garage spaces: 2
Accessibility
- Accessibility features: None
Features
- Patio & porch: Rear Porch
- Pool features: None
- Spa features: None
- Fencing: None
- View description: None
Lot
- Size: 0.39 Acres
- Dimensions: 76 x 196
- Features: Back Yard, Front Yard
Details
- Parcel number: 800550835
- Zoning description: Residential
- Special conditions: Standard
Construction
Type & style
- Home type: SingleFamily
- Architectural style: Contemporary
- Property subtype: Single Family Residence, Residential
Materials
- Brick, Vinyl Siding
- Foundation: Slab
- Roof: Shingle
Condition
- New construction: No
- Year built: 2021
Utilities & green energy
- Gas: Delta Utilities
- Sewer: Community
- Water: Public
- Utilities for property: Electricity Connected, Natural Gas Connected, Water Connected
Community & HOA
Community
- Subdivision: Settlers Trace
HOA
- Has HOA: Yes
- HOA fee: $370 annually
- HOA phone: 337-275-6001
Location
- Region: Iowa
Financial & listing details
- Price per square foot: $108/sqft
- Tax assessed value: $282,200
- Annual tax amount: $2,113
- Date on market: 8/6/2026
- Cumulative days on market: 58 days
- Electric utility on property: Yes
Estimated market value
Not available
Estimated sales range
Not available
$2,548/mo
Price history
| Date | Event | Price |
|---|---|---|
| 8/29/2026 | Contingent | $265,000$110/sqft |
Source: SWLAR #SWL26003666 Report a problem | ||
| 8/18/2026 | Price change | $265,000-5.4%$110/sqft |
Source: SWLAR #SWL26003666 Report a problem | ||
| 8/6/2026 | Listed for sale | $280,000-6.5%$116/sqft |
Source: SWLAR #SWL26003666 Report a problem | ||
| 4/23/2026 | Sold | -- |
Source: Public Record Report a problem | ||
| 10/8/2025 | Price change | $299,500-4.9%$124/sqft |
Source: BHHS broker feed #SWL25100970 Report a problem | ||
| 9/24/2025 | Listed for sale | $315,000+8.6%$131/sqft |
Source: BHHS broker feed #SWL25100970 Report a problem | ||
| 6/20/2022 | Sold | -- |
Source: Public Record Report a problem | ||
| 4/29/2022 | Pending sale | $290,000$120/sqft |
Source: Greater Southern MLS #SWL21009398 Report a problem | ||
| 4/24/2022 | Price change | $290,000-1.7%$120/sqft |
Source: Greater Southern MLS #SWL21009398 Report a problem | ||
| 4/5/2022 | Price change | $295,000+0.7%$122/sqft |
Source: Greater Southern MLS #SWL21009398 Report a problem | ||
| 2/1/2022 | Price change | $293,000+1%$121/sqft |
Source: Greater Southern MLS #SWL21009398 Report a problem | ||
| 1/12/2022 | Price change | $290,000+3.6%$120/sqft |
Source: Greater Southern MLS #SWL21009398 Report a problem | ||
| 11/30/2021 | Price change | $280,000+1.3%$116/sqft |
Source: Greater Southern MLS #SWL21009398 Report a problem | ||
| 11/16/2021 | Listed for sale | $276,500$115/sqft |
Source: Greater Southern MLS #SWL21009398 Report a problem | ||
Public tax history
| Year | Property taxes | Tax assessment |
|---|---|---|
| 2025 | $2,113 +0.3% | $28,220 |
| 2024 | $2,106 -2.2% | $28,220 |
| 2023 | $2,153 +590.9% | $28,220 +840.7% |
| 2022 | $312 | $3,000 |
Find assessor info on the county website
Monthly payment
Est. payment
Payment breakdown
Explore the cost of this home by adjusting the details. Changes won't be saved.Climate risks
Neighborhood: 70647
Similar homes
- $245,0004 bd2 ba1.9k sqft8143 Kelsey Ln, Iowa, LA 70647New Construction
 SWLAR
SWLAR - $242,0004 bd2 ba1.8k sqft8139 Kelsey Ln, Iowa, LA 70647New Construction
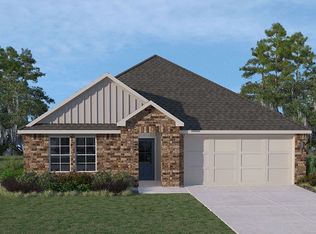 SWLAR
SWLAR - $274,9003 bd2 ba2k sqft608 W Miller Ave, Iowa, LA 70647For Sale
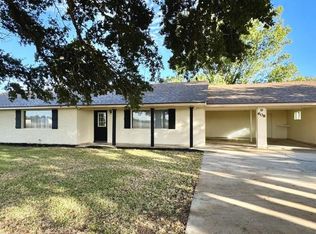 MLS ID #SWL26000460, Justin Foreman. SWLAR
 - $225,0004 bd2 ba1.7k sqft8141 Kelsey Ln, Iowa, LA 70647New Construction
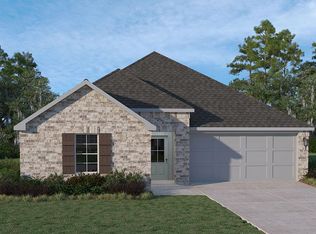 SWLAR
SWLAR - $345,0005 bd3 ba3.1k sqft8114 Kelsey Ln, Iowa, LA 70647For Sale
 MLS ID #2026011911, Kym DiGiovanni, Century 21 Bono. ROAM MLS
