Welcome to 8127 N Packwood Avenue, a rare opportunity in Armenia Garden Estates offering exceptional value for first time homebuyers and investors alike! This solid 1997 built concrete block home sits on an oversized 50x165 foot lot with incredible potential for customization and equity building. Featuring 3 bedrooms, 2 bathrooms, and 1500 square feet of living space, this property boasts soaring 9 foot 5 inch ceilings that create an open, airy feel rarely found in the area. The sellers will install a brand new roof with buyer's choice of shingle color, and the home includes newer HVAC for immediate comfort. Located in Flood Zone X with no flood insurance required, this concrete slab construction offers peace of mind and lower insurance costs. The expansive flat lot is zoned for an Accessory Dwelling Unit, providing endless possibilities for rental income, guest accommodations, or multigenerational living. Mature trees and thick bamboo screening create a private oasis where you'll hear nothing but birds chirping, yet you're just minutes from everything Tampa offers. The double wide driveway provides parking for 4 vehicles, and the lot easily accommodates a future pool, outdoor kitchen, and ADU without compromise. With cosmetic updates, comparable renovated homes in the neighborhood are selling for $550,000 to $600,000, making this an exceptional investment opportunity. Perfectly positioned just south of Waters Avenue for easy city access while maintaining suburban tranquility, you're 3 minutes from Lowry Park Zoo, 12 minutes from downtown Tampa, Water Street, and the cruise port, 10 minutes from Busch Gardens, and close to University of Tampa and University of South Florida. This is Tampa homeownership at an accessible price point with unlimited potential! AGE OF MAJOR MECHANICS: Roof - 2026, HVAC - 2019 Flood Zone X - No Flood Insurance Required!
Sold for $395,000
$395,000
8127 N PACKWOOD AVENUE, TAMPA, FL 33604
3beds
1,480sqft
Single Family Residence
Built in 1997
8,250 Square Feet Lot
$391,200 Zestimate®
$267/sqft
$2,591 Estimated rent
Home value
$391,200
$364,000 - $419,000
$2,591/mo
Zestimate® history
Owner options
List your home for rent
$2,591/mo
Rent Zestimate®
Find your next renter with Zillow Rental Manager. Plus, with online applications, you can quickly screen prospective tenants – for free.
$2,591/mo
Rent Zestimate®
Refinance and save
$2,765/mo
Est. payment
Refinancing to a lower rate could help reduce your monthly payments and save thousands over the life of the loan.
$2,765/mo
Est. payment
Explore your selling options
Work with a Zillow partner agent
Leverage their expertise and Zillow's premium Showcase listings to get your home seen by more buyers.
Get startedList with your own agent
Get your home in front of millions of buyers by listing it on Zillow.
Learn how to do itSell it yourself
Take full control of how buyers see your home on Zillow by listing For Sale by Owner (FSBO).
List your homeWhat's special
Zillow last checked:
Listing updated:
Listed by:
Alex Clark 574-849-6556,
KELLER WILLIAMS ST PETE REALTY 727-894-1600
Bought with:
Lidia Osorio Quevedo, 3620015
DUO REALTY LLC
Source: Stellar MLS,MLS#: TB8491544 Originating MLS: Suncoast Tampa
Originating MLS: Suncoast Tampa
Facts & features
Interior
Bedrooms & bathrooms
- Bedrooms: 3
- Bathrooms: 2
- Full bathrooms: 2
Rooms
- Room types: Family Room, Dining Room, Living Room, Utility Room
Primary bedroom
- Features: Walk-In Closet(s)
- Level: First
- Area: 160.65 Square Feet
- Dimensions: 10.5x15.3
Bedroom 2
- Features: Built-in Closet
- Level: First
- Area: 137.76 Square Feet
- Dimensions: 11.2x12.3
Bedroom 3
- Features: Built-in Closet
- Level: First
- Area: 107.52 Square Feet
- Dimensions: 11.2x9.6
Primary bathroom
- Features: No Closet
- Level: First
- Area: 35.55 Square Feet
- Dimensions: 5x7.11
Bathroom 2
- Features: No Closet
- Level: First
- Area: 40 Square Feet
- Dimensions: 5x8
Dining room
- Features: Built-in Closet
- Level: First
- Area: 110.67 Square Feet
- Dimensions: 11.9x9.3
Family room
- Features: No Closet
- Level: First
- Area: 320.16 Square Feet
- Dimensions: 17.4x18.4
Kitchen
- Features: No Closet
- Level: First
- Area: 146 Square Feet
- Dimensions: 10x14.6
Living room
- Features: No Closet
- Level: First
- Area: 174.93 Square Feet
- Dimensions: 11.9x14.7
Heating
- Central
Cooling
- Central Air
Appliances
- Included: Dishwasher, Electric Water Heater, Microwave, Range, Refrigerator
- Laundry: Inside, Laundry Closet
Features
- High Ceilings, Kitchen/Family Room Combo, Living Room/Dining Room Combo, Primary Bedroom Main Floor, Thermostat, Walk-In Closet(s)
- Flooring: Carpet, Linoleum
- Has fireplace: No
Interior area
- Total structure area: 1,480
- Total interior livable area: 1,480 sqft
Property
Parking
- Total spaces: 1
- Parking features: Deeded, Driveway
- Attached garage spaces: 1
- Has uncovered spaces: Yes
Features
- Levels: One
- Stories: 1
- Patio & porch: Deck, Front Porch
- Exterior features: Private Mailbox
- Fencing: Wood
- Has view: Yes
- View description: Trees/Woods
Lot
- Size: 8,250 Square Feet
- Dimensions: 50 x 165
- Features: City Lot, In County, Level
- Residential vegetation: Trees/Landscaped
Details
- Additional structures: Shed(s)
- Parcel number: A2628183FC00000000041.1
- Zoning: RS-50
- Special conditions: None
Construction
Type & style
- Home type: SingleFamily
- Architectural style: Florida,Ranch
- Property subtype: Single Family Residence
Materials
- Block, Stucco
- Foundation: Slab
- Roof: Shingle
Condition
- New construction: No
- Year built: 1997
Utilities & green energy
- Sewer: Public Sewer
- Water: Public
- Utilities for property: Electricity Connected, Phone Available, Sewer Connected, Water Connected
Community & HOA
Community
- Security: Smoke Detector(s)
- Pet fee: $0 monthly
- Subdivision: WILMA WEST
HOA
- Has HOA: No
Location
- Region: Tampa
Financial & listing details
- Price per square foot: $267/sqft
- Tax assessed value: $238,965
- Annual tax amount: $834
- Date on market: 3/31/2026
- Cumulative days on market: 107 days
- Listing terms: Cash,Conventional,FHA,VA Loan
- Ownership: Fee Simple
- Total actual rent: 0
- Electric utility on property: Yes
- Road surface type: Paved
Price history
| Date | Event | Price |
|---|---|---|
| 5/19/2026 | Sold | $395,000-1%$267/sqft |
Source:  Stellar MLS #TB8491544 Report a problem Stellar MLS #TB8491544 Report a problem | ||
| 4/8/2026 | Pending sale | $399,000$270/sqft |
Source: Stellar MLS #TB8491544 Report a problem | ||
| 3/31/2026 | Listed for sale | $399,000$270/sqft |
Source: Stellar MLS #TB8491544 Report a problem | ||
| 3/11/2026 | Listing removed | $399,000$270/sqft |
Source: Stellar MLS #TB8450428 Report a problem | ||
| 2/15/2026 | Price change | $399,000-2.4%$270/sqft |
Source: Stellar MLS #TB8450428 Report a problem | ||
| 2/6/2026 | Price change | $409,000-4.7%$276/sqft |
Source: Stellar MLS #TB8450428 Report a problem | ||
| 1/5/2026 | Price change | $429,000-2.3%$290/sqft |
Source: Stellar MLS #TB8450428 Report a problem | ||
| 12/2/2025 | Listed for sale | $439,000+2643.8%$297/sqft |
Source: Stellar MLS #TB8450428 Report a problem | ||
| 7/14/1997 | Sold | $16,000$11/sqft |
Source: Public Record Report a problem | ||
Public tax history
| Year | Property taxes | Tax assessment |
|---|---|---|
| 2025 | $835 +7.6% | $75,935 +2.9% |
| 2024 | $776 +1% | $73,795 +3% |
| 2023 | $768 +0.9% | $71,646 +3% |
| 2022 | $762 -0.7% | $69,559 +3% |
| 2021 | $767 +0.9% | $67,533 +1.4% |
| 2020 | $760 +1.8% | $66,601 +2.3% |
| 2019 | $746 | $65,104 +1.9% |
| 2018 | $746 +0.8% | $63,890 -51.5% |
| 2017 | $741 +1.3% | $131,818 +115.1% |
| 2016 | $731 +2.2% | $61,289 +0.7% |
| 2015 | $716 +12.6% | $60,863 +0.8% |
| 2014 | $636 | $60,380 +1.5% |
| 2013 | $636 -0.9% | $59,488 +1.7% |
| 2012 | $642 -14.6% | $58,494 -19% |
| 2011 | $752 +1.3% | $72,221 -0.2% |
| 2010 | $742 -24.9% | $72,363 -15.1% |
| 2009 | $988 -0.4% | $85,229 +0.1% |
| 2008 | $992 -21.9% | $85,144 +3% |
| 2007 | $1,271 -5.1% | $82,664 +2.5% |
| 2006 | $1,340 +1.3% | $80,648 +3% |
| 2005 | $1,323 | $78,299 +3% |
| 2004 | -- | $76,018 +1.9% |
| 2003 | -- | $74,601 +2.4% |
| 2002 | -- | $72,853 +1.6% |
| 2001 | -- | $71,706 -2.3% |
| 2000 | $1,138 | $73,425 |
Find assessor info on the county website
Neighborhood: Lowry Park Central
Nearby homes
- $345,5003 bd2 ba1.2k sqft8125 N Packwood Ave, Tampa, FL 33604Off Market
- $363,5003 bd2 ba1.2k sqft8129 N Packwood Ave, Tampa, FL 33604Off Market
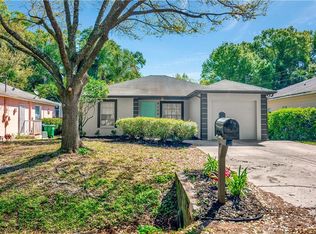
- $387,1003 bd2 ba1.2k sqft8131 N Packwood Ave, Tampa, FL 33604Off Market
- $314,1002 bd1 ba780 sqft8123 N Packwood Ave, Tampa, FL 33604Off Market
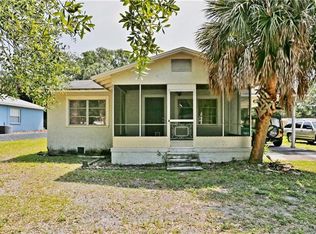
- $464,1002 bd1 ba930 sqft8118 N Rome Ave, Tampa, FL 33604Off Market
- $355,5002 bd1 ba1.1k sqft8119 N Packwood Ave, Tampa, FL 33604Off Market
- $262,1002 bd1 ba832 sqft8120 N Rome Ave, Tampa, FL 33604Off Market
- $467,0004 bd3 ba1.6k sqft8106 N Rome Ave, Tampa, FL 33604Sold
Nearby schools
GreatSchools rating
- 2/10Twin Lakes Elementary SchoolGrades: PK-5Distance: 0.8 mi
- 2/10Memorial Middle SchoolGrades: 6-8Distance: 2.7 mi
- 2/10Chamberlain High SchoolGrades: 9-12Distance: 1.1 mi
Schools provided by the listing agent
- Elementary: Oak Grove Elem
- Middle: Adams-HB
- High: Chamberlain-HB
Source: Stellar MLS. This data may not be complete. We recommend contacting the local school district to confirm school assignments for this home.
Get a cash offer in 3 minutes
Find out how much your home could sell for in as little as 3 minutes with a no-obligation cash offer.
Estimated market value
$391,200
Get a cash offer in 3 minutes
Find out how much your home could sell for in as little as 3 minutes with a no-obligation cash offer.
Estimated market value
$391,200
- Florida
- Hillsborough County
- Tampa
- 33604
- Lowry Park Central
- 8127 N PACKWOOD AVENUE
Nearby cities
Nearby neighborhoods
Nearby zip codes
Other Tampa Topics
