Skip main navigation
Sold for $750,000
Street View
  • $750,000

    8127 Oak Briar Way, Castle Pines, CO 80108

    3beds
    3,313sqft
    Single Family Residence
    Built in 2000
    7,840.8 Square Feet Lot
    $754,600 Zestimate®
    $226/sqft
    $3,645 Estimated rent

    Home value

    $754,600

    $717,000 - $792,000

    $3,645/mo

    Zestimate® history
    Loading
    Loading...

    Owner options

    List your home for rent

    $3,645/mo

    Rent Zestimate®

    Find your next renter with Zillow Rental Manager. Plus, with online applications, you can quickly screen prospective tenants – for free.

    Learn more

    $3,645/mo

    Rent Zestimate®

    Refinance and save

    $3,783/mo

    Est. payment

    Refinancing to a lower rate could help reduce your monthly payments and save thousands over the life of the loan.

    See today's rates

    $3,783/mo

    Est. payment

    Explore your selling options

    Work with a Zillow partner agent

    Leverage their expertise and Zillow's premium Showcase listings to get your home seen by more buyers.

    Get started

    List with your own agent

    Get your home in front of millions of buyers by listing it on Zillow.

    Learn how to do it

    Sell it yourself

    Take full control of how buyers see your home on Zillow by listing For Sale by Owner (FSBO).

    List your home

    What's special

    Green spacesFormal livingNew carpetSpacious eat-in kitchenOpen spaceLarge closetIncredible west views
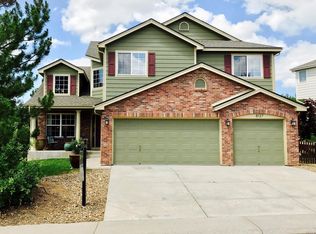
    Come fall in love with this 3 bed/3 bath home in Castle Pines North, surrounded by beauty! Situated in a cul-de-sac on a greenbelt backing to OPEN SPACE, with incredible west views, this location cannot be beat! Come inside to find new carpet and lovely hardwood floors. Buyers will love the options with the formal living and dining rooms easing into the family room and spacious eat-in kitchen. The corner fireplace is perfect for using during the chilly Colorado evenings. Step outside to the beautiful backyard and appreciate the serenity of the natural surroundings. There is a half-bath on the main level. All bedrooms are tucked away upstairs for privacy. The primary bedroom is oversized and includes a five piece en-suite bath and large closet. Both secondary bedrooms are well sized, as is the secondary bathroom. The loft area provides another great living space. The unfinished basement is a blank slate waiting to become the new owner's dream space. Within minutes of multiple parks and green spaces while also convenient to shopping, restaurants, and entertainment this home has it all - welcome home! Be sure to click to view the virtual tour.

    Zillow last checked:

    Listing updated:

    Listed by:

    Laura Michaud 720-508-5787 laura.michaud@orchard.com,

    Orchard Brokerage LLC,

    Michelle Ziesch 303-552-1388,

    Orchard Brokerage LLC

    Bought with:

    Sreedhar Donthula

    MB Donthula Realty Inc

    Source: REcolorado as distributed by MLS GRID,MLS#: 3245294MLS Logo

    Facts & features

    Interior

    Bedrooms & bathrooms
    • Bedrooms: 3
    • Bathrooms: 3
    • Full bathrooms: 2
    • 1/2 bathrooms: 1
    • Main level bathrooms: 1
    Primary bedroom
    • Level: Upper
    • Area: 462.6 Square Feet
    • Dimensions: 18 x 25.7
    Bedroom
    • Level: Upper
    • Area: 146.26 Square Feet
    • Dimensions: 14.2 x 10.3
    Bedroom
    • Level: Upper
    • Area: 153.69 Square Feet
    • Dimensions: 14.1 x 10.9
    Primary bathroom
    • Level: Upper
    • Area: 158.73 Square Feet
    • Dimensions: 14.3 x 11.1
    Bathroom
    • Level: Main
    • Area: 24 Square Feet
    • Dimensions: 3.2 x 7.5
    Bathroom
    • Level: Upper
    • Area: 64.66 Square Feet
    • Dimensions: 10.6 x 6.1
    Dining room
    • Level: Main
    • Area: 130.68 Square Feet
    • Dimensions: 12.1 x 10.8
    Family room
    • Level: Main
    • Area: 263.86 Square Feet
    • Dimensions: 18.7 x 14.11
    Kitchen
    • Level: Main
    • Area: 182.23 Square Feet
    • Dimensions: 13.9 x 13.11
    Laundry
    • Level: Main
    • Area: 82.36 Square Feet
    • Dimensions: 11.6 x 7.1
    Living room
    • Level: Main
    • Area: 152.39 Square Feet
    • Dimensions: 14.11 x 10.8
    Loft
    • Level: Upper
    • Area: 238.29 Square Feet
    • Dimensions: 16.9 x 14.1
    Heating
    • Forced Air, Natural Gas
    Cooling
    • Attic Fan, Central Air
    Appliances
    • Included: Dishwasher, Disposal, Double Oven, Gas Water Heater, Microwave
    • Laundry: In Unit
    Features
    • Eat-in Kitchen, Entrance Foyer, Five Piece Bath, Granite Counters, High Ceilings, Primary Suite, Vaulted Ceiling(s), Walk-In Closet(s)
    • Flooring: Carpet, Tile, Vinyl, Wood
    • Windows: Double Pane Windows, Window Coverings
    • Basement: Unfinished
    • Number of fireplaces: 1
    • Fireplace features: Family Room, Gas
    • Common walls with other units/homes: No Common Walls
    Interior area
    • Total structure area: 3,313
    • Total interior livable area: 3,313 sqft
    • Finished area above ground: 2,497
    • Finished area below ground: 0

    Property

    Parking
    • Total spaces: 3
    • Parking features: Concrete
    • Attached garage spaces: 3
    Features
    • Levels: Two
    • Stories: 2
    • Patio & porch: Covered, Front Porch, Patio
    • Exterior features: Private Yard, Rain Gutters
    • Fencing: Full
    Lot
    • Size: 7,840 sqft
    • Features: Cul-De-Sac, Landscaped, Sprinklers In Front, Sprinklers In Rear
    • Residential vegetation: Grassed
    Details
    • Parcel number: R0399884
    • Special conditions: Standard

    Construction

    Type & style
    • Home type: SingleFamily
    • Architectural style: Traditional
    • Property subtype: Single Family Residence
    Materials
    • Frame
    • Roof: Composition
    Condition
    • Year built: 2000

    Utilities & green energy

    • Sewer: Public Sewer
    • Water: Public
    • Utilities for property: Cable Available, Electricity Connected, Internet Access (Wired), Natural Gas Connected, Phone Connected

    Community & neighborhood

    Security
    • Security features: Carbon Monoxide Detector(s), Smart Cameras, Smoke Detector(s)
    Location
    • Region: Castle Pines
    • Subdivision: Castle Pines North

    HOA & financial

    HOA
    • Has HOA: Yes
    • HOA fee: $225 quarterly
    • Amenities included: Clubhouse, Pool
    • Services included: Maintenance Grounds, Recycling, Trash
    • Association name: Castle Pines North II
    • Association phone: 303-841-0456

    Other

    Other facts
    • Listing terms: Cash,Conventional,FHA,VA Loan
    • Ownership: Individual
    • Road surface type: Paved

    Price history

    DateEventPrice
    8/18/2023Sold$750,000+94.8%$226/sqft
    Source: REcolorado as distributed by MLS GRID #3245294 Report a problem
    6/20/2007Sold$385,000-3.5%$116/sqft
    Source: Public Record Report a problem
    3/21/2006Sold$399,000+41.1%$120/sqft
    Source: Public Record Report a problem
    5/5/2000Sold$282,837$85/sqft
    Source: Public Record Report a problem

    Public tax history

    YearProperty taxesTax assessment
    2025$5,038 -0.9%$46,170 -15.4%
    2024$5,086 +45.7%$54,580 -1%
    2023$3,491 -3.8%$55,110 +52.2%
    2022$3,628 $36,200 -2.8%
    2021-- $37,240 +3.8%
    2020$3,626 +9.8%$35,890
    2019$3,302 0%$35,890 +11.7%
    2018$3,302 +6.5%$32,130
    2017$3,102 +79.2%$32,130 +2%
    2016$1,731 -55%$31,510
    2015$3,849 +13.2%$31,510 +18.8%
    2014$3,401 $26,530
    2013-- $26,530 +8.6%
    2012-- $24,420
    2011-- $24,420 -18.3%
    2010-- $29,900 +2.7%
    2009-- $29,120
    2008-- $29,120 +6.8%
    2007-- $27,260
    2006$3,490 +4.1%$27,260 +1.8%
    2004$3,353 -27.7%$26,770 +6%
    2003$4,636 $25,260
    2002-- $25,260 +12.1%
    2001$3,288 +112.5%$22,540 +116.2%
    2000$1,547 $10,426

    Find assessor info on the county website

    Neighborhood: 80108

    Nearby schools

    GreatSchools rating
    Schools provided by the listing agent
    • Elementary: Timber Trail
    • Middle: Rocky Heights
    • High: Rock Canyon
    • District: Douglas RE-1

    Source: REcolorado as distributed by MLS GRID. This data may not be complete. We recommend contacting the local school district to confirm school assignments for this home.

    Get a cash offer in 3 minutes
    Find out how much your home could sell for in as little as 3 minutes with a no-obligation cash offer.
    Estimated market value
    $754,600
    Get a cash offer in 3 minutes
    Find out how much your home could sell for in as little as 3 minutes with a no-obligation cash offer.
    Estimated market value
    $754,600