Skip main navigation
Closed
  • $325,000

    8127 Prescott Dr, Evansville, IN 47715

    4beds
    1,790sqft
    Single Family Residence
    Built in 2023
    9,583 Square Feet Lot
    $338,800 Zestimate®
    $--/sqft
    $2,333 Estimated rent

    Home value

    $338,800

    $322,000 - $356,000

    $2,333/mo

    Zestimate® history
    Loading
    Loading...

    Owner options

    List your home for rent

    $2,333/mo

    Rent Zestimate®

    Find your next renter with Zillow Rental Manager. Plus, with online applications, you can quickly screen prospective tenants – for free.

    Learn more

    $2,333/mo

    Rent Zestimate®

    Refinance and save

    $1,980/mo

    Est. payment

    Refinancing to a lower rate could help reduce your monthly payments and save thousands over the life of the loan.

    See today's rates

    $1,980/mo

    Est. payment

    Explore your selling options

    Work with a Zillow partner agent

    Leverage their expertise and Zillow's premium Showcase listings to get your home seen by more buyers.

    Get started

    List with your own agent

    Get your home in front of millions of buyers by listing it on Zillow.

    Learn how to do it

    Sell it yourself

    Take full control of how buyers see your home on Zillow by listing For Sale by Owner (FSBO).

    List your home

    What's special

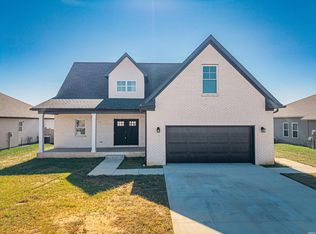
    INTEREST RATE BUYDOWN PROGRAM - Own this new construction home at near 7% or less, depending on credit worthiness! Exquisite quality, thoughtful features, and a convenient Eastside location come together in an affordable new construction home created by master builder Faulkenburg Construction LLC. Up the aggregate concrete driveway and through the 18' open front porch is a 3 bed + an office, 2 bath home ready for its first owners. The front dedicated office space or fourth bedroom has double doors from the entry foyer and its own closet, with the same luxury vinyl tile flooring you'll find throughout most of the house. With every cabinet and drawer upgraded to a soft close feature, quartz countertops, a walk-in pantry with wood shelving, bar seating at the island, and a trey ceiling that expands through the dining and living areas, the kitchen exceeds any expectation for the price. Awash with natural light, the dining and living space has patio doors to the aggregate covered patio, a floating credenza, and recessed LEDs. The master suite features a custom tiled walk-in shower with a glass half wall, a double sink vanity, and a generous walk-in closet with wood shelving. A 26 ft deep garage provides space for a larger vehicle that’s difficult to find in most modern new constructions. A tankless water heater, included 2-10 warranty, and the impressive legacy of Faulkenburg Construction awaits you on Prescott.

    Zillow last checked:

    Listing updated:

    Listed by:

    William Ritter Cell:812-449-1555,

    F.C. TUCKER EMGE

    Bought with:

    Cathie Spalding, RB14044475

    Pinnacle Realty Group

    Source: IRMLS,MLS#: 202331710MLS Logo

    Facts & features

    Interior

    Bedrooms & bathrooms
    • Bedrooms: 4
    • Bathrooms: 2
    • Full bathrooms: 2
    • Main level bedrooms: 4
    Bedroom 1
    • Level: Main
    Bedroom 2
    • Level: Main
    Dining room
    • Level: Main
    • Area: 162
    • Dimensions: 18 x 9
    Kitchen
    • Level: Main
    • Area: 198
    • Dimensions: 18 x 11
    Living room
    • Level: Main
    • Area: 360
    • Dimensions: 20 x 18
    Heating
    • Natural Gas, Conventional, High Efficiency Furnace
    Cooling
    • Central Air, Ceiling Fan(s), SEER 14
    Appliances
    • Included: Disposal
    • Laundry: Main Level
    Features
    • Breakfast Bar, Ceiling-9+, Ceiling Fan(s), Walk-In Closet(s), Crown Molding, Entrance Foyer, Split Br Floor Plan, Double Vanity, Stand Up Shower, Tub/Shower Combination, Main Level Bedroom Suite, Great Room
    • Flooring: Carpet, Laminate, Tile
    • Has basement: No
    • Has fireplace: No
    Interior area
    • Total structure area: 1,790
    • Total interior livable area: 1,790 sqft
    • Finished area above ground: 1,790
    • Finished area below ground: 0

    Property

    Parking
    • Total spaces: 2
    • Parking features: Attached, Garage Door Opener
    • Attached garage spaces: 2
    Features
    • Levels: One
    • Stories: 1
    Lot
    • Size: 9,583 Square Feet
    • Dimensions: 172 x 99
    • Features: Sloped
    Details
    • Parcel number: 820707011286.018027

    Construction

    Type & style
    • Home type: SingleFamily
    • Architectural style: Ranch
    • Property subtype: Single Family Residence
    Materials
    • Brick, Vinyl Siding
    • Foundation: Slab
    Condition
    • New construction: No
    • Year built: 2023

    Utilities & green energy

    • Sewer: Public Sewer
    • Water: Public

    Community & HOA

    Community
    • Security: Carbon Monoxide Detector(s), Smoke Detector(s), Closed Circuit Camera(s)
    • Subdivision: Centerra Ridge
    Location
    • Region: Evansville

    Financial & listing details

    • Tax assessed value: $294,700
    • Annual tax amount: $2,956
    • Date on market: 3/26/2024

    Price history

    DateEventPrice
    3/22/2024Sold$325,000-2.3%
    Source: IRMLS #202331710 Report a problem
    3/11/2024Pending sale$332,500
    Source: IRMLS #202331710 Report a problem
    2/1/2024Price change$332,500-0.7%
    Source: IRMLS #202331710 Report a problem
    12/1/2023Price change$334,900-1.5%
    Source: IRMLS #202331710 Report a problem
    11/6/2023Price change$339,900-5.6%
    Source: IRMLS #202331710 Report a problem
    10/19/2023Price change$359,999-1.3%
    Source: IRMLS #202331710 Report a problem
    10/9/2023Price change$364,900-1.4%
    Source: IRMLS #202331710 Report a problem
    9/1/2023Listed for sale$369,900-2.1%
    Source: IRMLS #202331710 Report a problem
    7/24/2023Listing removed$377,690
    Source: IRMLS #202301977 Report a problem
    5/25/2023Price change$377,690-3%
    Source: IRMLS #202301977 Report a problem
    5/10/2023Price change$389,400-2%
    Source: IRMLS #202301977 Report a problem
    1/23/2023Listed for sale$397,380+0.1%
    Source: IRMLS #202301977 Report a problem
    11/29/2022Listing removed--
    Source: Owner Report a problem
    11/12/2022Listed for sale$397,000$222/sqft
    Source: Owner Report a problem

    Public tax history

    YearProperty taxesTax assessment
    2025$2,956 -36%$294,700 +7.8%
    2024$4,617 +48197.5%$273,400 +28.6%
    2023$10 -1.2%$212,600 +70766.7%
    2022$10 +1.7%$300
    2021$10 $300
    2020-- $300
    Find assessor info on the county website

    Neighborhood: 47715

    Nearby schools

    GreatSchools rating
    Schools provided by the listing agent
    • Elementary: Hebron
    • Middle: Plaza Park
    • High: William Henry Harrison
    • District: Evansville-Vanderburgh School Corp.

    Source: IRMLS. This data may not be complete. We recommend contacting the local school district to confirm school assignments for this home.

    Get pre-qualified for a loan
    At Zillow Home Loans, we can pre-qualify you in as little as 5 minutes with no impact to your credit score.

    An equal housing lender. NMLS #10287.

    Sell for more on Zillow
    Get a Zillow Showcase℠ listing at no additional cost and you could sell for .
    $338,800
    2% more
    +$6,776
    With Zillow Showcase(estimated)
    $345,576