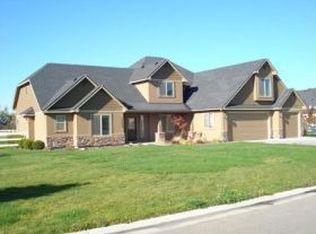
Comfort & luxury collide in this spectacular home inspiring dreams to become every day life. Nestled in an enchanting landscape of nearly an acre along an equally enchanting private road, be greeted every day, any time of day, with a chorus of birds singing along the burbling fountain, wind chattering through leaves & sunlight casting beauty throughout any piece of this remarkable property. Hardwood floors sweep through the entry, open to the most captivating office or library space featuring dual sided fireplace & custom features at every turn. Step into grandeur w dramatic vaulted ceiling crowning large open-concept entertaining areas. Whispering relaxed elegance, enjoy beautiful craftsman trimwork & stunning accents, custom lighting, & fine materials (including brand new carpet), plus the timeless luxury of custom hickory cabinets throughout the expansive 5 bedroom layout + bonus room & den. Finished & heated pull-through shop + RV parking, basketball court, large patio & more boast unlimited opportunity
Sold
Price Unknown
8127 S Buffalo Creek Ln, Meridian, ID 83642
5beds
3baths
2,835sqft
Single Family Residence
Built in 2005
0.84 Acres Lot
$974,100 Zestimate®
$--/sqft
$3,687 Estimated rent
Home value
$974,100
$925,000 - $1.03M
$3,687/mo
Zestimate® history
Owner options
List your home for rent
$3,687/mo
Rent Zestimate®
Find your next renter with Zillow Rental Manager. Plus, with online applications, you can quickly screen prospective tenants – for free.
$3,687/mo
Rent Zestimate®
Refinance and save
$466/mo
Est. payment
Refinancing to a lower rate could help reduce your monthly payments and save thousands over the life of the loan.
$466/mo
Est. payment
Explore your selling options
Work with a Zillow partner agent
Leverage their expertise and Zillow's premium Showcase listings to get your home seen by more buyers.
Get startedList with your own agent
Get your home in front of millions of buyers by listing it on Zillow.
Learn how to do itSell it yourself
Take full control of how buyers see your home on Zillow by listing For Sale by Owner (FSBO).
List your homeWhat's special
Rv parkingDual sided fireplaceFine materialsCustom hickory cabinetsBasketball courtLibrary spaceLarge patio
Zillow last checked:
Listing updated:
Listed by:
Kaitlin Tookey Palmer 208-891-8743,
Amherst Madison,
Casey Wilson 208-484-5301,
Amherst Madison
Bought with:
Kevin Dimmitt
Coldwell Banker Tomlinson
Source: IMLS,MLS#: 98878893
Facts & features
Interior
Bedrooms & bathrooms
- Bedrooms: 5
- Bathrooms: 3
- Main level bathrooms: 2
- Main level bedrooms: 4
Primary bedroom
- Level: Main
- Area: 270
- Dimensions: 15 x 18
Bedroom 2
- Level: Main
- Area: 130
- Dimensions: 10 x 13
Bedroom 3
- Level: Main
- Area: 143
- Dimensions: 13 x 11
Bedroom 4
- Level: Main
- Area: 130
- Dimensions: 13 x 10
Bedroom 5
- Level: Upper
- Area: 143
- Dimensions: 11 x 13
Dining room
- Level: Main
- Area: 169
- Dimensions: 13 x 13
Kitchen
- Level: Main
- Area: 182
- Dimensions: 13 x 14
Living room
- Level: Main
- Area: 396
- Dimensions: 18 x 22
Office
- Level: Main
- Area: 100
- Dimensions: 10 x 10
Heating
- Forced Air, Natural Gas
Cooling
- Central Air
Appliances
- Included: Gas Water Heater, Dishwasher, Disposal, Microwave, Oven/Range Freestanding, Refrigerator, Water Softener Owned
Features
- Bath-Master, Bed-Master Main Level, Split Bedroom, Den/Office, Rec/Bonus, Double Vanity, Central Vacuum Plumbed, Walk-In Closet(s), Breakfast Bar, Pantry, Kitchen Island, Granite Counters, Number of Baths Main Level: 2, Number of Baths Upper Level: 1, Bonus Room Size: 20x24, Bonus Room Level: Upper
- Flooring: Hardwood, Tile, Carpet
- Has basement: No
- Number of fireplaces: 2
- Fireplace features: Two, Gas
Interior area
- Total structure area: 2,835
- Total interior livable area: 2,835 sqft
- Finished area above ground: 2,835
- Finished area below ground: 0
Property
Parking
- Total spaces: 6
- Parking features: Attached, Detached, RV Access/Parking, Driveway
- Attached garage spaces: 6
- Has uncovered spaces: Yes
- Details: Garage: 23x43
Features
- Levels: Single w/ Upstairs Bonus Room
- Fencing: Partial,Vinyl
Lot
- Size: 0.84 Acres
- Features: 1/2 - .99 AC, Garden, Irrigation Available, Chickens, Cul-De-Sac, Auto Sprinkler System, Full Sprinkler System, Irrigation Sprinkler System
Details
- Additional structures: Shop
- Parcel number: R1727740050
- Zoning: R-2
Construction
Type & style
- Home type: SingleFamily
- Property subtype: Single Family Residence
Materials
- Stucco
- Roof: Composition
Condition
- Year built: 2005
Details
- Builder name: Waldorf & Sons
Utilities & green energy
- Water: Public
- Utilities for property: Sewer Connected, Electricity Connected
Community & HOA
Community
- Subdivision: Danskin Ridge
HOA
- Has HOA: Yes
- HOA fee: $467 quarterly
Location
- Region: Meridian
Financial & listing details
- Tax assessed value: $860,800
- Annual tax amount: $3,318
- Date on market: 5/27/2023
- Listing terms: Cash,Conventional,FHA,USDA Loan,VA Loan
- Ownership: Fee Simple,Fractional Ownership: No
- Electric utility on property: Yes
- Road surface type: Paved
Price history
Price history is unavailable.
Public tax history
| Year | Property taxes | Tax assessment |
|---|---|---|
| 2025 | $3,318 -30% | $860,800 +6.6% |
| 2024 | $4,741 -2.1% | $807,800 -8.9% |
| 2023 | $4,843 +0.2% | $887,000 -2.5% |
| 2022 | $4,833 -4.5% | $910,200 +30.8% |
| 2021 | $5,063 -12.4% | $696,000 +23.1% |
| 2020 | $5,781 +39.6% | $565,600 +0.1% |
| 2019 | $4,140 +16% | $564,800 +17.6% |
| 2018 | $3,569 +8.5% | $480,200 +14.7% |
| 2017 | $3,289 | $418,600 +9.9% |
| 2016 | $3,289 | $381,000 +4.4% |
| 2015 | $3,289 -25.1% | $364,800 +33.8% |
| 2012 | $4,390 +88.2% | $272,600 -2.1% |
| 2011 | $2,333 +31% | $278,400 +11.9% |
| 2010 | $1,780 -35% | $248,800 -28.2% |
| 2009 | $2,739 +103% | $346,300 -6% |
| 2007 | $1,349 | $368,600 +1.5% |
| 2006 | -- | $363,200 |
Find assessor info on the county website
Neighborhood: 83642
Nearby homes
- $1,003,6004 bd4 ba4k sqft8163 SW Buffalo Creek Ln, Meridian, ID 83642Off Market

- $976,6004 bd2 ba2.7k sqft8089 S Buffalo Creek Ln, Meridian, ID 83642Off Market
- $609,900-- bd-- ba-- sqftS Buffalo Creek Ln, Meridian, ID 83642Off Market
- $1,087,7004 bd3 ba4k sqft8163 S Buffalo Creek Ln, Meridian, ID 83642Off Market
- $1,026,5005 bd3 ba3.7k sqft8110 S Buffalo Creek Ln, Meridian, ID 83642Off Market
- $888,2003 bd3 ba2.3k sqft8166 S Slide Creek Ln, Meridian, ID 83642Off Market
- $1,340,7004 bd5 ba4.6k sqft8066 S Buffalo Creek Ln, Meridian, ID 83642Off Market
- $1,282,3004 bd3 ba3.4k sqft8201 S Buffalo Creek Ln, Meridian, ID 83642Off Market
Nearby schools
GreatSchools rating
- 8/10Silver Trail Elementary SchoolGrades: PK-5Distance: 0.4 mi
- 3/10Kuna Middle SchoolGrades: 6-8Distance: 2.4 mi
- 2/10Kuna High SchoolGrades: 9-12Distance: 2.3 mi
Schools provided by the listing agent
- Elementary: Silver Trail
- Middle: Kuna
- High: Kuna
- District: Kuna School District #3
Source: IMLS. This data may not be complete. We recommend contacting the local school district to confirm school assignments for this home.
Get a cash offer in 3 minutes
Find out how much your home could sell for in as little as 3 minutes with a no-obligation cash offer.
Estimated market value
$974,100
Get a cash offer in 3 minutes
Find out how much your home could sell for in as little as 3 minutes with a no-obligation cash offer.
Estimated market value
$974,100
- Idaho
- Ada County
- Meridian
- 83642
- 8127 S Buffalo Creek Ln
Nearby cities
Nearby zip codes
Other Meridian Topics
