This meticulously maintained and beautifully upgraded 4-bedroom, 2.5-bathroom home offers a blend of modern elegance and functionality. Featuring high-end finishes like European windows, a custom electric fireplace, and a fully finished basement, this home is designed for both comfort and style. With 1,300 square feet of living space plus a fully finished basement, there's plenty of room for family life, entertaining, and relaxation. Key Features: Fully Renovated Kitchen: The gourmet kitchen is a chef's dream with sleek quartz countertops, a spacious quartz island, and new top-of-the-line appliances. Perfect for family meals or hosting guests in style. Custom Electric Fireplace: A stunning custom electric fireplace creates a warm and inviting focal point in the living room, adding both charm and comfort to the space. European Windows: The home features high-quality European-style windows that not only enhance the aesthetics of the home but also provide superior insulation, energy efficiency, and plenty of natural light throughout. Open & Airy Floor Plan: A spacious layout with generous living and dining areas, allowing for a smooth flow between spaces. Perfect for everyday living and entertaining. Full-Sized Deck: Step outside to your full-sized deck, ideal for outdoor dining, relaxing, or enjoying time with family and friends. Fully Finished Basement: Enjoy the extra space in the fully finished basement-perfect for a home theater, game room, home office, or even a fitness area. The possibilities are endless! Updated Exterior: A new concrete driveway leads to the 2-car garage, offering added convenience. Plus, a newer roof means peace of mind for years to come. Prime Location: Ideally located within walking distance to a park, library, recreation center, and pool, offering endless opportunities for outdoor fun, fitness, and community activities. Convenient Access: Just a 15-minute drive to Midway Airport, this location provides an easy commute to travel or access all that the city has to offer. With its European windows, custom electric fireplace, and fully finished basement, this home blends modern luxury with practical living. Move-in ready and perfect for your next chapter! Don't miss out on this stunning home. Schedule your private showing today!
Closed
$395,000
8127 S McVicker Ave, Burbank, IL 60459
4beds
1,300sqft
Single Family Residence
Built in 1959
6,650 Square Feet Lot
$422,800 Zestimate®
$304/sqft
$2,514 Estimated rent
Home value
$422,800
$376,000 - $474,000
$2,514/mo
Zestimate® history
Owner options
List your home for rent
$2,514/mo
Rent Zestimate®
Find your next renter with Zillow Rental Manager. Plus, with online applications, you can quickly screen prospective tenants – for free.
$2,514/mo
Rent Zestimate®
Refinance and save
$2,823/mo
Est. payment
Refinancing to a lower rate could help reduce your monthly payments and save thousands over the life of the loan.
$2,823/mo
Est. payment
Explore your selling options
Work with a Zillow partner agent
Leverage their expertise and Zillow's premium Showcase listings to get your home seen by more buyers.
Get startedList with your own agent
Get your home in front of millions of buyers by listing it on Zillow.
Learn how to do itSell it yourself
Take full control of how buyers see your home on Zillow by listing For Sale by Owner (FSBO).
List your homeWhat's special
Custom electric fireplaceFully finished basementHigh-end finishesSleek quartz countertopsEuropean windowsGourmet kitchenNew top-of-the-line appliances
Zillow last checked:
Listing updated:
Listed by:
Martin Kicki 773-401-6163,
NowEquity Real Estate
Bought with:
Jaime Munoz
HomeSmart Realty Group
Source: MRED as distributed by MLS GRID,MLS#: 12322613
Facts & features
Interior
Bedrooms & bathrooms
- Bedrooms: 4
- Bathrooms: 3
- Full bathrooms: 2
- 1/2 bathrooms: 1
Rooms
- Room types: No additional rooms
Primary bedroom
- Features: Flooring (Hardwood)
- Level: Main
- Area: 130 Square Feet
- Dimensions: 13X10
Bedroom 2
- Features: Flooring (Hardwood)
- Level: Main
- Area: 130 Square Feet
- Dimensions: 13X10
Bedroom 3
- Features: Flooring (Hardwood)
- Level: Main
- Area: 130 Square Feet
- Dimensions: 13X10
Bedroom 4
- Level: Basement
- Area: 132 Square Feet
- Dimensions: 12X11
Dining room
- Features: Flooring (Hardwood)
- Level: Main
- Area: 90 Square Feet
- Dimensions: 10X9
Family room
- Features: Flooring (Hardwood)
- Level: Main
- Area: 176 Square Feet
- Dimensions: 11X16
Kitchen
- Features: Flooring (Ceramic Tile)
- Level: Main
- Area: 165 Square Feet
- Dimensions: 15X11
Laundry
- Features: Flooring (Vinyl)
- Level: Basement
- Area: 84 Square Feet
- Dimensions: 12X7
Living room
- Features: Flooring (Hardwood)
- Level: Main
- Area: 144 Square Feet
- Dimensions: 12X12
Heating
- Natural Gas
Cooling
- Central Air
Features
- Basement: Finished,Full
Interior area
- Total structure area: 0
- Total interior livable area: 1,300 sqft
Property
Parking
- Total spaces: 2
- Parking features: Concrete, Garage Door Opener, On Site, Garage Owned, Detached, Garage
- Garage spaces: 2
- Has uncovered spaces: Yes
Accessibility
- Accessibility features: No Disability Access
Features
- Patio & porch: Deck
- Fencing: Fenced
Lot
- Size: 6,650 Square Feet
- Dimensions: 50 X 133
- Features: Landscaped
Details
- Parcel number: 19321160060000
- Special conditions: None
Construction
Type & style
- Home type: SingleFamily
- Property subtype: Single Family Residence
Materials
- Brick
- Foundation: Concrete Perimeter
- Roof: Asphalt
Condition
- New construction: No
- Year built: 1959
Utilities & green energy
- Sewer: Public Sewer
- Water: Public
Community & HOA
HOA
- Services included: None
Location
- Region: Burbank
Financial & listing details
- Price per square foot: $304/sqft
- Annual tax amount: $7,349
- Date on market: 3/27/2025
- Listing terms: Conventional
- Ownership: Fee Simple
Price history
| Date | Event | Price |
|---|---|---|
| 5/12/2025 | Sold | $395,000-4.8%$304/sqft |
Source:  MRED as distributed by MLS GRID #12322613 Report a problem MRED as distributed by MLS GRID #12322613 Report a problem | ||
| 4/9/2025 | Contingent | $415,000$319/sqft |
Source: MRED as distributed by MLS GRID #12322613 Report a problem | ||
| 3/27/2025 | Listed for sale | $415,000-1.2%$319/sqft |
Source: MRED as distributed by MLS GRID #12322613 Report a problem | ||
| 1/27/2025 | Listing removed | -- |
Source: Owner Report a problem | ||
| 1/13/2025 | Listed for sale | $420,000$323/sqft |
Source: Owner Report a problem | ||
Public tax history
Tax history is unavailable.
Neighborhood: 60459
Nearby homes
- $395,0003 bd1 ba1.2k sqft8127 McVicker Ave, Oak Lawn, IL 60459Sold
- $312,0004 bd2 ba1.1k sqft8121 McVicker Ave, Burbank, IL 60459Sold
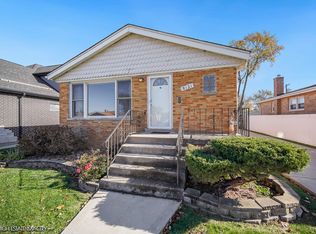
- $310,3003 bd1 ba1k sqft8131 McVicker Ave, Burbank, IL 60459Off Market
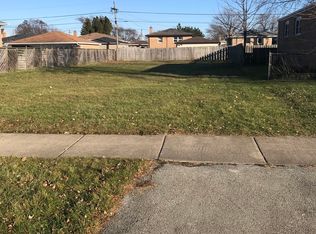
- $124,5006,534 Square Feet8115 McVicker Ave, Burbank, IL 60459Sold
- $365,7003 bd2 ba1.2k sqft8150 McVicker Ave, Bedford Park, IL 60459Off Market
- $---- bd-- ba-- sqft8150 McVicker Ave, Burbank, IL 60459Off Market
- $350,2003 bd2 ba1.2k sqft8137 McVicker Ave, Burbank, IL 60459Off Market
- $325,1003 bd1 ba1.2k sqft8113 McVicker Ave, Burbank, IL 60459Off Market
Nearby schools
GreatSchools rating
- 7/10Edward J Tobin Elementary SchoolGrades: K-5Distance: 0.7 mi
- 4/10Liberty Junior High SchoolGrades: 6-8Distance: 0.3 mi
- 6/10Reavis High SchoolGrades: 9-12Distance: 0.7 mi
Schools provided by the listing agent
- Elementary: Edward J Tobin Elementary School
- Middle: Liberty Junior High School
- High: Reavis High School
- District: 111
Source: MRED as distributed by MLS GRID. This data may not be complete. We recommend contacting the local school district to confirm school assignments for this home.
Get a cash offer in 3 minutes
Find out how much your home could sell for in as little as 3 minutes with a no-obligation cash offer.
Estimated market value
$422,800
Get a cash offer in 3 minutes
Find out how much your home could sell for in as little as 3 minutes with a no-obligation cash offer.
Estimated market value
$422,800
- Illinois
- Cook County
- Burbank
- 60459
- 8127 S McVicker Ave
Nearby cities
Nearby zip codes
Other Burbank Topics
