Skip main navigation
Sold for $1,100,000
  • $1,100,000

    8127 SIQUITA DRIVE NE, ST PETERSBURG, FL 33702

    4beds
    2,737sqft
    Single Family Residence
    Built in 1984
    0.31 Acres Lot
    $1,067,300 Zestimate®
    $402/sqft
    $5,812 Estimated rent

    Home value

    $1,067,300

    $961,000 - $1.18M

    $5,812/mo

    Zestimate® history
    Loading
    Loading...

    Owner options

    List your home for rent

    $5,812/mo

    Rent Zestimate®

    Find your next renter with Zillow Rental Manager. Plus, with online applications, you can quickly screen prospective tenants – for free.

    Learn more

    $5,812/mo

    Rent Zestimate®

    Refinance and save

    $7,669/mo

    Est. payment

    Refinancing to a lower rate could help reduce your monthly payments and save thousands over the life of the loan.

    See today's rates

    $7,669/mo

    Est. payment

    Explore your selling options

    Work with a Zillow partner agent

    Leverage their expertise and Zillow's premium Showcase listings to get your home seen by more buyers.

    Get started

    List with your own agent

    Get your home in front of millions of buyers by listing it on Zillow.

    Learn how to do it

    Sell it yourself

    Take full control of how buyers see your home on Zillow by listing For Sale by Owner (FSBO).

    List your home

    What's special

    Covered lanaiFreshly updated bathroomsSplit-bedroom layoutProfessionally painted interiorGranite countertopsLarge paver pool deckBreathtaking lake views
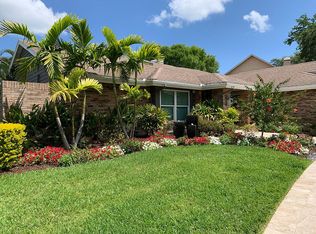
    Renaissance Lakefront Pool Home – Fully Updated, Never Flooded and Move-In Ready! This stunning single-story, 4-bedroom, 3-bath residence is perfectly positioned on a spacious 90x150 lot with breathtaking lake views and a luxurious pool/spa oasis. Enjoy effortless Florida living with a split-bedroom layout, lush mature landscaping, and a large paver pool deck with a covered lanai, all beautifully screened for comfort. Inside, you’ll find brand new wood-look ceramic tile throughout (May 2025), freshly updated bathrooms, and a professionally painted interior for a modern, elegant look. The formal dining room features a wood-paneled ceiling and a hand-painted mural by a local artist, adding warmth and artistic charm. The gourmet kitchen is perfect for entertaining, with custom wood cabinetry, granite countertops, and new stainless double wall ovens with a warming drawer (2024). Retreat to the primary suite with two spacious closets and a luxurious spa-like bathroom showcasing a zero-entry shower, re-tiled tub, and seamless glass doors (May 2025). Additional updates include a new roof (2023), new HVAC (2020), new pool and spa heater (2024), and a hurricane-rated garage door (May 2025). Step outside and soak in the tranquil water views or explore the community's Riviera Park, just across the street. With tennis and pickleball courts, basketball, playground, and picnic pavilion, this neighborhood has it all—including an annual holiday party and friendly neighbors. Perfectly situated, the Renaissance neighborhood offers unbeatable convenience: only 15-20 minutes from downtown St. Pete, downtown Tampa, Tampa International Airport, St. Pete beaches, and the Carillon Business Center of Clearwater. This exceptional home also offers an assumable flood policy ($2492/year), affordable homeowners insurance, an irrigation system using reclaimed water, underground utilities, and included washer and dryer. Don’t miss this rare opportunity for a beautifully updated, turnkey home in Renaissance!

    Zillow last checked:

    Listing updated:

    Listed by:

    J. David Vann 727-510-0265,

    RE/MAX METRO 727-896-1800

    Bought with:

    Carol Hasbrouck, 3374698

    LUXURY & BEACH REALTY INC

    Source: Stellar MLS,MLS#: TB8391833MLS LogoOriginating MLS: Suncoast Tampa

    Facts & features

    Interior

    Bedrooms & bathrooms
    • Bedrooms: 4
    • Bathrooms: 3
    • Full bathrooms: 3
    Primary bedroom
    • Features: Granite Counters, Tub with Separate Shower Stall, Walk-In Closet(s)
    • Level: First
    • Area: 280 Square Feet
    • Dimensions: 14x20
    Dining room
    • Level: First
    • Area: 168 Square Feet
    • Dimensions: 12x14
    Game room
    • Level: First
    • Area: 270 Square Feet
    • Dimensions: 15x18
    Kitchen
    • Features: Bar, Exhaust Fan, Kitchen Island, Stone Counters
    • Level: First
    • Area: 406 Square Feet
    • Dimensions: 14x29
    Living room
    • Level: First
    • Area: 255 Square Feet
    • Dimensions: 17x15
    Heating
    • Central, Electric, Heat Pump
    Cooling
    • Central Air
    Appliances
    • Included: Oven, Convection Oven, Cooktop, Dishwasher, Disposal, Dryer, Electric Water Heater, Exhaust Fan, Freezer, Ice Maker, Microwave, Range Hood, Refrigerator, Washer, Water Filtration System, Water Softener, Wine Refrigerator
    • Laundry: Electric Dryer Hookup, Inside, Laundry Closet, Laundry Room, Washer Hookup
    Features
    • Attic Fan, Ceiling Fan(s), Chair Rail, Crown Molding, Dry Bar, Eating Space In Kitchen, Kitchen/Family Room Combo, Open Floorplan, Primary Bedroom Main Floor, Solid Wood Cabinets, Split Bedroom, Stone Counters, Thermostat, Walk-In Closet(s)
    • Flooring: Ceramic Tile
    • Doors: French Doors
    • Has fireplace: Yes
    • Fireplace features: Living Room, Masonry, Wood Burning
    Interior area
    • Total structure area: 4,042
    • Total interior livable area: 2,737 sqft

    Property

    Parking
    • Total spaces: 2
    • Parking features: Driveway, Garage Door Opener, Off Street, Oversized
    • Attached garage spaces: 2
    • Has uncovered spaces: Yes
    • Details: Garage Dimensions: 24x24
    Features
    • Levels: One
    • Stories: 1
    • Patio & porch: Covered, Front Porch, Patio, Rear Porch, Screened
    • Exterior features: Irrigation System, Lighting, Private Mailbox, Rain Gutters
    • Has private pool: Yes
    • Pool features: Child Safety Fence, Deck, Gunite, Heated, In Ground, Lighting, Screen Enclosure
    • Has spa: Yes
    • Spa features: Heated, In Ground
    • Has view: Yes
    • View description: Park/Greenbelt, Water, Lake
    • Has water view: Yes
    • Water view: Water,Lake
    • Waterfront features: Lake, Lake Front
    Lot
    • Size: 0.31 Acres
    • Dimensions: 90 x 150
    • Features: Flood Insurance Required, FloodZone, City Lot, Landscaped, Private
    • Residential vegetation: Mature Landscaping, Oak Trees
    Details
    • Parcel number: 293017758760010080
    • Zoning: NS-1
    • Special conditions: None

    Construction

    Type & style
    • Home type: SingleFamily
    • Architectural style: Florida,Traditional
    • Property subtype: Single Family Residence
    Materials
    • Stucco, Wood Frame
    • Foundation: Slab
    • Roof: Shingle
    Condition
    • New construction: No
    • Year built: 1984

    Utilities & green energy

    • Sewer: Public Sewer
    • Water: Public
    • Utilities for property: BB/HS Internet Available, Cable Available, Electricity Connected, Propane, Sewer Connected, Sprinkler Recycled, Street Lights, Underground Utilities, Water Connected

    Community & HOA

    Community
    • Features: Lake, Park, Playground, Tennis Court(s)
    • Pet fee: $0 monthly
    • Subdivision: RIVIERA BAY 1ST ADD
    HOA
    • Has HOA: Yes
    • Services included: Maintenance Grounds
    • HOA fee: $17 monthly
    • HOA name: Renaissance Homeowners Association
    Location
    • Region: Saint Petersburg

    Financial & listing details

    • Price per square foot: $402/sqft
    • Tax assessed value: $744,375
    • Annual tax amount: $8,896
    • Date on market: 6/1/2025
    • Cumulative days on market: 5 days
    • Listing terms: Cash,Conventional
    • Ownership: Fee Simple
    • Total actual rent: 0
    • Electric utility on property: Yes
    • Road surface type: Paved

    Price history

    DateEventPrice
    7/22/2025Sold$1,100,000-4.3%$402/sqft
    Source: Stellar MLS #TB8391833 Report a problem
    6/9/2025Pending sale$1,150,000$420/sqft
    Source: Stellar MLS #TB8391833 Report a problem
    6/1/2025Listed for sale$1,150,000+152.7%$420/sqft
    Source: Stellar MLS #TB8391833 Report a problem
    5/7/2012Sold$455,000+1.1%$166/sqft
    Source: Stellar MLS #U7541557 Report a problem
    3/14/2012Listed for sale$449,900+63.6%$164/sqft
    Source: Coldwell Banker Residential Real Estate - St Petersburg Central #U7541557 Report a problem
    10/16/1997Sold$275,000$100/sqft
    Source: Public Record Report a problem

    Public tax history

    YearProperty taxesTax assessment
    2025$9,367 +5.3%$512,842 +2.9%
    2024$8,896 +1.5%$498,389 +3%
    2023$8,765 +2.4%$483,873 +3%
    2022$8,558 -1.6%$469,780 +3%
    2021$8,695 -0.2%$456,097 +1.4%
    2020$8,711 +1.7%$449,800 +2.3%
    2019$8,565 $439,687 +1.9%
    2018$8,565 +1.3%$431,489 +2.1%
    2017$8,452 +1.8%$422,614 +2.1%
    2016$8,306 -1.4%$413,922 +0.7%
    2015$8,421 +0.5%$411,045 +0.8%
    2014$8,380 +0.6%$407,783 +1.5%
    2013$8,331 +34.5%$401,757 +30%
    2012$6,193 $309,124 +3%
    2011-- $300,120 +1.5%
    2010-- $295,685 +2.7%
    2009-- $287,911 +0.1%
    2008$5,321 $287,623 +3%
    2007-- $279,246 -42.9%
    2005-- $489,100 +40.7%
    2004$5,634 +1.6%$347,700 -1.7%
    2003$5,544 +0.2%$353,700 +11.5%
    2002$5,533 $317,100 +27.5%
    2001$5,533 +2.5%$248,700 -0.7%
    2000$5,397 $250,400
    Find assessor info on the county website

    Neighborhood: Renaissance

    Nearby schools

    GreatSchools rating
    Schools provided by the listing agent
    • Elementary: Shore Acres Elementary-PN
    • Middle: Meadowlawn Middle-PN
    • High: Northeast High-PN

    Source: Stellar MLS. This data may not be complete. We recommend contacting the local school district to confirm school assignments for this home.

    Get a cash offer in 3 minutes
    Find out how much your home could sell for in as little as 3 minutes with a no-obligation cash offer.
    Estimated market value
    $1,067,300
    Get a cash offer in 3 minutes
    Find out how much your home could sell for in as little as 3 minutes with a no-obligation cash offer.
    Estimated market value
    $1,067,300