Skip main navigation
Sold for $461,000
  • $461,000

    8127 Sleepy Time Ct, Clarkston, MI 48348

    3beds
    2,524sqft
    Single Family Residence
    Built in 1979
    1.71 Acres Lot
    $473,800 Zestimate®
    $183/sqft
    $3,051 Estimated rent

    Home value

    $473,800

    $445,000 - $507,000

    $3,051/mo

    Zestimate® history
    Loading
    Loading...

    Owner options

    List your home for rent

    $3,051/mo

    Rent Zestimate®

    Find your next renter with Zillow Rental Manager. Plus, with online applications, you can quickly screen prospective tenants – for free.

    Learn more

    $3,051/mo

    Rent Zestimate®

    Refinance and save

    $2,958/mo

    Est. payment

    Refinancing to a lower rate could help reduce your monthly payments and save thousands over the life of the loan.

    See today's rates

    $2,958/mo

    Est. payment

    Explore your selling options

    Work with a Zillow partner agent

    Leverage their expertise and Zillow's premium Showcase listings to get your home seen by more buyers.

    Get started

    List with your own agent

    Get your home in front of millions of buyers by listing it on Zillow.

    Learn how to do it

    Sell it yourself

    Take full control of how buyers see your home on Zillow by listing For Sale by Owner (FSBO).

    List your home

    What's special

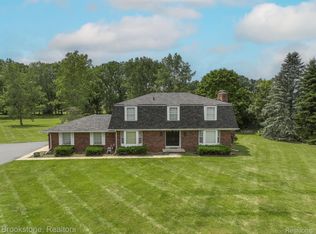
    Welcome home to your private retreat in Clarkston! Nestled on 1.7 acres at the end of a quiet cul-de-sac and just steps from Springfield Plains Elementary, this home offers the best of both privacy and convenience. Inside, the open floor plan is designed for everyday living and entertaining. The updated kitchen, featuring granite countertops, premium Jennair appliances, and a large center island, is ideal for both cooking and gathering. Wood floors flow throughout much of the main level, leading you to a brick paver patio where you can enjoy morning coffee or host summer get-togethers in your expansive backyard. The updated bathrooms add modern comfort, while the finished basement with an office offers flexible space for work, play, or guests. A natural fireplace creates cozy evenings, and the 3-car garage provides plenty of room for storage and hobbies. With the added benefit of no HOA, you’ll have the freedom to make the property truly your own.

    Zillow last checked:

    Listing updated:

    Listed by:

    John Yorke 248-310-5488,

    EXP Realty Rochester

    Bought with:

    Kathryn Gorz, 6501375730

    Century 21 Professionals Clarkston

    Source: Realcomp II,MLS#: 20251032765MLS Logo

    Facts & features

    Interior

    Bedrooms & bathrooms
    • Bedrooms: 3
    • Bathrooms: 2
    • Full bathrooms: 1
    • 1/2 bathrooms: 1
    Primary bedroom
    • Level: Second
    • Area: 196
    • Dimensions: 14 X 14
    Bedroom
    • Level: Second
    • Area: 132
    • Dimensions: 12 X 11
    Bedroom
    • Level: Second
    • Area: 132
    • Dimensions: 12 X 11
    Other
    • Level: Second
    • Area: 96
    • Dimensions: 12 X 8
    Other
    • Level: Entry
    • Area: 42
    • Dimensions: 7 X 6
    Dining room
    • Level: Entry
    • Area: 126
    • Dimensions: 14 X 9
    Family room
    • Level: Entry
    • Area: 448
    • Dimensions: 28 X 16
    Kitchen
    • Level: Entry
    • Area: 210
    • Dimensions: 15 X 14
    Laundry
    • Level: Entry
    • Area: 54
    • Dimensions: 9 X 6
    Heating
    • Forced Air, Natural Gas
    Cooling
    • Ceiling Fans, Central Air
    Appliances
    • Included: Dishwasher, Dryer, Free Standing Gas Oven, Free Standing Refrigerator, Microwave, Washer
    • Laundry: Laundry Room
    Features
    • Basement: Finished
    • Has fireplace: Yes
    • Fireplace features: Family Room
    Interior area
    • Total interior livable area: 2,524 sqft
    • Finished area above ground: 1,724
    • Finished area below ground: 800

    Property

    Parking
    • Total spaces: 3
    • Parking features: Three Car Garage, Attached, Direct Access, Electricityin Garage
    • Garage spaces: 3
    Features
    • Levels: Two
    • Stories: 2
    • Entry location: GroundLevel
    • Patio & porch: Covered, Deck, Porch
    • Pool features: None
    Lot
    • Size: 1.71 Acres
    • Dimensions: 235 x 253 x 151 x 145 x 359
    Details
    • Parcel number: 0713227004
    • Special conditions: Short Sale No,Standard

    Construction

    Type & style
    • Home type: SingleFamily
    • Architectural style: Colonial
    • Property subtype: Single Family Residence
    Materials
    • Brick, Vinyl Siding
    • Foundation: Basement, Block, Sump Pump
    Condition
    • New construction: No
    • Year built: 1979

    Utilities & green energy

    • Sewer: Septic Tank
    • Water: Well

    Community & neighborhood

    Location
    • Region: Clarkston
    • Subdivision: ELLIS CREEK ESTATES

    Other

    Other facts
    • Listing agreement: Exclusive Right To Sell
    • Listing terms: Cash,Conventional,FHA,Va Loan

    Price history

    DateEventPrice
    9/18/2025Sold$461,000+2.7%$183/sqft
    Source: Realcomp II #20251032765 Report a problem
    9/6/2025Pending sale$449,000$178/sqft
    Source: Realcomp II #20251032765 Report a problem
    9/5/2025Listed for sale$449,000+54.8%$178/sqft
    Source: Realcomp II #20251032765 Report a problem
    11/20/2018Sold$290,000-2.7%$115/sqft
    Source: Public Record Report a problem
    9/17/2018Pending sale$298,000$118/sqft
    Source: RE/MAX ENCORE #218077252 Report a problem
    8/11/2018Listed for sale$298,000+15.1%$118/sqft
    Source: RE/MAX Encore #218077252 Report a problem
    3/24/2015Sold$259,000-5.1%$103/sqft
    Source: Public Record Report a problem
    1/29/2015Pending sale$272,900$108/sqft
    Source: RE/MAX Encore #215006769 Report a problem
    9/21/2014Price change$272,900-5.9%$108/sqft
    Source: RE/MAX Encore #214087947 Report a problem
    8/13/2014Price change$289,900-0.7%$115/sqft
    Source: RE/MAX Encore #214026352 Report a problem
    8/4/2014Price change$291,900-0.3%$116/sqft
    Source: RE/MAX Encore #214026352 Report a problem
    7/14/2014Price change$292,900-2.3%$116/sqft
    Source: RE/MAX Encore #214026352 Report a problem
    5/29/2014Price change$299,900-2.6%$119/sqft
    Source: RE/MAX Encore #214026352 Report a problem
    4/30/2014Price change$307,900-5.2%$122/sqft
    Source: RE/MAX Encore #214026352 Report a problem
    4/9/2014Price change$324,900-1.5%$129/sqft
    Source: RE/MAX Encore #214026352 Report a problem
    3/31/2014Listed for sale$329,900$131/sqft
    Source: RE/MAX Encore #214026352 Report a problem

    Public tax history

    YearProperty taxesTax assessment
    2024$4,350 +2.6%$163,400 +18.3%
    2023$4,242 +6%$138,130 +2.6%
    2022$4,001 +1%$134,690 -3.5%
    2021$3,962 $139,520 +5.8%
    2020-- $131,900 +0.1%
    2019-- $131,800 -0.5%
    2018$3,362 +0.4%$132,400 +27.2%
    2015$3,348 $104,100 +22%
    2014-- $85,300 -3.5%
    2011-- $88,400 -8.5%
    2010-- $96,600 -13.5%
    2009-- $111,700 -3.5%
    2003-- $115,800 +13.1%
    2002-- $102,400 +36%
    2001-- $75,270 +1.3%
    2000$1,960 $74,320

    Find assessor info on the county website

    Neighborhood: 48348

    Nearby schools

    GreatSchools rating
    Get a cash offer in 3 minutes
    Find out how much your home could sell for in as little as 3 minutes with a no-obligation cash offer.
    Estimated market value
    $473,800
    Get a cash offer in 3 minutes
    Find out how much your home could sell for in as little as 3 minutes with a no-obligation cash offer.
    Estimated market value
    $473,800