Prime location just minutes to St Johns Town Center, IKEA, and The Palms at Gate Pkwy, with easy access to I 295. Just a 10 minute drive to Mayo Clinic and 12 minutes to the beaches. Convenient to schools, churches, dining, and everyday essentials.
Beautifully maintained and completely move in ready 2 bedroom, 2.5 bathroom END unit townhome in a GATED community with low HOA fees. The main level offers an open living area with wood look flooring, a kitchen with tile flooring, and a half bath. Upstairs features two spacious suites, each with a private bathroom and walk in closet(s), along with convenient upstairs laundry and recently replaced carpet throughout the upper level. Updates include AC and appliances replaced in 2025, water heater replaced in 2024, and newer washer. Screened lanai for outdoor enjoyment. End unit offers added privacy and a desirable placement within the community. Community amenities include a pool, fitness center, car wash station, and lawn maintenance.
Closed
$225,000
8127 SUMMER GATE Court, Jacksonville, FL 32256
2beds
1,248sqft
Townhouse
Built in 2008
1,306 Square Feet Lot
$223,500 Zestimate®
$180/sqft
$1,694 Estimated rent
Home value
$223,500
$212,000 - $237,000
$1,694/mo
Zestimate® history
Owner options
List your home for rent
$1,694/mo
Rent Zestimate®
Find your next renter with Zillow Rental Manager. Plus, with online applications, you can quickly screen prospective tenants – for free.
$1,694/mo
Rent Zestimate®
Refinance and save
$1,898/mo
Est. payment
Refinancing to a lower rate could help reduce your monthly payments and save thousands over the life of the loan.
$1,898/mo
Est. payment
Explore your selling options
Work with a Zillow partner agent
Leverage their expertise and Zillow's premium Showcase listings to get your home seen by more buyers.
Get startedList with your own agent
Get your home in front of millions of buyers by listing it on Zillow.
Learn how to do itSell it yourself
Take full control of how buyers see your home on Zillow by listing For Sale by Owner (FSBO).
List your homeWhat's special
Upstairs laundryKitchen with tile flooring
Zillow last checked:
Listing updated:
Listed by:
SHANON BOND 904-962-7329,
BETTER HOMES & GARDENS REAL ESTATE LIFESTYLES REALTY 833-765-3244
Bought with:
AMANDA CREECH, 3363899
BERKSHIRE HATHAWAY HOMESERVICES FLORIDA NETWORK REALTY
ALEX ROBERT CREECH, 3542404
Source: realMLS,MLS#: 2135640
Facts & features
Interior
Bedrooms & bathrooms
- Bedrooms: 2
- Bathrooms: 3
- Full bathrooms: 2
- 1/2 bathrooms: 1
Primary bedroom
- Area: 182.22 Square Feet
- Dimensions: 11.98 x 15.21
Bedroom 2
- Area: 133.15 Square Feet
- Dimensions: 12.05 x 11.05
Primary bathroom
- Area: 34.79 Square Feet
- Dimensions: 7.13 x 4.88
Bathroom 2
- Area: 34.48 Square Feet
- Dimensions: 7.08 x 4.87
Bathroom 3
- Area: 17.44 Square Feet
- Dimensions: 5.27 x 3.31
Living room
- Area: 180.02 Square Feet
- Dimensions: 14.31 x 12.58
Heating
- Central
Cooling
- Central Air
Appliances
- Included: Dishwasher, Disposal, Dryer, Electric Range, Electric Water Heater, Microwave, Refrigerator, Washer
- Laundry: Upper Level
Features
- Ceiling Fan(s), Open Floorplan, Primary Bathroom - Tub with Shower, Smart Thermostat
- Flooring: Carpet, Laminate
Interior area
- Total interior livable area: 1,248 sqft
Property
Parking
- Parking features: Additional Parking, Parking Lot
Features
- Levels: Two
- Stories: 2
- Patio & porch: Patio, Screened
- Spa features: Community
Lot
- Size: 1,306 Square Feet
- Features: Corner Lot, Sprinklers In Front
Details
- Parcel number: 1677465505
- Zoning description: Residential
Construction
Type & style
- Home type: Townhouse
- Architectural style: Traditional
- Property subtype: Townhouse
- Attached to another structure: Yes
Materials
- Roof: Shingle
Condition
- New construction: No
- Year built: 2008
Utilities & green energy
- Water: Public
- Utilities for property: Cable Available
Community & HOA
Community
- Security: Security Gate, Smoke Detector(s)
- Subdivision: Summerfield
HOA
- Has HOA: Yes
- Amenities included: Pool, Car Wash Area, Fitness Center, Gated, Trash
- HOA fee: $240 monthly
- HOA name: Summerfield at Baymeadows HOA Inc
- HOA phone: 888-425-0001
Location
- Region: Jacksonville
Financial & listing details
- Price per square foot: $180/sqft
- Tax assessed value: $206,178
- Annual tax amount: $2,260
- Date on market: 3/19/2026
- Listing terms: Cash,Conventional,FHA,VA Loan
- Road surface type: Asphalt
Price history
| Date | Event | Price |
|---|---|---|
| 4/23/2026 | Sold | $225,000$180/sqft |
Source:  realMLS #2135640 Report a problem realMLS #2135640 Report a problem | ||
| 3/25/2026 | Pending sale | $225,000$180/sqft |
Source: realMLS #2135640 Report a problem | ||
| 3/19/2026 | Listed for sale | $225,000+27.5%$180/sqft |
Source: realMLS #2135640 Report a problem | ||
| 10/9/2020 | Sold | $176,500-1.9%$141/sqft |
Source: realMLS #1068774 Report a problem | ||
| 8/27/2020 | Pending sale | $179,900$144/sqft |
Source: WATSON REALTY CORP #1068774 Report a problem | ||
| 8/25/2020 | Listed for sale | $179,900+23.7%$144/sqft |
Source: WATSON REALTY CORP #1068774 Report a problem | ||
| 2/29/2008 | Sold | $145,400$117/sqft |
Source: Public Record Report a problem | ||
Public tax history
| Year | Property taxes | Tax assessment |
|---|---|---|
| 2024 | $2,199 +3.4% | $163,074 +3% |
| 2023 | $2,126 +10.5% | $158,325 +3% |
| 2022 | $1,924 +1.1% | $153,714 +3% |
| 2021 | $1,903 -22.7% | $149,237 +7.7% |
| 2020 | $2,462 +2% | $138,631 +3.5% |
| 2019 | $2,413 +7.9% | $133,892 +8.9% |
| 2018 | $2,236 | $122,913 +8.8% |
| 2017 | $2,236 +7.5% | $112,955 +7.5% |
| 2016 | $2,080 +6% | $105,033 +10.8% |
| 2015 | $1,961 +8.3% | $94,779 +11.5% |
| 2014 | $1,811 | $85,011 +1.5% |
| 2013 | -- | $83,755 -1.4% |
| 2012 | -- | $84,958 -17.8% |
| 2011 | -- | $103,306 -8.1% |
| 2010 | -- | $112,434 -8.2% |
| 2009 | -- | $122,415 +308% |
| 2006 | -- | $30,000 |
Find assessor info on the county website
Neighborhood: Deerwood
Nearby homes
- $209,5002 bd3 ba1.2k sqft8125 Summer Gate Ct, Jacksonville, FL 32256Off Market

- $1,6252 bd3 ba1.2k sqft8125 Summergate Ct, Jacksonville, FL 32256For Rent

- $211,3002 bd3 ba1.2k sqft8123 Summer Gate Ct, Jacksonville, FL 32256Off Market
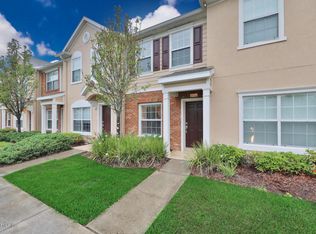
- $216,3002 bd2 ba1.2k sqft8121 Summer Gate Ct, Jacksonville, FL 32256Off Market

- $223,4002 bd3 ba1.2k sqft8121 Summergate Ct, Jacksonville, FL 32256Off Market
- $211,0002 bd3 ba1.2k sqft8119 Summer Gate Ct, Jacksonville, FL 32256Off Market
- $204,9002 bd2 ba1.2k sqft8117 Summer Gate Ct, Jacksonville, FL 32256Off Market
- $241,9002 bd2 ba1.2k sqft8117 Summer Gate Ct #1, Jacksonville, FL 32256Off Market
Nearby schools
GreatSchools rating
- 5/10Twin Lakes Academy Elementary SchoolGrades: PK-5Distance: 0.5 mi
- 3/10Twin Lakes Academy Middle SchoolGrades: 6-8Distance: 0.5 mi
- 6/10Atlantic Coast High SchoolGrades: 9-12Distance: 1.4 mi
Schools provided by the listing agent
- Elementary: Twin Lakes Academy
- Middle: Twin Lakes Academy
Source: realMLS. This data may not be complete. We recommend contacting the local school district to confirm school assignments for this home.
Get a cash offer in 3 minutes
Find out how much your home could sell for in as little as 3 minutes with a no-obligation cash offer.
Estimated market value
$223,500
Get a cash offer in 3 minutes
Find out how much your home could sell for in as little as 3 minutes with a no-obligation cash offer.
Estimated market value
$223,500
- Florida
- Duval County
- Jacksonville
- 32256
- Deerwood
- 8127 SUMMER GATE Court
Nearby cities
Nearby neighborhoods
Nearby zip codes
Other Jacksonville Topics
