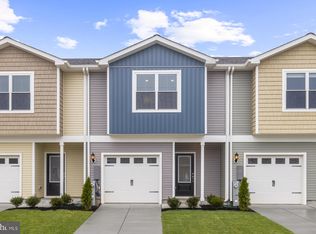
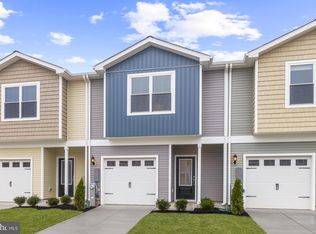
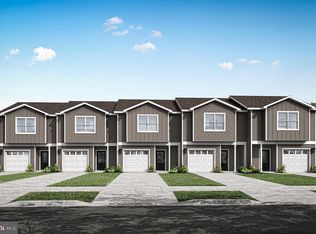
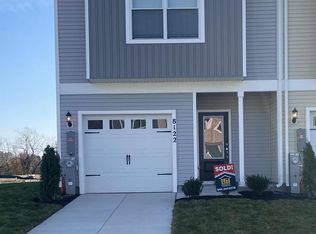
The Canton at McCormick Place – Your Future Starts Here Why wait for tomorrow when the address of the future is ready today? The Canton isn’t just a home – it’s the start of your next chapter. Style Meets Simplicity: This three-bedroom townhome delivers comfort, functionality, and low-maintenance living in the heart of the highly sought-after McCormick Place community. Space + Location = Win: Set on a 2,100 sq. ft. lot with a private backyard, this home will soon back up to a brand-new community playground – the perfect bonus for families or anyone who loves green space right outside their door. Where Life Happens: Step inside and discover an open-concept main floor designed for connection. From the inviting living room to the chef-ready kitchen, everything flows seamlessly. Granite countertops, stainless-steel appliances, and designer cabinetry – all included with LGI’s CompleteHome™ package. Your Private Retreat: Upstairs, three spacious bedrooms (each with walk-in closets!) offer room for everyone. The primary suite brings the luxury: dual vanities, a walk-in shower, and spa-like vibes every single day. Move-In Ready Features: Luxury vinyl plank flooring, energy-efficient upgrades, and modern finishes are already here – no waiting, no extra costs. Whether you’re a first-time buyer or simply ready for a lifestyle upgrade, The Canton is calling your name. Don’t just imagine it. Live it. Love it. McCormick Place is waiting for you.
Sold for $310,900
Zillow last checked:
Listing updated:
Bought with:
Jodi Quinn, WVS240303361
LPT Realty, LLC
Source: Bright MLS,MLS#: MDBC2147602
Price history
| Date | Event | Price |
|---|---|---|
| 8/14/2026 | Sold | $310,900$271/sqft |
Source: Public Record Report a problem | ||
| 6/10/2026 | Sold | $310,900-0.3%$271/sqft |
Source:  Bright MLS #MDBC2147602 Report a problem Bright MLS #MDBC2147602 Report a problem | ||
| 5/29/2026 | Pending sale | $311,900$272/sqft |
Source: Bright MLS #MDBC2147602 Report a problem | ||
| 5/18/2026 | Listed for sale | $311,900$272/sqft |
Source: Bright MLS #MDBC2147602 Report a problem | ||
| 5/8/2026 | Pending sale | $311,900$272/sqft |
Source: Bright MLS #MDBC2147602 Report a problem | ||
| 3/20/2026 | Listed for sale | $311,900$272/sqft |
Source: Bright MLS #MDBC2147602 Report a problem | ||
| 3/16/2026 | Pending sale | $311,900$272/sqft |
Source: Bright MLS #MDBC2147602 Report a problem | ||
| 3/13/2026 | Listed for sale | $311,900$272/sqft |
Source: Bright MLS #MDBC2147602 Report a problem | ||
| 3/9/2026 | Pending sale | $311,900$272/sqft |
Source: Bright MLS #MDBC2147602 Report a problem | ||
| 2/2/2026 | Price change | $311,900-5.7%$272/sqft |
Source: Bright MLS #MDBC2147602 Report a problem | ||
| 1/9/2026 | Price change | $330,900-0.9%$288/sqft |
Source: Bright MLS #MDBC2147602 Report a problem | ||
| 12/3/2025 | Listed for sale | $333,900$291/sqft |
Source: Bright MLS #MDBC2147602 Report a problem | ||
| 12/3/2025 | Listing removed | $333,900$291/sqft |
Source: Bright MLS #MDBC2141926 Report a problem | ||
| 11/3/2025 | Price change | $333,900+0.3%$291/sqft |
Source: Bright MLS #MDBC2141926 Report a problem | ||
| 10/3/2025 | Price change | $332,900+1.5%$290/sqft |
Source: Bright MLS #MDBC2141926 Report a problem | ||
| 10/1/2025 | Listed for sale | $327,900$286/sqft |
Source: Bright MLS #MDBC2141926 Report a problem | ||
| 10/1/2025 | Listing removed | $327,900$286/sqft |
Source: Bright MLS #MDBC2135490 Report a problem | ||
| 9/11/2025 | Price change | $327,900-5.7%$286/sqft |
Source: Bright MLS #MDBC2135490 Report a problem | ||
| 7/31/2025 | Listed for sale | $347,900-5.4%$303/sqft |
Source: Bright MLS #MDBC2135490 Report a problem | ||
| 7/30/2025 | Listing removed | $367,900$320/sqft |
Source: Bright MLS #MDBC2129808 Report a problem | ||
| 7/1/2025 | Price change | $367,900+1.1%$320/sqft |
Source: Bright MLS #MDBC2129808 Report a problem | ||
| 6/2/2025 | Listed for sale | $363,900$317/sqft |
Source: Bright MLS #MDBC2129808 Report a problem | ||
| 6/2/2025 | Listing removed | $363,900$317/sqft |
Source: Bright MLS #MDBC2124106 Report a problem | ||
| 4/8/2025 | Listed for sale | $363,900$317/sqft |
Source: Bright MLS #MDBC2124106 Report a problem | ||
| 4/8/2025 | Listing removed | $363,900$317/sqft |
Source: Bright MLS #MDBC2119030 Report a problem | ||
| 4/7/2025 | Price change | $363,900+0.3%$317/sqft |
Source: Bright MLS #MDBC2119030 Report a problem | ||
| 4/4/2025 | Listed for sale | $362,900$316/sqft |
Source: Bright MLS #MDBC2119030 Report a problem | ||
Get a cash offer in 3 minutes
Find out how much your home could sell for in as little as 3 minutes with a no-obligation cash offer.
Estimated market value
$309,600
