Welcome to your next chapter in the community of Chesapeake Beach — where comfort, functionality, and thoughtful upgrades come together in a truly special home. From the moment you arrive, the cozy front porch invites you to slow down and stay awhile. Step inside to discover beautifully contrasted dark floors flowing seamlessly throughout the entire home, complemented by abundant natural light that fills every room. The main level offers a welcoming and functional layout. Enter through the front door to a charming family room on your right, which flows effortlessly into the dining room — perfect for everyday meals or hosting gatherings. Continue into the bright and airy kitchen featuring stainless steel appliances, crisp white cabinetry, beautiful countertops, a large sink with a pull-out faucet, and space for a breakfast nook to enjoy your morning coffee. Just beyond, the spacious living room provides additional room to relax and entertain. A convenient half bath and interior access to the attached front-load garage complete the first floor. Step outside from either the dining room or living room through sliding glass doors onto your partially covered back porch — ideal for cozy evenings in any weather. The uncovered portion offers stairs leading down to a large, fully fenced backyard ready for your vision. Whether you dream of play space, entertaining areas, or expanding your garden, this yard is ready to become your personal retreat. Upstairs, gorgeous stairs lead to four bright and inviting bedrooms, each with generous closet space and plentiful windows. The hall bath is centrally located, while the spacious owner’s suite offers a private ensuite bath featuring a stunning shower with built-in seating and a large walk-in closet. But what truly sets this home apart are the thoughtful upgrades and future-forward features: • Fully paid solar panels provide year-round energy savings. • A 50A outlet outside the garage with a 10kW EV charger makes electric vehicle ownership effortless. • The garage is equipped with a 30A outlet for an RV or welder, plus a pull-down ladder accessing a convenient storage loft. • Ready to build your homestead? The backyard includes young but producing fruit trees — apples, pears, cherries, almonds, plums, peaches, and persimmons — along with raspberry and blueberry bushes. There’s also a history of successful vegetable gardening. Recently pruned crape myrtle trees in the front and backyard are ready to flourish beautifully this spring and summer. This is more than a house — it’s a lifestyle opportunity combining modern efficiency, flexible space, and the charm of Chesapeake Beach living. If you’ve been waiting for a home that offers both comfort today and smart investments for tomorrow, this is it.
Sold for $625,000
$625,000
8128 Bayview Hills Dr, Chesapeake Beach, MD 20732
4beds
3,099sqft
Single Family Residence
Built in 2002
0.25 Acres Lot
$625,400 Zestimate®
$202/sqft
$3,636 Estimated rent
Home value
$625,400
$569,000 - $688,000
$3,636/mo
Zestimate® history
Owner options
List your home for rent
$3,636/mo
Rent Zestimate®
Find your next renter with Zillow Rental Manager. Plus, with online applications, you can quickly screen prospective tenants – for free.
$3,636/mo
Rent Zestimate®
Refinance and save
$3,808/mo
Est. payment
Refinancing to a lower rate could help reduce your monthly payments and save thousands over the life of the loan.
$3,808/mo
Est. payment
Explore your selling options
Work with a Zillow partner agent
Leverage their expertise and Zillow's premium Showcase listings to get your home seen by more buyers.
Get startedList with your own agent
Get your home in front of millions of buyers by listing it on Zillow.
Learn how to do itSell it yourself
Take full control of how buyers see your home on Zillow by listing For Sale by Owner (FSBO).
List your homeWhat's special
Zillow last checked:
Listing updated:
Listed by:
Danny Martin 410-474-8400,
Keller Williams Flagship,
Listing Team: Danmar Properties Group
Bought with:
Brian Marzo, 05 - 649149
Keller Williams Preferred Properties
Source: Bright MLS,MLS#: MDCA2025124
Facts & features
Interior
Bedrooms & bathrooms
- Bedrooms: 4
- Bathrooms: 3
- Full bathrooms: 2
- 1/2 bathrooms: 1
- Main level bathrooms: 1
Basement
- Area: 1100
Heating
- Heat Pump, Electric, Solar
Cooling
- Heat Pump, Ceiling Fan(s), Central Air, Ductless, Electric
Appliances
- Included: Dishwasher, Range Hood, Refrigerator, Cooktop, Oven/Range - Electric, Electric Water Heater
- Laundry: Washer/Dryer Hookups Only
Features
- Kitchen - Table Space, Primary Bath(s), Floor Plan - Traditional
- Doors: Sliding Glass
- Basement: Rear Entrance,Exterior Entry,Sump Pump,Rough Bath Plumb,Windows,Partially Finished,Walk-Out Access
- Has fireplace: No
Interior area
- Total structure area: 3,264
- Total interior livable area: 3,099 sqft
- Finished area above ground: 2,164
- Finished area below ground: 935
Property
Parking
- Total spaces: 2
- Parking features: Garage Faces Front, Garage Door Opener, Inside Entrance, Concrete, Driveway, Attached
- Attached garage spaces: 2
- Has uncovered spaces: Yes
Accessibility
- Accessibility features: None
Features
- Levels: Three
- Stories: 3
- Patio & porch: Deck, Porch, Screened
- Exterior features: Satellite Dish
- Pool features: None
- Fencing: Vinyl,Back Yard
Lot
- Size: 0.25 Acres
Details
- Additional structures: Above Grade, Below Grade
- Parcel number: 0503130533
- Zoning: R-20
- Special conditions: Standard
Construction
Type & style
- Home type: SingleFamily
- Architectural style: Colonial
- Property subtype: Single Family Residence
Materials
- Vinyl Siding
- Foundation: Block
- Roof: Asphalt
Condition
- New construction: No
- Year built: 2002
Utilities & green energy
- Sewer: Public Septic
- Water: Public
Community & HOA
Community
- Security: Security System
- Subdivision: Bayview Hills
HOA
- Has HOA: Yes
- HOA fee: $33 monthly
Location
- Region: Chesapeake Beach
- Municipality: Chesapeake Beach
Financial & listing details
- Price per square foot: $202/sqft
- Tax assessed value: $466,400
- Annual tax amount: $5,264
- Date on market: 2/19/2026
- Listing agreement: Exclusive Right To Sell
- Ownership: Fee Simple
Price history
| Date | Event | Price |
|---|---|---|
| 4/10/2026 | Sold | $625,000-1.6%$202/sqft |
Source:  Bright MLS #MDCA2025124 Report a problem Bright MLS #MDCA2025124 Report a problem | ||
| 3/10/2026 | Contingent | $635,000$205/sqft |
Source: Bright MLS #MDCA2025124 Report a problem | ||
| 2/20/2026 | Listed for sale | $635,000+81.4%$205/sqft |
Source: Bright MLS #MDCA2025124 Report a problem | ||
| 12/2/2016 | Sold | $350,000-2.5%$113/sqft |
Source: Public Record Report a problem | ||
| 11/1/2016 | Pending sale | $359,000$116/sqft |
Source: RE/MAX One #CA9794312 Report a problem | ||
| 10/22/2016 | Listed for sale | $359,000+68.9%$116/sqft |
Source: RE/MAX One #CA9794312 Report a problem | ||
| 5/13/2002 | Sold | $212,600$69/sqft |
Source: Public Record Report a problem | ||
Public tax history
| Year | Property taxes | Tax assessment |
|---|---|---|
| 2025 | $4,854 +6% | $466,400 +6% |
| 2024 | $4,578 +10.7% | $439,900 +6.4% |
| 2023 | $4,137 +4.9% | $413,400 +6.8% |
| 2022 | $3,943 +4.2% | $386,900 +4.9% |
| 2021 | $3,784 +3.8% | $368,833 +5.2% |
| 2020 | $3,644 +4.1% | $350,767 +5.4% |
| 2019 | $3,501 +2.1% | $332,700 +1.8% |
| 2018 | $3,430 -56.9% | $326,967 +1.8% |
| 2017 | $7,960 +150.5% | $321,233 +1.8% |
| 2016 | $3,177 | $315,500 +2.2% |
| 2015 | $3,177 | $308,733 +2.2% |
| 2014 | $3,177 | $301,967 +2.3% |
| 2013 | -- | $295,200 |
| 2012 | -- | $295,200 |
| 2011 | -- | $295,200 -30.8% |
| 2010 | -- | $426,700 +6.7% |
| 2009 | -- | $399,736 +7.2% |
| 2008 | -- | $372,773 +7.8% |
| 2007 | -- | $345,810 +14.5% |
| 2006 | -- | $301,976 +17% |
| 2005 | -- | $258,143 +20.5% |
| 2004 | -- | $214,310 +5.7% |
| 2003 | -- | $202,700 +6.1% |
| 2002 | -- | $191,096 +343.4% |
| 2001 | -- | $43,100 |
Find assessor info on the county website
Neighborhood: 20732
Nearby homes
- $494,7004 bd3 ba1.8k sqft8124 Bayview Hills Dr, Chesapeake Beach, MD 20732Off Market
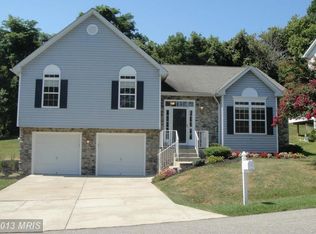
- $605,3004 bd3 ba2.2k sqft8132 Bayview Hills Dr, Chesapeake Beach, MD 20732Off Market
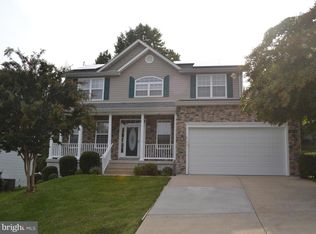
- $503,9004 bd3 ba1.7k sqft8138 Bayview Hills Dr, Chesapeake Beach, MD 20732Off Market
- $779,6006 bd4 ba4k sqft3231 Ina Chase St, Chesapeake Beach, MD 20732Off Market
- $667,5005 bd4 ba3.6k sqft3235 Ina Chase St, Chesapeake Beach, MD 20732Off Market
- $734,5004 bd4 ba3.4k sqft3225 Ina Chase St, Chesapeake Beach, MD 20732Off Market
- $---- bd-- ba-- sqft3225 Ina Chas, Chesapeake Beach, MD 20732Off Market
- $576,700-- bd2 ba2.2k sqft3241 Ina Chase St, Chesapeake Beach, MD 20732Off Market
Nearby schools
GreatSchools rating
- 7/10Beach Elementary SchoolGrades: PK-5Distance: 0.7 mi
- 7/10Windy Hill Middle SchoolGrades: 6-8Distance: 2.2 mi
- 9/10Northern High SchoolGrades: 9-12Distance: 5.7 mi
Schools provided by the listing agent
- Elementary: Beach
- Middle: Windy Hill
- High: Northern
- District: Calvert County Public Schools
Source: Bright MLS. This data may not be complete. We recommend contacting the local school district to confirm school assignments for this home.
Get a cash offer in 3 minutes
Find out how much your home could sell for in as little as 3 minutes with a no-obligation cash offer.
Estimated market value
$625,400
Get a cash offer in 3 minutes
Find out how much your home could sell for in as little as 3 minutes with a no-obligation cash offer.
Estimated market value
$625,400
- Maryland
- Calvert County
- Chesapeake Beach
- 20732
- 8128 Bayview Hills Dr
Nearby cities
Nearby zip codes
Other Chesapeake Beach Topics
- Apartments for Rent in 20732
- Houses for Sale in 20732
- Houses for Rent in 20732
- 20732 Real Estate
- Chesapeake Beach Condos
- Houses for Sale in Chesapeake Beach
- Newest Listings in Chesapeake Beach
- Chesapeake Beach Home Values
- Chesapeake Beach Real Estate Agents
- Chesapeake Beach Refinance
- Chesapeake Beach Mortgage Rates
