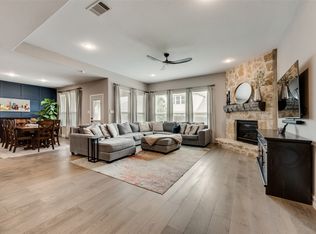
Step into this stunning 4-bedroom, 3-bathroom home, where luxury meets functionality. Featuring an open-concept kitchen and living area, this residence ensures a welcoming environment for both relaxation and entertainment. The master suite, located on the first floor, offers privacy and sophistication with backlit mirrors and refined updates. Two additional bedrooms and a full bathroom complete the downstairs layout.
Upstairs, discover a versatile game room adjacent to a private bedroom with its own bathroom, perfect for guests or family. Noteworthy updates include an oversized metal front door, enhanced lighting, a butler's pantry with an ice machine, and surround sound in the Living room, creating a modern and comfortable living space. This beautifully crafted home combines thoughtful design with high-end finishes, making it a standout property in a desirable neighborhood. Ideal if you're looking for style and practicality, it's ready to be enjoyed and cherished.
Sold
Price Unknown
8128 Belgian Blue Ct, Fort Worth, TX 76131
4beds
3,119sqft
Single Family Residence
Built in 2017
6,577 Square Feet Lot
$463,700 Zestimate®
$--/sqft
$2,135 Estimated rent
Home value
$463,700
$441,000 - $487,000
$2,135/mo
Zestimate® history
Owner options
List your home for rent
$2,135/mo
Rent Zestimate®
Find your next renter with Zillow Rental Manager. Plus, with online applications, you can quickly screen prospective tenants – for free.
$2,135/mo
Rent Zestimate®
Refinance and save
$172/mo
Est. payment
Refinancing to a lower rate could help reduce your monthly payments and save thousands over the life of the loan.
$172/mo
Est. payment
Explore your selling options
Work with a Zillow partner agent
Leverage their expertise and Zillow's premium Showcase listings to get your home seen by more buyers.
Get startedList with your own agent
Get your home in front of millions of buyers by listing it on Zillow.
Learn how to do itSell it yourself
Take full control of how buyers see your home on Zillow by listing For Sale by Owner (FSBO).
List your homeWhat's special
Zillow last checked:
Listing updated:
Listed by:
Rhoda Jo Vo Vo 0677185 817-525-5408,
C.J. Vo Corporation 817-525-5408,
Faith Vo 682-465-3236,
C.J. Vo Corporation
Bought with:
Nikki Cloud
Keller Williams Fort Worth
Source: NTREIS,MLS#: 20627517
Facts & features
Interior
Bedrooms & bathrooms
- Bedrooms: 4
- Bathrooms: 3
- Full bathrooms: 3
Primary bedroom
- Features: Double Vanity, Garden Tub/Roman Tub, Separate Shower, Walk-In Closet(s)
- Level: First
Game room
- Level: Second
Living room
- Level: First
Appliances
- Included: Double Oven, Dishwasher, Electric Oven, Gas Cooktop, Disposal, Gas Water Heater, Ice Maker, Microwave
- Laundry: Electric Dryer Hookup, Laundry in Utility Room
Features
- Decorative/Designer Lighting Fixtures, Eat-in Kitchen, Granite Counters, High Speed Internet, Kitchen Island, Open Floorplan, Pantry, Cable TV, Walk-In Closet(s), Wired for Sound
- Flooring: Carpet, Luxury Vinyl Plank
- Has basement: No
- Number of fireplaces: 1
- Fireplace features: Gas, Living Room
Interior area
- Total interior livable area: 3,119 sqft
Property
Parking
- Total spaces: 6
- Parking features: Concrete, Driveway, Garage Faces Front, Garage, Garage Door Opener
- Attached garage spaces: 3
- Carport spaces: 3
- Covered spaces: 6
- Has uncovered spaces: Yes
Features
- Levels: Two
- Stories: 2
- Patio & porch: Covered
- Pool features: None
Lot
- Size: 6,577 Square Feet
Details
- Parcel number: 42156228
Construction
Type & style
- Home type: SingleFamily
- Architectural style: Traditional,Detached
- Property subtype: Single Family Residence
- Attached to another structure: Yes
Materials
- Brick, Rock, Stone
- Roof: Composition
Condition
- Year built: 2017
Utilities & green energy
- Sewer: Public Sewer
- Water: Public
- Utilities for property: Electricity Connected, Natural Gas Available, Sewer Available, Separate Meters, Water Available, Cable Available
Community & HOA
Community
- Features: Curbs
- Subdivision: West Fork Ranch
HOA
- Has HOA: Yes
- Services included: All Facilities, Maintenance Grounds
- HOA fee: $172 quarterly
- HOA name: CMA
- HOA phone: 972-943-2800
Location
- Region: Fort Worth
Financial & listing details
- Tax assessed value: $490,009
- Annual tax amount: $11,002
- Date on market: 5/26/2024
- Cumulative days on market: 19 days
- Exclusions: TV's & Mounts - Washer & Dryer - Refrigerator - Mounted Wine opener - Curtains in master BR - Pool Stick holder in Game room - Wall sconces in hallway
- Electric utility on property: Yes
Price history
| Date | Event | Price |
|---|---|---|
| 7/20/2026 | Listed for rent | $2,100$1/sqft |
Source: Zillow Rentals Report a problem | ||
| 7/24/2024 | Sold | -- |
Source: NTREIS #20627517 Report a problem | ||
| 7/5/2024 | Pending sale | $519,500$167/sqft |
Source: NTREIS #20627517 Report a problem | ||
| 6/13/2024 | Contingent | $519,500$167/sqft |
Source: NTREIS #20627517 Report a problem | ||
| 6/10/2024 | Price change | $519,500-0.1%$167/sqft |
Source: NTREIS #20627517 Report a problem | ||
| 5/26/2024 | Listed for sale | $520,000$167/sqft |
Source: NTREIS #20627517 Report a problem | ||
| 7/7/2015 | Sold | -- |
Source: Agent Provided Report a problem | ||
Public tax history
| Year | Property taxes | Tax assessment |
|---|---|---|
| 2025 | $11,002 +34% | $490,009 |
| 2024 | $8,213 +8.1% | $490,009 +3.9% |
| 2023 | $7,596 -12.1% | $471,798 +12.5% |
| 2022 | $8,638 +4.1% | $419,272 +23.5% |
| 2021 | $8,298 -2.8% | $339,628 -0.2% |
| 2020 | $8,534 -0.7% | $340,320 -0.2% |
| 2019 | $8,595 -10.2% | $341,012 +3.7% |
| 2018 | $9,567 | $328,871 |
Find assessor info on the county website
Neighborhood: West Fork Ranch
Nearby homes
- $--5 bd4 ba3.6k sqft8120 Belgian Blue Ct, Fort Worth, TX 76131Sold
- $500,900-- bd-- ba3.8k sqft8109 Brahmin Ct, Fort Worth, TX 76131Off Market
- $403,200-- bd-- ba2.5k sqft8113 Brahmin Ct, Fort Worth, TX 76131Off Market
- $403,500-- bd-- ba2.4k sqft8136 Belgian Blue Ct, Fort Worth, TX 76131Off Market
- $410,9004 bd2 ba2.5k sqft8105 Brahmin Ct, Fort Worth, TX 76131Off Market
- $385,000-- bd-- ba2.5k sqft8117 Brahmin Ct, Fort Worth, TX 76131Off Market
- $--4 bd4 ba3.5k sqft8129 Belgian Blue Ct, Fort Worth, TX 76131Sold
- $2,6504 bd3 ba2.5k sqft6909 Belgian Blue Ct, Fort Worth, TX 76131For Rent
Nearby schools
GreatSchools rating
- 5/10Sunset Valley Elementary SchoolGrades: PK-5Distance: 0.6 mi
- 5/10Vista Ridge MiddleGrades: 6-8Distance: 1.1 mi
- 5/10Fossil Ridge High SchoolGrades: 9-12Distance: 2.1 mi
Schools provided by the listing agent
- Elementary: Basswood
- Middle: Fossil Hill
- High: Fossilridg
- District: Keller ISD
Source: NTREIS. This data may not be complete. We recommend contacting the local school district to confirm school assignments for this home.
Get a cash offer in 3 minutes
Find out how much your home could sell for in as little as 3 minutes with a no-obligation cash offer.
Estimated market value
$463,700
Get a cash offer in 3 minutes
Find out how much your home could sell for in as little as 3 minutes with a no-obligation cash offer.
Estimated market value
$463,700
- Texas
- Tarrant County
- Fort Worth
- 76131
- West Fork Ranch
- 8128 Belgian Blue Ct
Nearby cities
Nearby neighborhoods
Nearby zip codes
Other Fort Worth Topics
