This is a wonderful opportunity to own a light-filled home in a beautifully maintained community with a peaceful, nature-inspired backdrop. This spacious four-bedroom, two-bath residence is tucked along a quiet, low-traffic street within a meticulously maintained gated community. The property is set against a lush, wooded landscape that offers a serene, preserve-like setting. Designed for comfortable everyday living, the thoughtfully arranged floor plan is filled with natural light. The primary suite is privately positioned from the rest of the home and is enhanced by sliding glass doors that open to the outdoor living area. The kitchen and family room form a bright, central gathering space, complemented by a sunlit breakfast area. Generous counter space, ample cabinetry and a walk-in pantry make the kitchen as functional as it is the heart of the home. One of the guest bedrooms features sliding doors that open to the outdoors, offering flexibility for a home office or additional living space with a view. The screened-in outdoor living area provides a setting to relax by the pool in a private, tranquil environment. Residents enjoy access to an amenity-rich community offering a resort-style pool and spa, clubhouse, pickleball and tennis courts, bocce, and miles of scenic recreational and biking paths, creating a lifestyle that suits a wide range of needs and interests.
For sale
Price cut: $25K (7/17)
$450,000
8128 Breton CIR, FORT MYERS, FL 33912
4beds
2,063sqft
Single Family Residence
Built in 1992
6,446 Square Feet Lot
$-- Zestimate®
$218/sqft
$187/mo HOA
What's special
Sunlit breakfast areaSpacious four-bedroom two-bath residenceThoughtfully arranged floor planPeaceful nature-inspired backdropSerene preserve-like settingFilled with natural lightLight-filled home
- 159 days
- 817
- 53
Zillow last checked:
Listing updated:
Listed by:
Jackie Nelson 206-407-7892,
Premier Sotheby's Int'l Realty
Source: SWFLMLS,MLS#: 226013175 Originating MLS: Naples
Originating MLS: NaplesFacts & features
Interior
Bedrooms & bathrooms
- Bedrooms: 4
- Bathrooms: 2
- Full bathrooms: 2
Rooms
- Room types: Family Room, Screened Lanai/Porch, 4 Bed
Bedroom
- Features: First Floor Bedroom, Master BR Ground, Split Bedrooms
Dining room
- Features: Breakfast Room, Formal
Kitchen
- Features: Pantry
Heating
- Central
Cooling
- Central Air
Appliances
- Included: Electric Cooktop, Dishwasher, Disposal, Dryer, Refrigerator, Refrigerator/Freezer, Washer
- Laundry: Inside
Features
- Pantry, Vaulted Ceiling(s), Family Room, Laundry in Residence, Screened Lanai/Porch
- Flooring: Laminate, Tile
- Windows: Shutters - Screens/Fabric
- Has fireplace: No
Interior area
- Total structure area: 2,503
- Total interior livable area: 2,063 sqft
Video & virtual tour
Property
Parking
- Total spaces: 2
- Parking features: Driveway, Attached
- Attached garage spaces: 2
- Has uncovered spaces: Yes
Features
- Stories: 1
- Patio & porch: Patio, Screened Lanai/Porch
- Has private pool: Yes
- Pool features: Community, In Ground, Screen Enclosure
- Has view: Yes
- View description: Landscaped Area, Trees/Woods
- Waterfront features: None
Lot
- Size: 6,446 Square Feet
- Features: Cul-De-Sac
Details
- Additional structures: Tennis Court(s)
- Parcel number: 1645250100001.0320
- Zoning: RPD
Construction
Type & style
- Home type: SingleFamily
- Architectural style: Ranch
- Property subtype: Single Family Residence
Materials
- Block, Stucco
- Foundation: Concrete Block
- Roof: Tile
Condition
- New construction: No
- Year built: 1992
Utilities & green energy
- Water: Central
Community & HOA
Community
- Features: Clubhouse, Park, Pool, Dog Park, Fitness Center, Sidewalks, Street Lights, Tennis Court(s), Gated
- Security: Gated Community
- Subdivision: CROSS CREEK ESTATES
HOA
- Has HOA: Yes
- Amenities included: Basketball Court, Barbecue, Bike And Jog Path, Bocce Court, Clubhouse, Park, Pool, Dog Park, Fitness Center, Internet Access, Pickleball, Play Area, Sidewalk, Streetlight, Tennis Court(s)
- HOA fee: $2,240 annually
Location
- Region: Fort Myers
Financial & listing details
- Price per square foot: $218/sqft
- Tax assessed value: $461,172
- Annual tax amount: $2,715
- Date on market: 3/30/2026
- Lease term: Buyer Finance/Cash
Estimated market value
Not available
Estimated sales range
Not available
Not available
Price history
| Date | Event | Price |
|---|---|---|
| 7/17/2026 | Price change | $450,000-5.3%$218/sqft |
Source:  SWFLMLS #226013175 Report a problem SWFLMLS #226013175 Report a problem | ||
| 5/1/2026 | Price change | $475,000-2.1%$230/sqft |
Source: SWFLMLS #226013175 Report a problem | ||
| 3/30/2026 | Listed for sale | $485,000+67.2%$235/sqft |
Source: SWFLMLS #226013175 Report a problem | ||
| 8/11/2017 | Sold | $290,000-3.3%$141/sqft |
Source:  Florida Gulf Coast MLS #217029122 Report a problem Florida Gulf Coast MLS #217029122 Report a problem | ||
| 7/12/2017 | Pending sale | $299,900$145/sqft |
Source: Wentworth Realty Group #217029122 Report a problem | ||
| 6/27/2017 | Listed for sale | $299,900+73.4%$145/sqft |
Source: Wentworth Realty Group #217029122 Report a problem | ||
| 11/14/2001 | Sold | $173,000+4.8%$84/sqft |
Source: Public Record Report a problem | ||
| 7/27/1995 | Sold | $165,000$80/sqft |
Source: Public Record Report a problem | ||
Public tax history
| Year | Property taxes | Tax assessment |
|---|---|---|
| 2025 | $2,716 +4.5% | $215,688 +2.9% |
| 2024 | $2,599 +2.7% | $209,609 +3% |
| 2023 | $2,531 -2.8% | $203,504 +3% |
| 2022 | $2,604 +2.2% | $197,577 +3% |
| 2021 | $2,548 -0.5% | $191,822 +1.4% |
| 2020 | $2,562 +2.2% | $189,174 -16.9% |
| 2019 | $2,506 | $227,715 +25.5% |
| 2018 | $2,506 +0.3% | $181,473 -2.1% |
| 2017 | $2,499 -4.4% | $185,393 -19.5% |
| 2016 | $2,613 +1% | $230,416 +7% |
| 2015 | $2,588 -1.3% | $215,407 +4.2% |
| 2014 | $2,621 +4.3% | $206,695 +9.9% |
| 2013 | $2,514 +3.5% | $188,091 +8.5% |
| 2012 | $2,428 -5.7% | $173,297 -3.4% |
| 2011 | $2,574 -0.7% | $179,450 +1.8% |
| 2010 | $2,592 -3.7% | $176,230 -16.7% |
| 2009 | $2,692 +4.6% | $211,520 -14.1% |
| 2008 | $2,574 -3.3% | $246,100 -22.4% |
| 2007 | $2,661 -0.8% | $317,310 +14.5% |
| 2006 | $2,684 -6.5% | $277,010 +53.9% |
| 2004 | $2,869 -2.3% | $179,940 +4.1% |
| 2003 | $2,938 +1.6% | $172,850 +6.9% |
| 2002 | $2,890 | $161,760 +13.4% |
| 2000 | -- | $142,620 |
Find assessor info on the county website
Monthly payment
Est. payment
Payment breakdown
Explore the cost of this home by adjusting the details. Changes won't be saved.Climate risks
Neighborhood: 33912

Similar homes
- $450,0004 bd2 ba1.9k sqft8937 Fawn Ridge Dr, Fort Myers, FL 33912For Sale
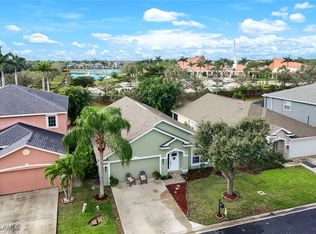
 MLS ID #225022388, Yara Sha Ban, Elite Edge Fl Realty. Florida Gulf Coast MLS
 - $499,0003 bd2 ba1.7k sqft12846 Dresden CT, FORT MYERS, FL 33912For Sale
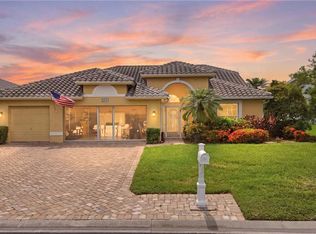
 MLS ID #226027269, J Alex King, Premiere Plus Realty Company. SWFLMLS
 - $375,0003 bd2 ba1.7k sqft13643 Cherry Tree CT, FORT MYERS, FL 33912For Sale
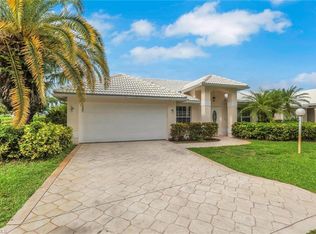 MLS ID #226022712, Karen Merola, Premiere Plus Realty Company. SWFLMLS
 - $440,0004 bd2 ba2.1k sqft13060 Silver Sands DR, FORT MYERS, FL 33913For Sale
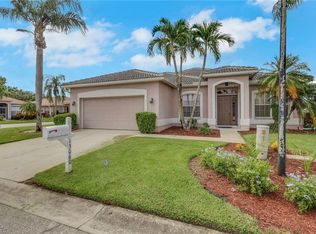 MLS ID #226028474, Riley Duncan, Jr., Bluewater Signature Realty LLC. SWFLMLS
 - $434,5004 bd3 ba2.2k sqft12509 Gemstone CT, FORT MYERS, FL 33913For SaleMLS ID #226020722, Mary Dowling, PA, The Agency Naples. SWFLMLS
- $450,0003 bd2 ba1.5k sqft9933 Horse Creek RD, FORT MYERS, FL 33913For SaleMLS ID #225079527, Kimberly A Nash, Keller Williams Elite Realty. SWFLMLS
- $435,0003 bd2 ba1.5k sqft9964 Horse Creek Rd, Fort Myers, FL 33913For SaleMLS ID #2026029757, Patty Rollinson, Rushin Realty. Florida Gulf Coast MLS
- $239,9002 bd2 ba1.2k sqft13444 Onion Creek CT, FORT MYERS, FL 33912For SaleMLS ID #226020353, Kelly Olin, Exp Realty, LLC. SWFLMLS
- $474,5004 bd3 ba2.4k sqft2764 Via Piazza LOOP, FORT MYERS, FL 33905For SaleMLS ID #226028769, Kevin Shelly, Kevin Shelly Realty Inc.. SWFLMLS
- $415,0003 bd2 ba1.5k sqft5501 Harbour Castle Dr, Fort Myers, FL 33907For SaleMLS ID #2026029334, Wendy Messina, Treeline Realty Corp. Florida Gulf Coast MLS
- $535,0003 bd3 ba2.5k sqft9250 Triana TER #203, FORT MYERS, FL 33912For SaleMLS ID #226015525, Brian Rigsby, Premier Sotheby's Int'l Realty. SWFLMLS
- $489,0004 bd2 ba1.8k sqft3215 Birchin LN, FORT MYERS, FL 33916For SaleMLS ID #226018772, Samantha Pasquino, Local Real Estate LLC. SWFLMLS
- $459,9993 bd2 ba1.9k sqft16901 Colony Lakes BLVD, FORT MYERS, FL 33908For SaleMLS ID #226018821, David Powell, Vylla Home. SWFLMLS
- $449,9003 bd2 ba1.4k sqft2741 McGregor BLVD, FORT MYERS, FL 33901For SaleMLS ID #226026448, Claire Gogan, EXP Realty LLC. SWFLMLS
- $439,5003 bd2 ba1.6k sqft22178 Seashore CIR, ESTERO, FL 33928For SaleMLS ID #226029982, Russell Rands, PA, William Raveis Real Estate. SWFLMLS
- $390,0003 bd2 ba1.5k sqft11227 Lakeland CIR, FORT MYERS, FL 33913For SaleMLS ID #226027729, Marc E Lobdell, Coldwell Banker Realty. SWFLMLS
- $465,0003 bd2 ba1.8k sqft8446 Sumner AVE, FORT MYERS, FL 33908For SaleMLS ID #226012725, Trevor Caldwell, Local Real Estate LLC. SWFLMLS
- $400,0002 bd2 ba1.7k sqft10035 Colonial Country Club BLVD, FORT MYERS, FL 33913For SaleMLS ID #226008599, Kimberly A Nash, Keller Williams Elite Realty. SWFLMLS
- $517,0003 bd3 ba2.2k sqft3790 LIBERTY HILL DRIVE, CLERMONT, FL 34711For Sale
 MLS ID #O6435883, Lauren Deem, RE/MAX TITANIUM GROUP. Stellar MLS
 - $624,9004 bd3 ba2.7k sqft12070 Fairway Isles DR, FORT MYERS, FL 33913For SaleMLS ID #226027511, Judy Wilson, PA, Coldwell Banker Realty. SWFLMLS
