Just in time for the summer heat! This beautiful, updated, and spotless single-story home features three bedrooms, two bathrooms, and a sparkling pool. Located in the sought-after Keller Independent School District, the home is within walking distance of schools serving all grade levels, as well as community parks and playgrounds.
The spacious combined living and dining area overlooks the inviting backyard and pool. Appliances include a washer, dryer, refrigerator, dishwasher, and electric range. Move-in ready and available before the new school year begins.
Sold
Price Unknown
8128 Broken Arrow Rd, Fort Worth, TX 76137
3beds
1,441sqft
Single Family Residence
Built in 1996
6,490 Square Feet Lot
$299,900 Zestimate®
$--/sqft
$2,095 Estimated rent
Home value
$299,900
$282,000 - $321,000
$2,095/mo
Zestimate® history
Owner options
List your home for rent
$2,095/mo
Rent Zestimate®
Find your next renter with Zillow Rental Manager. Plus, with online applications, you can quickly screen prospective tenants – for free.
$2,095/mo
Rent Zestimate®
Refinance and save
Refinancing to a lower rate could help reduce your monthly payments and save thousands over the life of the loan.
Explore your selling options
Work with a Zillow partner agent
Leverage their expertise and Zillow's premium Showcase listings to get your home seen by more buyers.
Get startedList with your own agent
Get your home in front of millions of buyers by listing it on Zillow.
Learn how to do itSell it yourself
Take full control of how buyers see your home on Zillow by listing For Sale by Owner (FSBO).
List your homeWhat's special
Sparkling poolInviting backyard and poolThree bedroomsTwo bathrooms
Zillow last checked:
Listing updated:
Listed by:
Sherry Ghafar 0330316 972-239-8541,
Nejat Group 972-239-8541
Bought with:
Joshua Sherman, 0683384
RE/MAX Trinity
Source: NTREIS,MLS#: 21340232
Facts & features
Interior
Bedrooms & bathrooms
- Bedrooms: 3
- Bathrooms: 2
- Full bathrooms: 2
Primary bedroom
- Features: Walk-In Closet(s)
- Level: First
- Dimensions: 12 x 17
Bedroom
- Features: Fireplace
- Level: First
- Dimensions: 14 x 10
Bedroom
- Level: First
- Dimensions: 13 x 11
Primary bathroom
- Level: First
- Dimensions: 11 x 8
Dining room
- Level: First
- Dimensions: 14 x 15
Kitchen
- Features: Built-in Features, Eat-in Kitchen, Granite Counters, Pantry
- Level: First
- Dimensions: 13 x 16
Laundry
- Level: First
- Dimensions: 5 x 6
Living room
- Level: First
- Dimensions: 14 x 16
Heating
- Electric
Cooling
- Electric
Appliances
- Included: Dryer, Dishwasher, Electric Range, Electric Water Heater, Disposal, Microwave, Refrigerator, Washer
- Laundry: Washer Hookup, Dryer Hookup, ElectricDryer Hookup, Laundry in Utility Room
Features
- Eat-in Kitchen, Granite Counters, Open Floorplan, Cable TV, Vaulted Ceiling(s)
- Flooring: Luxury Vinyl Plank
- Windows: Bay Window(s)
- Has basement: No
- Number of fireplaces: 1
- Fireplace features: Wood Burning Stove
Interior area
- Total interior livable area: 1,441 sqft
Property
Parking
- Total spaces: 2
- Parking features: Door-Single, Garage Faces Front, Garage, Garage Door Opener
- Attached garage spaces: 2
Features
- Levels: One
- Stories: 1
- Pool features: In Ground, Outdoor Pool, Pool
- Fencing: Wood
Lot
- Size: 6,490 Square Feet
Details
- Parcel number: 06803679
Construction
Type & style
- Home type: SingleFamily
- Architectural style: Traditional,Detached
- Property subtype: Single Family Residence
Materials
- Brick
- Foundation: Slab
- Roof: Shingle
Condition
- Resale
- Year built: 1996
Utilities & green energy
- Sewer: Public Sewer
- Water: Public
- Utilities for property: Electricity Connected, Sewer Available, Water Available, Cable Available
Community & HOA
Community
- Subdivision: Summerfields Add
HOA
- Has HOA: No
Location
- Region: Fort Worth
Financial & listing details
- Tax assessed value: $278,659
- Annual tax amount: $6,256
- Date on market: 7/24/2026
- Cumulative days on market: 34 days
- Road surface type: Asphalt
Price history
| Date | Event | Price |
|---|---|---|
| 9/4/2026 | Sold | -- |
Source: NTREIS #21340232 Report a problem | ||
| 8/27/2026 | Pending sale | $300,000+1.7%$208/sqft |
Source: NTREIS #21340232 Report a problem | ||
| 8/13/2026 | Contingent | $295,000$205/sqft |
Source: NTREIS #21340232 Report a problem | ||
| 7/24/2026 | Listed for sale | $295,000+34.7%$205/sqft |
Source: NTREIS #21340232 Report a problem | ||
| 7/3/2022 | Listing removed | -- |
Source: Zillow Rental Manager Report a problem | ||
| 6/18/2022 | Listed for rent | $2,200$2/sqft |
Source: Zillow Rental Manager Report a problem | ||
| 3/5/2019 | Listing removed | $219,000$152/sqft |
Source: Power House Real Estate #13985316 Report a problem | ||
| 2/27/2019 | Pending sale | $219,000$152/sqft |
Source: Power House Real Estate #13985316 Report a problem | ||
| 1/23/2019 | Price change | $219,000-4.4%$152/sqft |
Source: Power House Real Estate #13985316 Report a problem | ||
| 12/10/2018 | Listed for sale | $229,000$159/sqft |
Source: Power House Real Estate #13985316 Report a problem | ||
Public tax history
| Year | Property taxes | Tax assessment |
|---|---|---|
| 2025 | $6,256 -0.9% | $278,659 |
| 2024 | $6,316 +56.9% | $278,659 -2.1% |
| 2023 | $4,025 -17.5% | $284,520 +17% |
| 2022 | $4,878 +2.7% | $243,260 +21.6% |
| 2021 | $4,749 -11.4% | $200,030 +3% |
| 2020 | $5,361 +28.1% | $194,267 +4% |
| 2019 | $4,184 +6% | $186,808 +18.8% |
| 2018 | $3,948 +9.4% | $157,190 +4.2% |
| 2017 | $3,610 +9.3% | $150,837 +8.2% |
| 2016 | $3,302 +11.5% | $139,352 +18% |
| 2015 | $2,962 | $118,099 +6% |
| 2014 | $2,962 | $111,400 +10.7% |
| 2013 | -- | $100,600 +0.8% |
| 2012 | -- | $99,800 -3.7% |
| 2011 | -- | $103,600 -0.1% |
| 2010 | -- | $103,700 -7.1% |
| 2009 | -- | $111,600 +4.6% |
| 2008 | -- | $106,700 |
| 2007 | -- | $106,700 |
| 2006 | -- | $106,700 +1% |
| 2005 | -- | $105,600 |
| 2004 | -- | $105,600 |
| 2003 | -- | $105,600 +1.2% |
| 2002 | -- | $104,300 +7.7% |
| 2001 | -- | $96,800 +6.8% |
| 2000 | -- | $90,600 |
Find assessor info on the county website
Neighborhood: Summerfields
Nearby homes
- $317,5004 bd2 ba1.9k sqft8124 Broken Arrow Rd, Fort Worth, TX 76137Off Market
- $--4 bd2 ba1.7k sqft8132 Broken Arrow Rd, Fort Worth, TX 76137Sold
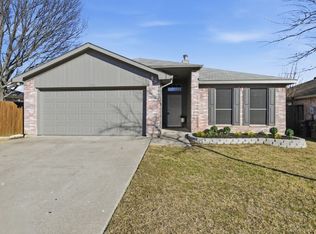
- $278,9003 bd2 ba1.4k sqft8120 Broken Arrow Rd, Fort Worth, TX 76137Off Market
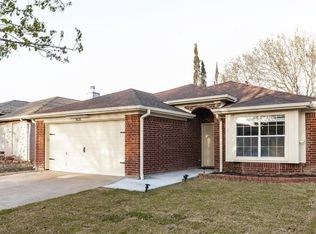
- $275,1003 bd2 ba1.5k sqft8137 Spruce Valley Dr, Fort Worth, TX 76137Off Market
- $267,1003 bd2 ba1.4k sqft8133 Spruce Valley Dr, Fort Worth, TX 76137Off Market
- $264,3003 bd2 ba1.4k sqft4224 Appleyard Dr, Fort Worth, TX 76137Off Market
- $302,9004 bd2 ba1.6k sqft4220 Appleyard Dr, Fort Worth, TX 76137Off Market
- $285,1003 bd2 ba1.3k sqft8141 Spruce Valley Dr, Fort Worth, TX 76137Off Market
Nearby schools
GreatSchools rating
- 3/10Heritage Elementary SchoolGrades: PK-5Distance: 0.3 mi
- 5/10Vista Ridge MiddleGrades: 6-8Distance: 1 mi
- 5/10Fossil Ridge High SchoolGrades: 9-12Distance: 0.3 mi
Schools provided by the listing agent
- Elementary: Heritage
- Middle: Chisholmtr
- High: Fossilridg
- District: Keller ISD
Source: NTREIS. This data may not be complete. We recommend contacting the local school district to confirm school assignments for this home.
Get a cash offer in 3 minutes
Find out how much your home could sell for in as little as 3 minutes with a no-obligation cash offer.
Estimated market value
$299,900
Get a cash offer in 3 minutes
Find out how much your home could sell for in as little as 3 minutes with a no-obligation cash offer.
Estimated market value
$299,900
- Texas
- Tarrant County
- Fort Worth
- 76137
- Summerfields
- 8128 Broken Arrow Rd
