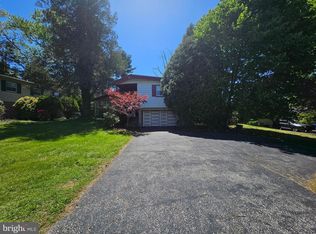
THIS HOME IS FOR SALE ONLY - ANY ATTEMPT TO RENT THIS HOME IS UNLAWFUL AND SHOULD BE REPORTED DIRECT TO LISTING AGENT ONLY!!!!! HUD Home. Year Built 1960, LBP is required for all properties built before 1978 if sold with FHA Finance. Sold "AS IS" by elec. bid only. Prop avail 07/13/2026. Bidding Process, Bid Due/Expiration dates, HUD's Insurability and other important information is posted on www.hudhomestore.gov. FHA Case #446-008083. Being sold Uninsured. NO FHA 203b. Eligible for FHA 203K. Financing Terms: FHA 203K, Cash, HomeStyle or other repair-oriented loan. With a little elbow grease this spacious Split Level with full basement and 2 car Garage can be yours. Grand Entrance Foyer, Huge Family Room, Dining Room and Eat In Kitchen. Close to schools, hospitals, shopping and parks. Don't miss out on the opportunity. Buyer to verify all information prior to bidding. Go to www.hudhomestore.gov for more information or how to place a bid. Buyer is responsible for their own investigative information on SqFt of home, Room Sizes, Bathroom counts, taxes and all other information regarding this home. This home is a AS-IS Sale with buyer being responsible for all inspections and repairs including CO, U&O, final water and sewer and other township inspections. Availability and status of sale type are subject to change at any time. See addendums & Disclosures in HUD Website. For additional information contact the agent of your choice. This home is currently available for $100.00 Total Down Payment if purchased with an FHA Insured loan. $100.00 Down Payment is a Limited time opportunity. Buyer must be an owner occupant purchaser. Buyer choses their own Lender and Agent/Broker.
Pending
$370,000
8128 Cedar Rd, Elkins Park, PA 19027
4beds
3,536sqft
Single Family Residence
Built in 1960
0.59 Acres Lot
$-- Zestimate®
$105/sqft
$-- HOA
What's special
Spacious split levelFull basementDining roomHuge family roomEat in kitchenGrand entrance foyer
- 78 days
- 124
- 11
Zillow last checked:
Listing updated:
Listed by:
Kevin Wallace 856-857-1800,
MLS Direct 8568571800
Source: Bright MLS,MLS#: PAMC2187534
Facts & features
Interior
Bedrooms & bathrooms
- Bedrooms: 4
- Bathrooms: 3
- Full bathrooms: 2
- 1/2 bathrooms: 1
Rooms
- Room types: Living Room, Dining Room, Primary Bedroom, Bedroom 2, Bedroom 3, Kitchen, Family Room, Bedroom 1, Office
Primary bedroom
- Level: Upper
- Area: 270 Square Feet
- Dimensions: 15 X 18
Primary bedroom
- Level: Unspecified
Bedroom 1
- Level: Upper
- Area: 168 Square Feet
- Dimensions: 12 X 14
Bedroom 2
- Level: Upper
- Area: 204 Square Feet
- Dimensions: 12 X 17
Bedroom 3
- Level: Upper
- Area: 192 Square Feet
- Dimensions: 12 X 16
Dining room
- Level: Main
- Area: 208 Square Feet
- Dimensions: 13 X 16
Family room
- Level: Lower
- Area: 400 Square Feet
- Dimensions: 20 X 20
Kitchen
- Features: Kitchen - Electric Cooking
- Level: Main
- Area: 192 Square Feet
- Dimensions: 12 X 16
Living room
- Level: Main
- Area: 340 Square Feet
- Dimensions: 17 X 20
Office
- Level: Lower
- Area: 64 Square Feet
- Dimensions: 8 X 8
Heating
- Forced Air, Natural Gas
Cooling
- Central Air, Electric
Appliances
- Included: Gas Water Heater
- Laundry: In Basement
Features
- Primary Bath(s), Eat-in Kitchen
- Flooring: Wood
- Basement: Full
- Number of fireplaces: 1
Interior area
- Total structure area: 3,536
- Total interior livable area: 3,536 sqft
- Finished area above ground: 2,220
- Finished area below ground: 1,316
Property
Parking
- Parking features: Driveway
- Has uncovered spaces: Yes
Accessibility
- Accessibility features: None
Features
- Levels: Multi/Split,Two
- Stories: 2
- Pool features: None
Lot
- Size: 0.59 Acres
- Dimensions: 100.00 x 0.00
Details
- Additional structures: Above Grade, Below Grade
- Parcel number: 310004474004
- Zoning: R-3
- Special conditions: Real Estate Owned
Construction
Type & style
- Home type: SingleFamily
- Architectural style: Colonial
- Property subtype: Single Family Residence
Materials
- Masonry
- Foundation: Block
Condition
- New construction: No
- Year built: 1960
Utilities & green energy
- Sewer: On Site Septic
- Water: Public
Community & HOA
Community
- Subdivision: Elkins Park
HOA
- Has HOA: No
Location
- Region: Elkins Park
- Municipality: CHELTENHAM TWP
Financial & listing details
- Price per square foot: $105/sqft
- Tax assessed value: $194,630
- Annual tax amount: $13,618
- Date on market: 7/13/2026
- Listing agreement: Exclusive Agency
- Listing terms: FHA 203(k),Cash
- Exclusions: Chandelier & Sconces In Dr
- Ownership: Fee Simple
Foreclosure details
Estimated market value
Not available
Estimated sales range
Not available
$3,945/mo
Price history
| Date | Event | Price |
|---|---|---|
| 8/18/2025 | Sold | $614,122+128.3%$174/sqft |
Source: Public Record Report a problem | ||
| 9/8/1999 | Sold | $269,000$76/sqft |
Source: Public Record Report a problem | ||
Public tax history
| Year | Property taxes | Tax assessment |
|---|---|---|
| 2025 | $13,237 +2.7% | $194,630 |
| 2024 | $12,893 | $194,630 |
| 2023 | $12,893 +2.1% | $194,630 |
| 2022 | $12,632 +2.8% | $194,630 |
| 2021 | $12,287 +2.3% | $194,630 |
| 2020 | $12,008 +2.7% | $194,630 |
| 2019 | $11,693 +3.2% | $194,630 |
| 2018 | $11,330 +2.2% | $194,630 |
| 2017 | $11,088 +2% | $194,630 |
| 2016 | $10,872 +2.8% | $194,630 |
| 2015 | $10,572 +3.3% | $194,630 |
| 2014 | $10,237 +1.4% | $194,630 |
| 2013 | $10,100 | $194,630 |
| 2012 | $10,100 +0.9% | $194,630 |
| 2011 | $10,012 +5.1% | $194,630 |
| 2010 | $9,526 +4.2% | $194,630 |
| 2009 | $9,139 +4.4% | $194,630 |
| 2008 | $8,751 +6.7% | -- |
| 2007 | $8,202 +6.6% | -- |
| 2006 | $7,692 +5.8% | -- |
| 2005 | $7,271 +4.1% | -- |
| 2004 | $6,986 +4.9% | -- |
| 2003 | $6,660 +8.9% | -- |
| 2002 | $6,115 +7.1% | -- |
| 2000 | $5,707 +7.9% | -- |
| 1999 | $5,288 | -- |
Find assessor info on the county website
Monthly payment
Climate risks
Neighborhood: 19027
Nearby schools
Schools provided by the listing agent
- District: Cheltenham
Source: Bright MLS. This data may not be complete. We recommend contacting the local school district to confirm school assignments for this home.
Similar homes
- $439,9004 bd3 ba3k sqft152 E Church Rd, Elkins Park, PA 19027For Sale

 MLS ID #PAMC2187340, Ken Kwong, Central Realty Group LLC. Bright MLS
 - $424,9994 bd3 ba2.1k sqft148 Church Rd, Elkins Park, PA 19027For Sale
 MLS ID #PAMC2177574, Kendra Chavis, Chennault Real Estate Inc. Bright MLS
 - $434,5003 bd4 ba2.3k sqft8231 New Second St, Elkins Park, PA 19027For Sale
 MLS ID #PAMC2182414, Alysha Brand, Keller Williams Real Estate - Newtown. Bright MLS
 - $437,0003 bd3 ba2.2k sqft413 Asbury Ave, Elkins Park, PA 19027For Sale
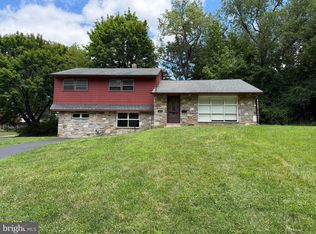 MLS ID #PAMC2187226, Dasha Wind, Real of Pennsylvania. Bright MLS
 - $399,9004 bd4 ba2.3k sqft9096 Pine Rd, Philadelphia, PA 19115For SaleMLS ID #PAPH2659534, Ahmad Ibrahim, KW Empower. Bright MLS
- $369,9004 bd2 ba2k sqft3733 Drexel Ave, Pennsauken, NJ 08110For SaleMLS ID #NJCD2127568, Francesco Pullella, HOF Realty. Bright MLS
- $404,9004 bd3 ba2.4k sqft8520 Bridle Rd, Philadelphia, PA 19111For SaleMLS ID #PAPH2663786, Joe Cunningham, Keller Williams Real Estate Tri-County. Bright MLS
- $400,0004 bd3 ba2.6k sqft6 Devlin Ave, Burlington, NJ 08016For SaleMLS ID #NJBL2118212, Laura Smith, RE/MAX Preferred - Cherry Hill. Bright MLS
- $325,0006 bd4 ba2.4k sqft1319 Wakeling St, Philadelphia, PA 19124For SaleMLS ID #PAPH2670424, Angie Millan, EXP Realty, LLC. Bright MLS
- $434,9003 bd3 ba2.1k sqft122 Pocasset Rd, Philadelphia, PA 19115For SaleMLS ID #PAPH2642554, Natalie Lekishvili, Realty Mark Cityscape-Huntingdon Valley. Bright MLS
- $429,0004 bd3 ba2.1k sqft12 Elridge Pl, Willingboro, NJ 08046For SaleMLS ID #NJBL2120802, Michelle Greco, Real Broker, LLC. Bright MLS
- $360,0006 bd-- ba2.6k sqft6439 N Broad St #0, Philadelphia, PA 19126For SaleMLS ID #PAPH2646464, Michael Trautz, Anchor Realty Northeast. Bright MLS
- $390,0004 bd2 ba1.8k sqft6916 Ardleigh St, Philadelphia, PA 19119For SaleMLS ID #PAPH2662364, Victoria Drummond, Realty Mark Associates - KOP. Bright MLS
- $380,0006 bd3 ba3.7k sqft1501 E Cheltenham Ave, Philadelphia, PA 19124For SaleMLS ID #PAPH2643474, Leonard Mogil, Anchor Realty Northeast. Bright MLS
- $469,0003 bd3 ba2.6k sqft7412 Castor Ave, Philadelphia, PA 19152For SaleMLS ID #PAPH2671370, Ed Pocrass, Re/Max One Realty. Bright MLS
- $394,9005 bd2 ba2.3k sqft1708 Loney St, Philadelphia, PA 19111For SaleMLS ID #PAPH2665882, Al Nocentino, Commerce Real Estate Inc. Bright MLS
- $360,0004 bd3 ba1.7k sqft185 Somerset Dr, Willingboro, NJ 08046For SaleMLS ID #NJBL2110410, Yolanda Gulley, Keller Williams Premier. Bright MLS
- $499,9004 bd3 ba2.6k sqft8814 Tyson Rd, Wyndmoor, PA 19038For SaleMLS ID #PAMC2184688, Jane Donohue-Temple, EXP Realty, LLC. Bright MLS
- $440,0004 bd2 ba1.9k sqft1307 Highland Ave, Cinnaminson, NJ 08077For SaleMLS ID #NJBL2116398, David Leipert, City & Suburban Real Estate. Bright MLS
- $525,0003 bd2 ba2k sqft1090 Highland Ave, Abington, PA 19001For SaleMLS ID #PAMC2195180, Taras Smerechanskyy, Noble Realty Group. Bright MLS
