RECENT UPDATES: ROOF, AC, WATER HEATER. Welcome Home to 8128 Collingwood Court, University Park Country Club! Welcome to paradise! This isn’t just a house—it’s a lifestyle. Nestled in the highly sought-after Collingwood Court, this home boasts some of the most incredible views, offering the best of both worlds: serene lake views and stunning golf course vistas. To top it off, the site is perfectly positioned to showcase spectacular sunsets you’ll enjoy time and again. This exceptional home spans over 3,500 square feet of living space, featuring an open-concept layout that seamlessly combines the family room, dinette, and oversized kitchen—perfect for modern living. The popular split-bedroom design ensures privacy for the primary suite, while the opposite side of the home accommodates two guest suites, a spacious multi-purpose room for your unique needs, and a dream office with breathtaking views of the lake and golf course. The inviting living room, complete with a gas fireplace and custom built-ins, flows effortlessly into the generous formal dining room—an ideal space for creating memorable gatherings with family and friends. Step outside to a large, pavered lanai featuring a resort-like pool and spa, perfect for daily relaxation or entertaining in style. Additional highlights include a large garage, providing ample space and convenience. Welcome home to 8128 Collingwood Court, where every day feels like a retreat! EXPERIENCE The University Park. With its mature landscape and sprawling natural beauty, University Park is the premier master-planned community in the Sarasota area. Behind the secured, staffed entrance is an award-winning, resident-owned community featuring 27 holes of four-star rated golf, eleven lighted Har-Tu tennis courts, four pickleball courts, a fitness center, croquet, miles of tree-lined streets for walking or biking, and first-class dining. Also offered are numerous social activities and many social clubs designed to fit a variety of interests. Located only four miles from downtown Sarasota and its spirited arts community, museums, shopping, dining, and first-class healthcare, University Park is an oasis from the City but close enough to enjoy all it has to provide It's only a short 15-minute drive to some of America's finest beaches, superb outdoor recreation areas, including the internationally renowned Nathan Benderson Park, the famed Ringling Museum, various boating options, and the acclaimed St. Armands Circle. University Park's breathtaking beauty is unmatched by any other. RECENT UPDATES: ROOF, AC, WATER HEATER & MORE.
Sold for $1,250,000
$1,250,000
8128 Collingwood Ct, University Park, FL 34201
4beds
3,549sqft
Single Family Residence
Built in 1997
0.36 Acres Lot
$1,186,000 Zestimate®
$352/sqft
$7,388 Estimated rent
Home value
$1,186,000
$1.08M - $1.30M
$7,388/mo
Zestimate® history
Owner options
List your home for rent
$7,388/mo
Rent Zestimate®
Find your next renter with Zillow Rental Manager. Plus, with online applications, you can quickly screen prospective tenants – for free.
$7,388/mo
Rent Zestimate®
Refinance and save
$8,991/mo
Est. payment
Refinancing to a lower rate could help reduce your monthly payments and save thousands over the life of the loan.
$8,991/mo
Est. payment
Explore your selling options
Work with a Zillow partner agent
Leverage their expertise and Zillow's premium Showcase listings to get your home seen by more buyers.
Get startedList with your own agent
Get your home in front of millions of buyers by listing it on Zillow.
Learn how to do itSell it yourself
Take full control of how buyers see your home on Zillow by listing For Sale by Owner (FSBO).
List your homeWhat's special
Gas fireplaceSerene lake viewsGuest suitesSplit-bedroom designDream officeResort-like pool and spaMulti-purpose room
Zillow last checked:
Listing updated:
Listed by:
Marina Solo, PA 941-960-6445,
KW SUNCOAST 941-792-2000
Bought with:
Wayne Cherry, 3457162
PROGRAM REALTY, LLC
Source: Stellar MLS,MLS#: A4629419 Originating MLS: Sarasota - Manatee
Originating MLS: Sarasota - Manatee
Facts & features
Interior
Bedrooms & bathrooms
- Bedrooms: 4
- Bathrooms: 4
- Full bathrooms: 3
- 1/2 bathrooms: 1
Rooms
- Room types: Bonus Room, Den/Library/Office, Family Room, Living Room, Great Room, Utility Room, Storage Rooms
Primary bedroom
- Features: Bath w Spa/Hydro Massage Tub, Built-In Shelving, Ceiling Fan(s), Dual Sinks, En Suite Bathroom, Handicapped Accessible, Makeup/Vanity Space, Stone Counters, Water Closet/Priv Toilet, Walk-In Closet(s)
- Level: First
- Dimensions: 14x34
Bedroom 2
- Features: Ceiling Fan(s), Built-in Closet
- Level: First
- Dimensions: 12x11
Bedroom 3
- Features: Ceiling Fan(s), Built-in Closet
- Level: First
- Dimensions: 13x14
Primary bathroom
- Features: Linen Closet
- Level: First
Bathroom 2
- Features: No Closet
- Level: First
Bathroom 3
- Features: Linen Closet
- Level: First
Bathroom 4
- Features: Ceiling Fan(s), Built-in Closet
- Level: First
- Dimensions: 15x15
Bathroom 4
- Features: No Closet
- Level: First
Dining room
- Features: No Closet
- Level: First
- Dimensions: 13x18
Family room
- Features: Built-In Shelving, Ceiling Fan(s), No Closet
- Level: First
- Dimensions: 15x16
Foyer
- Features: No Closet
- Level: First
- Dimensions: 11x11
Kitchen
- Features: Breakfast Bar, Built-In Shelving, Pantry, Kitchen Island, Exhaust Fan, Granite Counters, Storage Closet
- Level: First
- Dimensions: 14x12
Living room
- Features: Built-In Shelving, Ceiling Fan(s), Granite Counters, Wet Bar, No Closet
- Level: First
- Dimensions: 14x23
Office
- Features: Built-In Shelving, Ceiling Fan(s), No Closet
- Level: First
- Dimensions: 16x17
Utility room
- Features: Built-in Closet
- Level: First
- Dimensions: 12x8
Heating
- Natural Gas
Cooling
- Central Air, Zoned
Appliances
- Included: Oven, Dishwasher, Disposal, Dryer, Gas Water Heater, Ice Maker, Microwave, Range, Washer
- Laundry: Laundry Room
Features
- Built-in Features, Cathedral Ceiling(s), Ceiling Fan(s), Crown Molding, Eating Space In Kitchen, High Ceilings, Kitchen/Family Room Combo, Living Room/Dining Room Combo, Open Floorplan, Primary Bedroom Main Floor, Split Bedroom, Stone Counters, Tray Ceiling(s), Walk-In Closet(s)
- Flooring: Carpet, Tile
- Doors: Outdoor Kitchen, Sliding Doors
- Windows: Window Treatments
- Has fireplace: Yes
Interior area
- Total structure area: 4,098
- Total interior livable area: 3,549 sqft
Property
Parking
- Total spaces: 2
- Parking features: Garage - Attached
- Attached garage spaces: 2
Features
- Levels: One
- Stories: 1
- Exterior features: Irrigation System, Lighting, Outdoor Kitchen, Private Mailbox, Sidewalk, Sprinkler Metered
- Has private pool: Yes
- Pool features: Heated, In Ground, Lighting
- Has spa: Yes
- Spa features: Heated, In Ground
- Has view: Yes
- View description: Golf Course, Water
- Water view: Water
- Waterfront features: Pond
Lot
- Size: 0.36 Acres
- Features: Landscaped, Level, On Golf Course, Oversized Lot
Details
- Parcel number: 2054145004
- Zoning: PDR/WPE/
- Special conditions: None
Construction
Type & style
- Home type: SingleFamily
- Property subtype: Single Family Residence
Materials
- Cement Siding
- Foundation: Crawlspace
- Roof: Tile
Condition
- Completed
- New construction: No
- Year built: 1997
Utilities & green energy
- Sewer: Public Sewer
- Water: Public
- Utilities for property: Cable Connected, Electricity Connected, Natural Gas Connected, Phone Available, Sewer Connected, Water Connected
Community & HOA
Community
- Features: Association Recreation - Owned, Clubhouse, Fitness Center, Gated Community - Guard, Golf Carts OK, Golf, Irrigation-Reclaimed Water, No Truck/RV/Motorcycle Parking, Racquetball, Restaurant, Sidewalks
- Pet fee: $0 monthly
- Subdivision: UNIVERSITY PARK COUNTRY CLUB
HOA
- Has HOA: Yes
- Amenities included: Cable TV, Clubhouse, Fence Restrictions, Fitness Center, Gated, Golf Course, Pickleball Court(s), Recreation Facilities, Security, Tennis Court(s), Trail(s), Vehicle Restrictions
- Services included: 24-Hour Guard, Cable TV, Common Area Taxes, Reserve Fund, Manager, Private Road, Recreational Facilities, Security
- HOA fee: $624 monthly
- HOA name: Merci Harrod
- HOA phone: 941-355-3888
Location
- Region: University Park
Financial & listing details
- Price per square foot: $352/sqft
- Tax assessed value: $1,082,507
- Annual tax amount: $11,149
- Date on market: 12/17/2024
- Cumulative days on market: 48 days
- Listing terms: Cash,Conventional
- Ownership: Fee Simple
- Total actual rent: 0
- Electric utility on property: Yes
- Road surface type: Asphalt
Price history
| Date | Event | Price |
|---|---|---|
| 2/27/2025 | Sold | $1,250,000-9.1%$352/sqft |
Source:  Stellar MLS #A4629419 Report a problem Stellar MLS #A4629419 Report a problem | ||
| 2/4/2025 | Pending sale | $1,375,000$387/sqft |
Source: Stellar MLS #A4629419 Report a problem | ||
| 1/15/2025 | Price change | $1,375,000-8.3%$387/sqft |
Source: Stellar MLS #A4629419 Report a problem | ||
| 12/17/2024 | Listed for sale | $1,500,000+768.1%$423/sqft |
Source: Stellar MLS #A4629419 Report a problem | ||
| 12/5/1996 | Sold | $172,800$49/sqft |
Source: Public Record Report a problem | ||
Public tax history
| Year | Property taxes | Tax assessment |
|---|---|---|
| 2025 | $17,696 +57% | $1,082,507 +58.3% |
| 2024 | $11,269 +1.1% | $683,968 +3% |
| 2023 | $11,149 +1.6% | $664,047 +3% |
| 2022 | $10,972 0% | $644,706 +3% |
| 2021 | $10,975 -0.9% | $625,928 -0.5% |
| 2020 | $11,071 +15.3% | $628,970 +1.4% |
| 2019 | $9,606 | $620,149 +0.2% |
| 2018 | $9,606 -0.8% | $618,770 +2.1% |
| 2017 | $9,688 +6% | $606,043 +2.1% |
| 2016 | $9,136 | $593,578 +0.7% |
| 2015 | $9,136 | $589,452 +0.8% |
| 2014 | $9,136 +1.4% | $584,774 +1.5% |
| 2013 | $9,013 +901242% | $576,132 +1.7% |
| 2012 | $1 | $566,501 +3% |
| 2011 | $1 | $550,001 -2.8% |
| 2010 | -- | $566,031 -9.5% |
| 2009 | $9,818 -3.2% | $625,268 -1.9% |
| 2008 | $10,143 +4.5% | $637,384 +3% |
| 2007 | $9,704 -4.6% | $618,819 +2.5% |
| 2006 | $10,177 +1.2% | $603,726 +3% |
| 2005 | $10,058 +1.7% | $586,142 +3% |
| 2004 | $9,889 +0.3% | $569,070 +1.9% |
| 2003 | $9,862 +6.6% | $558,459 +2.4% |
| 2002 | $9,248 +3.2% | $545,370 +1.6% |
| 2001 | $8,963 +1.1% | $536,781 +3% |
| 2000 | $8,868 | $521,147 |
Find assessor info on the county website
Neighborhood: 34201
Nearby homes
- $1,168,8003 bd3 ba2.6k sqft8124 Collingwood Ct, University Park, FL 34201Off Market
- $1,406,5003 bd3 ba3.3k sqft8132 Collingwood Ct, University Park, FL 34201Sold
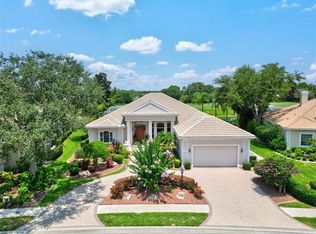
- $611,8913 bd3 ba3.3k sqft8132 Collingwood Ct, Bradenton, FL 34201Off Market
- $611,891-- bd-- ba3.3k sqft8132 Collingwood Ct, Bradenton, FL 34201Off Market
- $611,891-- bd-- ba3.3k sqft8132 Collingwood Ct, Bradenton, FL 34201Off Market
- $611,891-- bd-- ba3.3k sqft8132 Collingwood Ct, Bradenton, FL 34201Off Market
- $1,328,6004 bd3 ba3.4k sqft8120 Collingwood Ct, University Park, FL 34201Off Market
- $1,343,1003 bd4 ba3.6k sqft8136 Collingwood Ct, University Park, FL 34201Off Market
Nearby schools
GreatSchools rating
- 10/10Robert Willis Elementary SchoolGrades: PK-5Distance: 4.8 mi
- 4/10Braden River Middle SchoolGrades: 6-8Distance: 3.3 mi
- 4/10Braden River High SchoolGrades: 9-12Distance: 3.9 mi
Get a cash offer in 3 minutes
Find out how much your home could sell for in as little as 3 minutes with a no-obligation cash offer.
Estimated market value
$1,186,000
Get a cash offer in 3 minutes
Find out how much your home could sell for in as little as 3 minutes with a no-obligation cash offer.
Estimated market value
$1,186,000
- Florida
- Manatee County
- Bradenton
- 34201
- 8128 Collingwood Ct
Nearby cities
Nearby neighborhoods
Nearby zip codes
Other Bradenton Topics
