Cottage-style brick home tucked away on a tree-filled, storybook street in the beautiful western part of University City in Brittany Wood subdivision. This inviting home offers 2 spacious levels of classic character and warmth. Original hardwood floors flow throughout, leading you to light-filled rooms with garden views. Set on a beautifully landscaped, private lot, the property blends timeless appeal with rare seclusion. Living Room boasts a unique built in cushioned bench-seat that is sure to impress with gorgeous woods floors, plantation shutters and fireplace. Opens to formal dining room (perfect for social gatherings/family meals) overlooking tree-lined, gorgeous yard loaded with a plethora of trees, flowers and shrubbery. The Dining space flanked between the updated kitchen and aesthetic sunporch with new textured carpet emanates character through the main level living space inclusive of a half-bath. 3 large bedrooms on 2nd level plus full bath offers plenty of options. Wood floors in 2 of the 3 bedrooms along with new carpet in bedroom 3. Lower Level enjoys a family room space complemented with a fireplace plus full bath. Live in it as you see it or add your own touches to the framework in place. Rear entry 2-car garage adds value to an already premier property in a prime location. Enjoy the benefits of Clayton (close proximity) and all that University City has to offer including parks, restaurants and most amenities any buyer would expect. See it today! It won't last!
Closed
Listed by: Worth Clark Realty • Joan Curbow • Contact: 314-565-8220
Bought with: Keller Williams Chesterfield
Price Unknown
8128 Cornell Ct, Saint Louis, MO 63130
3beds
2,482sqft
Single Family Residence
Built in 1938
8,420 Square Feet Lot
$490,100 Zestimate®
$--/sqft
$2,679 Estimated rent
Home value
$490,100
$456,000 - $529,000
$2,679/mo
Zestimate® history
Owner options
List your home for rent
$2,679/mo
Rent Zestimate®
Find your next renter with Zillow Rental Manager. Plus, with online applications, you can quickly screen prospective tenants – for free.
$2,679/mo
Rent Zestimate®
Refinance and save
$100/mo
Est. payment
Refinancing to a lower rate could help reduce your monthly payments and save thousands over the life of the loan.
$100/mo
Est. payment
Explore your selling options
Work with a Zillow partner agent
Leverage their expertise and Zillow's premium Showcase listings to get your home seen by more buyers.
Get startedList with your own agent
Get your home in front of millions of buyers by listing it on Zillow.
Learn how to do itSell it yourself
Take full control of how buyers see your home on Zillow by listing For Sale by Owner (FSBO).
List your homeWhat's special
Tree-filled storybook streetGarden viewsAesthetic sunporchLower levelUpdated kitchenOriginal hardwood floorsFamily room space
Zillow last checked:
Listing updated:
Listed by:
Joan Curbow 314-565-8220,
Worth Clark Realty,
Kevin Curbow 314-565-7868,
Worth Clark Realty
Bought with:
Jaden Barr, 2020032757
Keller Williams Chesterfield
Source: MARIS,MLS#: 25056398 Originating MLS: St. Louis Association of REALTORS
Originating MLS: St. Louis Association of REALTORSFacts & features
Interior
Bedrooms & bathrooms
- Bedrooms: 3
- Bathrooms: 3
- Full bathrooms: 2
- 1/2 bathrooms: 1
- Main level bathrooms: 1
Primary bedroom
- Features: Floor Covering: Wood
- Level: Second
- Area: 312
- Dimensions: 24x13
Bedroom 2
- Features: Floor Covering: Wood
- Level: Second
- Area: 224
- Dimensions: 16x14
Bedroom 3
- Features: Floor Covering: Carpeting
- Level: Second
- Area: 195
- Dimensions: 13x15
Bathroom
- Features: Floor Covering: Ceramic Tile
- Level: Main
- Area: 15
- Dimensions: 5x3
Bathroom 2
- Features: Floor Covering: Ceramic Tile
- Level: Second
- Area: 88
- Dimensions: 8x11
Bathroom 3
- Features: Floor Covering: Concrete
- Level: Lower
- Area: 28
- Dimensions: 4x7
Basement
- Features: Floor Covering: Laminate
- Level: Lower
- Area: 416
- Dimensions: 32x13
Dining room
- Features: Floor Covering: Wood
- Level: Main
- Area: 196
- Dimensions: 14x14
Kitchen
- Features: Floor Covering: Wood
- Level: Main
- Area: 154
- Dimensions: 14x11
Living room
- Features: Floor Covering: Wood
- Level: Main
- Area: 294
- Dimensions: 21x14
Sunroom
- Features: Floor Covering: Carpeting
- Level: Main
- Area: 140
- Dimensions: 10x14
Heating
- Forced Air, Natural Gas
Cooling
- Ceiling Fan(s), Central Air
Features
- Breakfast Bar, Built-in Features, Cedar Closet(s), Custom Cabinetry, Granite Counters, Open Floorplan, Pantry, Separate Dining, Shower, Storage, Walk-In Closet(s), Wired for Sound
- Flooring: Carpet, Ceramic Tile, Wood
- Basement: Partially Finished,Storage Space,Walk-Out Access
- Number of fireplaces: 2
- Fireplace features: Basement, Living Room
Interior area
- Total structure area: 2,482
- Total interior livable area: 2,482 sqft
- Finished area above ground: 2,034
- Finished area below ground: 448
Property
Parking
- Total spaces: 8
- Parking features: Garage - Attached
- Attached garage spaces: 2
Features
- Levels: Two
- Patio & porch: Front Porch, Patio, Porch
Lot
- Size: 8,420 Square Feet
- Features: Landscaped, Level, Many Trees, Wooded
Details
- Parcel number: 18K530997
- Special conditions: Standard
Construction
Type & style
- Home type: SingleFamily
- Architectural style: Cottage
- Property subtype: Single Family Residence
Materials
- Brick
Condition
- Year built: 1938
Utilities & green energy
- Electric: Ameren
- Sewer: Public Sewer
- Water: Public
- Utilities for property: Cable Available, Electricity Connected, Natural Gas Connected, Sewer Connected, Water Connected
Community & HOA
Community
- Features: Park
- Subdivision: Brittany Wood
HOA
- Has HOA: Yes
- Amenities included: Common Ground, Park
- Services included: Common Area Maintenance
- HOA fee: $100 annually
- HOA name: Brittany Wood
Location
- Region: Saint Louis
Financial & listing details
- Tax assessed value: $434,800
- Annual tax amount: $5,143
- Date on market: 9/11/2025
- Cumulative days on market: 28 days
- Listing terms: Cash,Conventional,FHA
- Ownership: Private
- Electric utility on property: Yes
Price history
| Date | Event | Price |
|---|---|---|
| 10/9/2025 | Sold | -- |
Source:  MARIS #25056398 Report a problem MARIS #25056398 Report a problem | ||
| 9/16/2025 | Contingent | $474,900$191/sqft |
Source: MARIS #25056398 Report a problem | ||
| 9/12/2025 | Listed for sale | $474,900$191/sqft |
Source: MARIS #25056398 Report a problem | ||
Public tax history
| Year | Property taxes | Tax assessment |
|---|---|---|
| 2025 | $5,605 +9% | $82,610 +14.3% |
| 2024 | $5,143 +0.1% | $72,300 |
| 2023 | $5,137 +2.5% | $72,300 +10% |
| 2022 | $5,013 +1% | $65,740 |
| 2021 | $4,961 -1.4% | $65,740 +1.2% |
| 2020 | $5,032 -0.1% | $64,980 |
| 2019 | $5,036 | $64,980 +7% |
| 2018 | $5,036 | $60,730 |
| 2017 | $5,036 -0.2% | $60,730 +1.9% |
| 2016 | $5,046 -2.5% | $59,620 |
| 2015 | $5,175 | $59,620 +0.6% |
| 2014 | $5,175 -1.5% | $59,240 |
| 2013 | $5,252 | $59,240 -1.1% |
| 2012 | -- | $59,910 |
| 2011 | -- | $59,910 -1.9% |
| 2010 | $4,838 +9.6% | $61,090 |
| 2009 | $4,414 +2.2% | $61,090 +0.4% |
| 2008 | $4,318 +7% | $60,840 |
| 2007 | $4,035 | $60,840 +12.3% |
| 2006 | $4,035 +0.6% | $54,170 |
| 2005 | $4,010 +16.4% | $54,170 +12.1% |
| 2003 | $3,444 +1% | $48,320 +15.4% |
| 2002 | $3,411 +22.1% | $41,870 |
| 2001 | $2,794 | $41,870 |
Find assessor info on the county website
Neighborhood: 63130
Nearby homes
- $--3 bd4 ba2.5k sqft8124 Cornell Ct, Saint Louis, MO 63130Sold

- $549,5003 bd2 ba2.1k sqft8132 Cornell Ct, Saint Louis, MO 63130Off Market
- $628,3003 bd3 ba1.9k sqft8133 Gannon Ave, Saint Louis, MO 63130Off Market

- $583,2003 bd3 ba1.7k sqft8127 Gannon Ave, Saint Louis, MO 63130Off Market
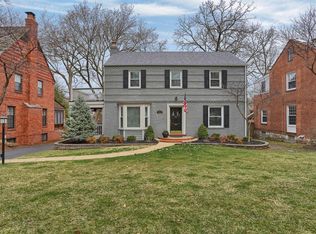
- $--3 bd2 ba1.7k sqft8136 Cornell Ct, Saint Louis, MO 63130Sold
- $732,3004 bd3 ba2.1k sqft711 Brittany Ln, Saint Louis, MO 63130Off Market
- $644,8004 bd2 ba2.4k sqft8120 Cornell Ct, Saint Louis, MO 63130Off Market
- $622,5005 bd4 ba2.6k sqft8121 Gannon Ave, Saint Louis, MO 63130Off Market
Nearby schools
GreatSchools rating
- 6/10Jackson Park Elementary SchoolGrades: K-5Distance: 1 mi
- 3/10Brittany WoodsGrades: 6-8Distance: 0.5 mi
- 3/10University City Sr. High SchoolGrades: 9-12Distance: 1 mi
Schools provided by the listing agent
- Elementary: Barbara Jordan Elem.
- Middle: Brittany Woods
- High: University City Sr. High
Source: MARIS. This data may not be complete. We recommend contacting the local school district to confirm school assignments for this home.
Get a cash offer in 3 minutes
Find out how much your home could sell for in as little as 3 minutes with a no-obligation cash offer.
Estimated market value
$490,100
Get a cash offer in 3 minutes
Find out how much your home could sell for in as little as 3 minutes with a no-obligation cash offer.
Estimated market value
$490,100
- Missouri
- Saint Louis County
- University City
- 63130
- 8128 Cornell Ct
Nearby cities
Nearby neighborhoods
Nearby zip codes
Other University City Topics
