Discover elevated desert living at Chaparral Ranch at The Preserve, where scenic surroundings and modern convenience come together seamlessly. Ideally located near commuter routes, shopping, dining, and outdoor recreation, this thoughtfully planned community offers the perfect blend of tranquility and accessibility. The Belfast plan is designed for today's evolving lifestyles with 4 bedrooms, 3 baths, and the sought-after Extra Suite Plus featuring its own private entrance and sitting area, ideal for multi-generational living, long-term guests, or a private workspace. The open-concept great room flows effortlessly into the dining area and gourmet kitchen, creating a welcoming space for entertaining and everyday living. Stylish Stone Grey cabinetry, Arctic White quartz countertops, pendant lighting, a spacious island, and GE Profile stainless-steel appliances bring both beauty and function to the kitchen. The private primary suite offers a spa-inspired bath with dual vanities, a freestanding soaking tub, and glass-enclosed shower. Loft-inspired finishes and energy-efficient construction complete this exceptional home designed for comfort, flexibility, and modern living. ***Price subject to Change,
Sold for $510,000
Zestimate®
$510,000
8128 Cottonwood Dr, Friant, CA 93626
4beds
3baths
2,406sqft
Residential, Single Family Residence
Built in 2026
6,969 Square Feet Lot
$510,000 Zestimate®
$212/sqft
$3,523 Estimated rent
Home value
$510,000
$469,000 - $556,000
$3,523/mo
Zestimate® history
Owner options
List your home for rent
$3,523/mo
Rent Zestimate®
Find your next renter with Zillow Rental Manager. Plus, with online applications, you can quickly screen prospective tenants – for free.
$3,523/mo
Rent Zestimate®
Refinance and save
$3,431/mo
Est. payment
Refinancing to a lower rate could help reduce your monthly payments and save thousands over the life of the loan.
$3,431/mo
Est. payment
Explore your selling options
Work with a Zillow partner agent
Leverage their expertise and Zillow's premium Showcase listings to get your home seen by more buyers.
Get startedList with your own agent
Get your home in front of millions of buyers by listing it on Zillow.
Learn how to do itSell it yourself
Take full control of how buyers see your home on Zillow by listing For Sale by Owner (FSBO).
List your homeWhat's special
Private primary suiteScenic surroundingsSpacious islandPendant lightingFreestanding soaking tubArctic white quartz countertopsGlass-enclosed shower
Zillow last checked:
Listing updated:
Listed by:
Michelle Nguyen DRE #02054803 714-368-4506,
K. Hovnanian California Operat
Bought with:
Nonmember Nonmember
Nonmember
Source: Fresno MLS,MLS#: 648708Originating MLS: Fresno MLS
Facts & features
Interior
Bedrooms & bathrooms
- Bedrooms: 4
- Bathrooms: 3
Primary bedroom
- Area: 0
- Dimensions: 0 x 0
Bedroom 1
- Area: 0
- Dimensions: 0 x 0
Bedroom 2
- Area: 0
- Dimensions: 0 x 0
Bedroom 3
- Area: 0
- Dimensions: 0 x 0
Bedroom 4
- Area: 0
- Dimensions: 0 x 0
Bathroom
- Features: Tub/Shower, Shower, Tub
Dining room
- Area: 0
- Dimensions: 0 x 0
Family room
- Area: 0
- Dimensions: 0 x 0
Kitchen
- Features: Breakfast Bar, Pantry
- Area: 0
- Dimensions: 0 x 0
Living room
- Area: 0
- Dimensions: 0 x 0
Basement
- Area: 0
Heating
- Has Heating (Unspecified Type)
Cooling
- Central Air
Appliances
- Included: F/S Range/Oven, Electric Appliances, Disposal, Dishwasher, Microwave
- Laundry: Inside
Features
- Flooring: Carpet, Laminate, Tile
- Windows: Double Pane Windows
- Has fireplace: No
Interior area
- Total structure area: 2,406
- Total interior livable area: 2,406 sqft
Property
Parking
- Total spaces: 2
- Parking features: Garage - Attached
- Attached garage spaces: 2
Features
- Levels: One
- Stories: 1
Lot
- Size: 6,969 Square Feet
- Features: Urban, Sprinklers In Front, Sprinklers Auto, Drip System
Details
- Parcel number: 082011048000
Construction
Type & style
- Home type: SingleFamily
- Architectural style: Contemporary
- Property subtype: Residential, Single Family Residence
Materials
- Stucco
- Foundation: Concrete
- Roof: Tile
Condition
- Year built: 2026
Utilities & green energy
- Electric: On
- Sewer: Public Sewer
- Water: Public
- Utilities for property: Public Utilities
Green energy
- Energy generation: Solar
Community & HOA
HOA
- Has HOA: Yes
- Amenities included: Pool, Clubhouse, Fitness Center, Green Area, Playground, Maintenance Grounds, Gated, Other/None
- HOA fee: $198 monthly
Location
- Region: Friant
Financial & listing details
- Price per square foot: $212/sqft
- Date on market: 5/12/2026
- Cumulative days on market: 16 days
- Listing agreement: Exclusive Right To Sell
Price history
| Date | Event | Price |
|---|---|---|
| 8/7/2026 | Sold | $510,000-3.8%$212/sqft |
Source: Fresno MLS #648708 Report a problem | ||
| 7/9/2026 | Pending sale | $529,990$220/sqft |
Source: Fresno MLS #648708 Report a problem | ||
| 7/8/2026 | Price change | $529,990-7.7%$220/sqft |
Source: Fresno MLS #648708 Report a problem | ||
| 7/2/2026 | Listed for sale | $573,990$239/sqft |
Source: Fresno MLS #648708 Report a problem | ||
| 5/21/2026 | Pending sale | $573,990$239/sqft |
Source: Fresno MLS #648708 Report a problem | ||
| 5/7/2026 | Price change | $573,990-2.5%$239/sqft |
Source:  K. Hovnanian Companies, LLC Report a problem K. Hovnanian Companies, LLC Report a problem | ||
| 3/26/2026 | Listed for sale | $588,990$245/sqft |
Source: K. Hovnanian Companies, LLC Report a problem | ||
Public tax history
Tax history is unavailable.
Neighborhood: 93626
Nearby homes
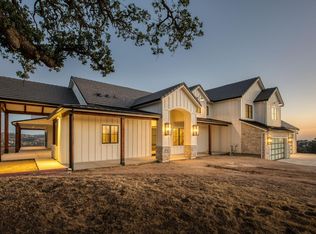
- $1,925,0003 bd3 ba3.8k sqft23156 Oak Meadow Ln, Friant, CA 93626Sold
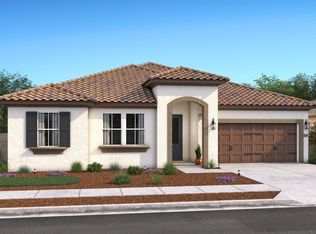
- $481,9904 bd3 ba2.4k sqft8031 Cottonwood Dr, Friant, CA 93626Sold
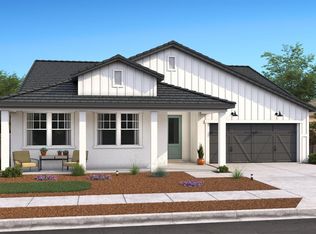
- $569,9904 bd3 ba2.4k sqft8022 Cottonwood Dr, Friant, CA 93626Sold
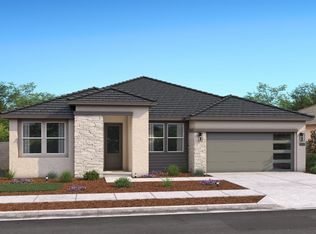
- $519,9903 bd2 ba2.1k sqft8036 Cottonwood Dr, Friant, CA 93626Sold
- $470,0003 bd2 ba2.1k sqft8105 Cottonwood Dr, Friant, CA 93626Sold
- $536,7393 bd2 ba1.9k sqft8050 Cottonwood Dr, Friant, CA 93626Sold
- $494,9903 bd2 ba1.9k sqft8069 Cottonwood Dr, Friant, CA 93626Sold
- $459,9903 bd2 ba2.1k sqft8085 Cottonwood Dr, Friant, CA 93626Sold
- $581,7904 bd3 ba2.4k sqft8082 Cottonwood Dr, Friant, CA 93626Sold
Nearby schools
GreatSchools rating
- 8/10Valley Oak Elementary SchoolGrades: K-6Distance: 8.4 mi
- 8/10Kastner Intermediate SchoolGrades: 7-8Distance: 10.2 mi
- 9/10Clovis West High SchoolGrades: 9-12Distance: 9.2 mi
Schools provided by the listing agent
- Elementary: Spring Valley
- Middle: Spring Valley
- High: Minarets
Source: Fresno MLS. This data may not be complete. We recommend contacting the local school district to confirm school assignments for this home.


Get pre-qualified for a loan
At Zillow Home Loans, we can pre-qualify you in as little as 5 minutes with no impact to your credit score.An equal housing lender. NMLS #10287.
- California
- Fresno County
- Friant
- 93626
- 8128 Cottonwood Dr
Nearby cities
Nearby neighborhoods
Nearby zip codes
Other Friant Topics
