Built in 2022, this thoughtfully designed home pairs modern finishes with the space and flexibility that make everyday living easier. The open-concept main level creates a natural gathering place, where the expansive living area flows seamlessly into the dining space and kitchen. White cabinetry, granite countertops, stainless appliances and a large breakfast bar provide both style and function, whether you're hosting friends or tackling a busy weeknight dinner.
Upstairs, all four bedrooms offer generous proportions, creating room for everyone to spread out and settle in. A dedicated laundry room adds everyday convenience, while the versatile landing area provides the perfect spot for a desk, homework station or work-from-home setup. The primary suite features vaulted ceilings, a spacious walk-in closet and an ensuite bath with an extended granite vanity and dedicated makeup area.
The extended patio offers a comfortable place to enjoy your morning coffee, dine outdoors or unwind at the end of the day. Beyond the home, you'll appreciate the convenience of quick access to I-485, Charlotte Douglas International Airport and the U.S. National Whitewater Center, one of the region's premier destinations for outdoor recreation, live events and adventure. Community amenities include a playground, picnic pavilion and dog park.
Closed
$360,000
8128 Derby Woods Ln, Charlotte, NC 28214
4beds
2,241sqft
Single Family Residence
Built in 2022
0.11 Acres Lot
$362,900 Zestimate®
$161/sqft
$2,319 Estimated rent
Home value
$362,900
$345,000 - $381,000
$2,319/mo
Zestimate® history
Owner options
List your home for rent
$2,319/mo
Rent Zestimate®
Find your next renter with Zillow Rental Manager. Plus, with online applications, you can quickly screen prospective tenants – for free.
$2,319/mo
Rent Zestimate®
Refinance and save
$2,563/mo
Est. payment
Refinancing to a lower rate could help reduce your monthly payments and save thousands over the life of the loan.
$2,563/mo
Est. payment
Explore your selling options
Work with a Zillow partner agent
Leverage their expertise and Zillow's premium Showcase listings to get your home seen by more buyers.
Get startedList with your own agent
Get your home in front of millions of buyers by listing it on Zillow.
Learn how to do itSell it yourself
Take full control of how buyers see your home on Zillow by listing For Sale by Owner (FSBO).
List your homeWhat's special
Zillow last checked:
Listing updated:
Listed by:
Amy Baker Amy.Baker@allentate.com,
Howard Hanna Allen Tate Huntersville
Bought with:
Roxie Carnegie
Roxie Carnegie Realty
Source: Canopy MLS as distributed by MLS GRID,MLS#: 4385212
Facts & features
Interior
Bedrooms & bathrooms
- Bedrooms: 4
- Bathrooms: 4
- Full bathrooms: 2
- 1/2 bathrooms: 2
Primary bedroom
- Level: Upper
- Area: 294.63 Square Feet
- Dimensions: 17' 1" X 17' 3"
Bedroom s
- Level: Upper
- Area: 189.06 Square Feet
- Dimensions: 13' 10" X 13' 8"
Bedroom s
- Level: Upper
- Area: 167 Square Feet
- Dimensions: 10' 10" X 15' 5"
Bedroom s
- Level: Upper
- Area: 156.75 Square Feet
- Dimensions: 11' 0" X 14' 3"
Bathroom half
- Level: Main
Bathroom full
- Level: Upper
Bathroom full
- Level: Upper
Dining room
- Level: Main
- Area: 142.02 Square Feet
- Dimensions: 12' 2" X 11' 8"
Great room
- Level: Main
- Area: 360.98 Square Feet
- Dimensions: 20' 10" X 17' 4"
Kitchen
- Level: Main
- Area: 130.35 Square Feet
- Dimensions: 11' 2" X 11' 8"
Laundry
- Level: Upper
Heating
- Natural Gas, Other
Cooling
- Ceiling Fan(s), Central Air
Appliances
- Included: Dishwasher, Disposal, Electric Range, Microwave, Refrigerator
- Laundry: Electric Dryer Hookup, Laundry Room, Upper Level
Features
- Flooring: Carpet, Vinyl
- Has basement: No
Interior area
- Total structure area: 2,241
- Total interior livable area: 2,241 sqft
- Finished area above ground: 2,241
- Finished area below ground: 0
Property
Parking
- Total spaces: 2
- Parking features: Driveway, Attached Garage, Garage Door Opener, Garage Faces Front, Garage on Main Level
- Attached garage spaces: 2
- Has uncovered spaces: Yes
Features
- Levels: Two
- Stories: 2
- Patio & porch: Covered, Front Porch
Lot
- Size: 0.11 Acres
- Dimensions: 100 x 50 x 100 x 50
Details
- Parcel number: 05509273
- Zoning: N1-D
- Special conditions: Standard
Construction
Type & style
- Home type: SingleFamily
- Property subtype: Single Family Residence
Materials
- Vinyl
- Foundation: Slab
- Roof: Composition
Condition
- New construction: No
- Year built: 2022
Utilities & green energy
- Sewer: Public Sewer
- Water: City
- Utilities for property: Cable Available, Electricity Connected, Satellite Internet Available, Wired Internet Available
Community & HOA
Community
- Features: Picnic Area, Playground, Sidewalks, Street Lights
- Security: Carbon Monoxide Detector(s), Smoke Detector(s)
- Subdivision: Creedmore Hills
HOA
- Has HOA: Yes
- HOA fee: $400 annually
Location
- Region: Charlotte
Financial & listing details
- Price per square foot: $161/sqft
- Tax assessed value: $357,500
- Date on market: 5/28/2026
- Cumulative days on market: 41 days
- Listing terms: Cash,Conventional,FHA,VA Loan
- Electric utility on property: Yes
- Road surface type: Concrete, Other
Price history
| Date | Event | Price |
|---|---|---|
| 8/13/2026 | Sold | $360,000-1.4%$161/sqft |
Source:  Canopy MLS as distributed by MLS GRID #4385212 Report a problem Canopy MLS as distributed by MLS GRID #4385212 Report a problem | ||
| 6/18/2026 | Price change | $365,000-2.7%$163/sqft |
Source: Canopy MLS as distributed by MLS GRID #4385212 Report a problem | ||
| 5/29/2026 | Listed for sale | $375,000+0%$167/sqft |
Source: Canopy MLS as distributed by MLS GRID #4385212 Report a problem | ||
| 5/5/2026 | Listing removed | $2,095$1/sqft |
Source: Zillow Rentals Report a problem | ||
| 4/18/2026 | Price change | $2,095-4.6%$1/sqft |
Source: Zillow Rentals Report a problem | ||
| 4/9/2026 | Price change | $2,195-4.4%$1/sqft |
Source: Zillow Rentals Report a problem | ||
| 3/27/2026 | Listed for rent | $2,295+4.6%$1/sqft |
Source: Zillow Rentals Report a problem | ||
| 3/25/2026 | Listing removed | $2,195$1/sqft |
Source: Zillow Rentals Report a problem | ||
| 3/23/2026 | Price change | $2,195-2.4%$1/sqft |
Source: Zillow Rentals Report a problem | ||
| 3/11/2026 | Price change | $2,250-2%$1/sqft |
Source: Zillow Rentals Report a problem | ||
| 3/2/2026 | Listed for rent | $2,295$1/sqft |
Source: Zillow Rentals Report a problem | ||
| 6/16/2025 | Listing removed | $2,295$1/sqft |
Source: Zillow Rentals Report a problem | ||
| 6/7/2025 | Price change | $2,295-4.2%$1/sqft |
Source: Zillow Rentals Report a problem | ||
| 6/5/2025 | Price change | $2,395-2.2%$1/sqft |
Source: Zillow Rentals Report a problem | ||
| 5/31/2025 | Listed for rent | $2,450+19.5%$1/sqft |
Source: Zillow Rentals Report a problem | ||
| 7/23/2022 | Listing removed | -- |
Source: Zillow Rental Network Premium Report a problem | ||
| 7/15/2022 | Price change | $2,050-4.7%$1/sqft |
Source: Zillow Rental Network Premium Report a problem | ||
| 7/5/2022 | Sold | $374,900$167/sqft |
Source: Canopy MLS as distributed by MLS GRID #3826910 Report a problem | ||
| 6/22/2022 | Price change | $2,150-2.1%$1/sqft |
Source: Zillow Rental Network Premium Report a problem | ||
| 6/15/2022 | Listed for rent | $2,195$1/sqft |
Source: Zillow Rental Network Premium Report a problem | ||
| 2/8/2022 | Contingent | $374,900$167/sqft |
Source: Canopy MLS as distributed by MLS GRID #3826910 Report a problem | ||
| 2/4/2022 | Listed for sale | $374,900$167/sqft |
Source: Canopy MLS as distributed by MLS GRID #3826910 Report a problem | ||
Public tax history
| Year | Property taxes | Tax assessment |
|---|---|---|
| 2025 | -- | $357,500 |
| 2024 | $2,861 +7.3% | $357,500 |
| 2023 | $2,667 | $357,500 +921.4% |
| 2022 | -- | $35,000 |
| 2021 | -- | $35,000 |
Find assessor info on the county website
Neighborhood: 28214
Nearby homes
- $377,7004 bd3 ba2.2k sqft8124 Derby Woods Ln, Charlotte, NC 28214Off Market

- $333,0003 bd2 ba1.4k sqft8132 Derby Woods Ln, Charlotte, NC 28214Off Market
- $346,5003 bd2 ba1.7k sqft8120 Derby Woods Ln, Charlotte, NC 28214Off Market
- $330,7003 bd3 ba1.4k sqft9316 Creedmore Hills Dr, Charlotte, NC 28214Off Market
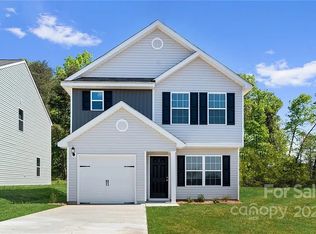
- $330,2003 bd2 ba1.3k sqft9326 Creedmore Hills Dr, Charlotte, NC 28214Off Market
- $370,2004 bd2 ba1.9k sqft9334 Creedmore Hills Dr, Charlotte, NC 28214Off Market
- $340,4003 bd2 ba1.6k sqft8116 Derby Woods Ln, Charlotte, NC 28214Off Market
- $380,3004 bd2 ba2.2k sqft9338 Creedmore Hills Dr, Charlotte, NC 28214Off Market
Nearby schools
GreatSchools rating
- 7/10Whitewater AcademyGrades: PK-5Distance: 1.6 mi
- 5/10Whitewater Middle SchoolGrades: 6-8Distance: 1.6 mi
- 2/10West Mecklenburg HighGrades: 9-12Distance: 2.4 mi
Schools provided by the listing agent
- Elementary: Whitewater Academy
- Middle: Whitewater
- High: West Mecklenburg
Source: Canopy MLS as distributed by MLS GRID. This data may not be complete. We recommend contacting the local school district to confirm school assignments for this home.
Get a cash offer in 3 minutes
Find out how much your home could sell for in as little as 3 minutes with a no-obligation cash offer.
Estimated market value
$362,900
Get a cash offer in 3 minutes
Find out how much your home could sell for in as little as 3 minutes with a no-obligation cash offer.
Estimated market value
$362,900
- North Carolina
- Mecklenburg County
- Charlotte
- 28214
- 8128 Derby Woods Ln
Nearby cities
Nearby neighborhoods
Nearby zip codes
Other Charlotte Topics
