Highly upgraded and customized home at a premier "Over 55" gated and guarded golf resort with extraordinary community amenities. Enter through the inviting front paver patio into the bright open floor plan featuring wood like laminate floors, plantation shutters, raised panel doors and recessed lighting throughout. The living/great room has a stunning French Door opening to the front patio for the ultimate in indoor/outdoor living and partying plus two entry closets to accommodate your guests' coats and extra storage. Large separate dining area adjacent to the gorgeous kitchen with granite like countertops and full backsplashes, stainless steel appliances and sink, cabinets galore, island with sink and breakfast bar with pendant lights plus a walk-in pantry. There is an office/den that could be enclosed for a 3rd bedroom. Elegant master suite featuring a walk-in closet with mirrored door and linen closet. The master bath includes a tall vanity with dual sinks, large tiled shower and commode area with privacy door. At the opposite side of this home from the master suite you'll find the generous sized guest bedroom with mirrored closet doors, an adjacent linen cabinet and full bath with a tub/shower. The laundry room has Bosch washer and dryer, storage cabinets and leads to the spacious finished 2-car garage with epoxy type floor. Enjoy the ultimate in tranquility and beauty with the Hemet Golf Club's lush manicured course meandering throughout this community. Besides the front gate guard there in a 24 hour roving guard for additional safety and security. The extraordinary amenities include a full service restaurant, huge auditorium, movie theater, billiard parlor, library, computer center, craft and meeting/card rooms. Big covered BBQ/party area. There is a separate building devoted to the hair salon, state-of-the-art fitness center and floor exercises. Pool, spa, tennis, pickleball, bocce, shuffleboard and much, much more. Lots of social and recreational clubs to meet everyone's special interests. This fabulous development is ideally located about an hour's drive to downtown San Diego, Palm Springs, Orange and L.A. counties and Idyllwild. Close to Temecula and The Wine Country.
Sold for $386,000
Listed by: First Team Real Estate • Dale Hebert • Contact: 714-658-0055
Bought with: Century 21 Masters
Tax assessed value
$386,000
8128 Doral Ln, Hemet, CA 92545
2beds
1,556sqft
Single Family Residence
Built in 2004
3,485 Square Feet Lot
$398,500 Zestimate®
$248/sqft
$2,114 Estimated rent
Home value
$398,500
$379,000 - $418,000
$2,114/mo
Zestimate® history
Owner options
List your home for rent
$2,114/mo
Rent Zestimate®
Find your next renter with Zillow Rental Manager. Plus, with online applications, you can quickly screen prospective tenants – for free.
$2,114/mo
Rent Zestimate®
Refinance and save
$2,701/mo
Est. payment
Refinancing to a lower rate could help reduce your monthly payments and save thousands over the life of the loan.
$2,701/mo
Est. payment
Explore your selling options
Work with a Zillow partner agent
Leverage their expertise and Zillow's premium Showcase listings to get your home seen by more buyers.
Get startedList with your own agent
Get your home in front of millions of buyers by listing it on Zillow.
Learn how to do itSell it yourself
Take full control of how buyers see your home on Zillow by listing For Sale by Owner (FSBO).
List your homeWhat's special
Zillow last checked:
Listing updated:
Listed by:
Dale Hebert DRE #01247215 714-658-0055,
First Team Real Estate
Bought with:
Steven Kosta, DRE #01791727
Century 21 Masters
Source: CRMLS,MLS#: SW24172952 Originating MLS: California Regional MLS
Originating MLS: California Regional MLSFacts & features
Interior
Bedrooms & bathrooms
- Bedrooms: 2
- Bathrooms: 2
- Full bathrooms: 2
- Main level bathrooms: 2
- Main level bedrooms: 2
Rooms
- Room types: Den, Kitchen, Laundry, Living Room, Primary Bedroom, Office, Other, Pantry, Dining Room
Primary bedroom
- Features: Primary Suite
Bathroom
- Features: Bathtub, Enclosed Toilet, Stone Counters, Separate Shower, Tub Shower
Kitchen
- Features: Kitchen Island, Stone Counters, Walk-In Pantry
Other
- Features: Walk-In Closet(s)
Pantry
- Features: Walk-In Pantry
Heating
- Central, Forced Air
Cooling
- Central Air
Appliances
- Included: Dishwasher, Gas Cooktop, Disposal, Gas Range, Gas Water Heater, Microwave, Refrigerator, Dryer, Washer
- Laundry: Washer Hookup, Gas Dryer Hookup, Laundry Room
Features
- Breakfast Bar, Separate/Formal Dining Room, High Ceilings, Open Floorplan, Pantry, Recessed Lighting, Primary Suite, Walk-In Pantry, Walk-In Closet(s)
- Flooring: Laminate
- Windows: Double Pane Windows, Plantation Shutters
- Has fireplace: No
- Fireplace features: None
- Common walls with other units/homes: No Common Walls
Interior area
- Total interior livable area: 1,556 sqft
Property
Parking
- Total spaces: 2
- Parking features: Door-Single, Garage, Garage Door Opener, Garage Faces Rear
- Attached garage spaces: 2
Features
- Levels: One
- Stories: 1
- Entry location: Front
- Patio & porch: Open, Patio, See Remarks
- Pool features: Heated, In Ground, Association
- Has spa: Yes
- Spa features: Association, Heated, In Ground
- Fencing: Wood
- Has view: Yes
- View description: Neighborhood
Lot
- Size: 3,485 Square Feet
- Features: Street Level
Details
- Parcel number: 455450073
- Special conditions: Standard,Trust
Construction
Type & style
- Home type: SingleFamily
- Architectural style: Contemporary
- Property subtype: Single Family Residence
Materials
- Stucco
- Roof: Tile
Condition
- New construction: No
- Year built: 2004
Details
- Builder model: Legends 3
- Builder name: K. Hovnanian
Utilities & green energy
- Sewer: Public Sewer
- Water: Public
- Utilities for property: Cable Available, Electricity Connected, Natural Gas Connected, Sewer Connected, Underground Utilities, Water Connected
Community & HOA
Community
- Features: Storm Drain(s), Street Lights, Gated
- Security: Carbon Monoxide Detector(s), Gated with Guard, Gated Community, 24 Hour Security, Smoke Detector(s)
- Senior community: Yes
HOA
- Has HOA: Yes
- Amenities included: Bocce Court, Billiard Room, Call for Rules, Clubhouse, Controlled Access, Fitness Center, Golf Course, Game Room, Meeting Room, Meeting/Banquet/Party Room, Outdoor Cooking Area, Barbecue, Picnic Area, Pickleball, Pool, Pet Restrictions, Guard, Spa/Hot Tub, Security, Tennis Court(s)
- HOA fee: $232 monthly
- HOA name: Four Seasons
- HOA phone: 951-325-8188
Location
- Region: Hemet
Financial & listing details
- Price per square foot: $248/sqft
- Tax assessed value: $386,000
- Annual tax amount: $5,272
- Date on market: 8/25/2024
- Cumulative days on market: 5 days
- Listing terms: Cash,Cash to New Loan,Submit
- Road surface type: Paved
Price history
| Date | Event | Price |
|---|---|---|
| 10/3/2024 | Sold | $386,000+0.4%$248/sqft |
Source:  CRMLS #SW24172952 Report a problem CRMLS #SW24172952 Report a problem | ||
| 8/30/2024 | Pending sale | $384,500$247/sqft |
Source: CRMLS #SW24172952 Report a problem | ||
| 8/25/2024 | Listed for sale | $384,500+39.8%$247/sqft |
Source: CRMLS #SW24172952 Report a problem | ||
| 8/20/2018 | Sold | $275,000-1.8%$177/sqft |
Source: Public Record Report a problem | ||
| 8/3/2018 | Pending sale | $279,900$180/sqft |
Source: CENTURY 21 McDaniel & Associates #SW18143854 Report a problem | ||
| 6/16/2018 | Listed for sale | $279,900$180/sqft |
Source: Century 21 McDaniel & Associa #SW18143854 Report a problem | ||
Public tax history
| Year | Property taxes | Tax assessment |
|---|---|---|
| 2025 | $5,272 +22.8% | $386,000 +28.3% |
| 2024 | $4,293 +1.1% | $300,749 +2% |
| 2023 | $4,246 +2% | $294,853 +2% |
| 2022 | $4,162 +1.7% | $289,072 +2% |
| 2021 | $4,091 +1.4% | $283,405 +1% |
| 2020 | $4,037 | $280,500 +2% |
| 2019 | -- | $275,000 +7.4% |
| 2018 | $3,678 +4.1% | $256,000 +8% |
| 2017 | $3,532 | $237,000 +4.4% |
| 2016 | $3,532 +9.3% | $227,000 +8.1% |
| 2015 | $3,232 +9.4% | $210,000 +7.7% |
| 2014 | $2,955 | $195,000 +29.1% |
| 2013 | -- | $151,000 +12.7% |
| 2012 | -- | $134,000 +0.8% |
| 2011 | -- | $133,000 -5.7% |
| 2010 | -- | $141,000 -13% |
| 2009 | -- | $162,000 -29.9% |
| 2008 | -- | $231,000 -24.7% |
| 2007 | -- | $306,660 +2% |
| 2006 | -- | $300,648 +2% |
| 2005 | -- | $294,753 |
Find assessor info on the county website
Neighborhood: 92545
Nearby homes
- $369,2002 bd2 ba1.5k sqft8138 Doral Ln, Hemet, CA 92545Off Market

- $340,0002 bd2 ba1.4k sqft8116 Doral Ln, Hemet, CA 92545Sold
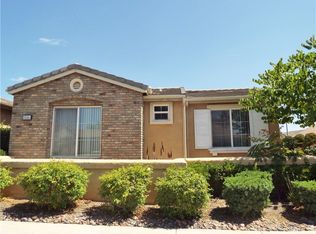
- $352,0002 bd2 ba1.5k sqft8150 Doral Ln, Hemet, CA 92545Sold
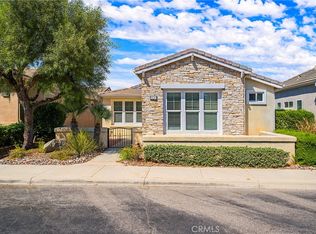
- $380,7002 bd2 ba1.4k sqft247 Oak Valley Ln, Hemet, CA 92545Off Market
- $385,0002 bd2 ba1.4k sqft8160 Doral Ln, Hemet, CA 92545For Sale
- $363,1002 bd2 ba1.4k sqft8127 Doral Ln, Hemet, CA 92545Off Market
- $384,2002 bd2 ba1.5k sqft8137 Doral Ln, Hemet, CA 92545Off Market
- $370,5002 bd2 ba1.5k sqft237 Glenview Ln, Hemet, CA 92545Off Market
Nearby schools
GreatSchools rating
- 4/10Cawston Elementary SchoolGrades: K-5Distance: 2.6 mi
- 3/10Rancho Viejo Middle SchoolGrades: 6-8Distance: 2.6 mi
- 5/10Tahquitz High SchoolGrades: 9-12Distance: 2.6 mi
Get a cash offer in 3 minutes
Find out how much your home could sell for in as little as 3 minutes with a no-obligation cash offer.
Estimated market value
$398,500
Get a cash offer in 3 minutes
Find out how much your home could sell for in as little as 3 minutes with a no-obligation cash offer.
Estimated market value
$398,500
- California
- Riverside County
- Hemet
- 92545
- 8128 Doral Ln
Nearby cities
Nearby neighborhoods
Nearby zip codes
Other Hemet Topics
