Some homes give you space... this one gives you possibility. Set on 10 acres in Idalou, this light-filled modern farmhouse offers the kind of setting where life feels a little slower, a little fuller, and a lot more connected. The beautifully designed open-concept kitchen, living, and dining space are framed by large windows that look out over the front and backyard and the wide-open views beyond. It's the kind of space where mornings start with coffee and sunlight, and evenings end gathered around the island with the people you love most. The kitchen is both functional and inviting, featuring a gas range, built-in refrigerator, oversized island, and thoughtful storage, ready for everything from quick meals to hosting a full house. With three bedrooms, three bathrooms, and a large basement, there's room for everyone to spread out. The basement offers incredible flexibility perfect for a media room, play space, home gym, or even a quiet retreat tucked away from the main living areas. Step outside and you'll find a landscaped backyard with sprinkler systems in both the front and back, all thoughtfully fenced to create a defined outdoor living space while still allowing you to enjoy the full 10 acres. The covered patio invites you to slow down and take in the views, while the 40x60 shop with multiple garage doors opens the door for hobbies, storage, a home business, or all of the above. Located in Idalou ISD, you'll enjoy the charm of small-town living with the convenience of quick access to Lubbock. And then... there's the space upstairs. Upstairs, approximately 800 square feet of unfinished space is already framed, plumbed, and ready for you to design what comes next. With potential for two bedrooms, another living space, two additional bathrooms, this area is perfectly suited as a fully customized extension of the home as your needs grow. It's not just unfinished space, it's built-in equity, flexibility, and the chance to create something that fits your life perfectly. This is a home that meets you where you are and grows with you over time.
Sold
Price Unknown
8128 E County Road 6100, Idalou, TX 79329
3beds
2,958sqft
Single Family Residence, Residential
Built in 2021
10.47 Acres Lot
$674,700 Zestimate®
$--/sqft
$3,491 Estimated rent
Home value
$674,700
$627,000 - $722,000
$3,491/mo
Zestimate® history
Owner options
List your home for rent
$3,491/mo
Rent Zestimate®
Find your next renter with Zillow Rental Manager. Plus, with online applications, you can quickly screen prospective tenants – for free.
$3,491/mo
Rent Zestimate®
Refinance and save
Refinancing to a lower rate could help reduce your monthly payments and save thousands over the life of the loan.
Explore your selling options
Work with a Zillow partner agent
Leverage their expertise and Zillow's premium Showcase listings to get your home seen by more buyers.
Get startedList with your own agent
Get your home in front of millions of buyers by listing it on Zillow.
Learn how to do itSell it yourself
Take full control of how buyers see your home on Zillow by listing For Sale by Owner (FSBO).
List your homeWhat's special
Light-filled modern farmhouseLarge basementThree bathroomsThree bedroomsOversized islandThoughtful storageGas range
Zillow last checked:
Listing updated:
Listed by:
Allison Pace TREC #0680131 806-786-9800,
WestMark Companies,
Linda Gaither TREC #0423302 806-441-6000,
WestMark Companies
Bought with:
Lindsey Bartley, TREC #0611233
Taylor Reid Realty
Source: LBMLS,MLS#: 202604189
Facts & features
Interior
Bedrooms & bathrooms
- Bedrooms: 3
- Bathrooms: 3
- Full bathrooms: 3
Primary bedroom
- Area: 247 Square Feet
- Dimensions: 13.00 x 19.00
Bedroom 2
- Area: 127.33 Square Feet
- Dimensions: 11.90 x 10.70
Bedroom 3
- Area: 137.55 Square Feet
- Dimensions: 13.10 x 10.50
Basement
- Level: Basement
- Area: 430.89 Square Feet
- Dimensions: 15.90 x 27.10
Dining room
- Area: 144.5 Square Feet
- Dimensions: 8.50 x 17.00
Kitchen
- Area: 360.91 Square Feet
- Dimensions: 18.70 x 19.30
Living room
- Area: 446.93 Square Feet
- Dimensions: 18.70 x 23.90
Heating
- Central, Natural Gas
Cooling
- Ceiling Fan(s), Central Air, Electric
Appliances
- Included: Built-In Refrigerator, Dishwasher, Disposal, Double Oven, Gas Range, Microwave, Stainless Steel Appliance(s)
- Laundry: Electric Dryer Hookup, Laundry Room, Sink, Washer Hookup
Features
- Bookcases, Ceiling Fan(s), Double Vanity, Eat-in Kitchen, Granite Counters, High Ceilings, Kitchen Island, Open Floorplan, Pantry, Master Downstairs, Vaulted Ceiling(s), Walk-In Closet(s)
- Flooring: Carpet, Luxury Vinyl, Tile
- Windows: Window Coverings
- Basement: Finished,Full
- Number of fireplaces: 1
- Fireplace features: Electric, Insert, Living Room
Interior area
- Total structure area: 2,958
- Total interior livable area: 2,958 sqft
- Finished area above ground: 2,521
- Finished area below ground: 437
Property
Parking
- Total spaces: 5
- Parking features: Attached, Carport, Detached Carport, Driveway, Garage, Garage Door Opener, Garage Faces Side, RV Garage
- Attached garage spaces: 3
- Carport spaces: 2
- Covered spaces: 5
- Has uncovered spaces: Yes
Features
- Patio & porch: Covered, Front Porch, Patio, Rear Porch, Side Porch
- Exterior features: Private Yard, Storage
- Fencing: Back Yard,Fenced,Pipe
Lot
- Size: 10.47 Acres
- Features: Back Yard, Front Yard, Landscaped, Sprinklers In Front, Sprinklers In Rear
Details
- Additional structures: Workshop
- Parcel number: R339649
- Zoning description: Single Family
- Special conditions: Standard
Construction
Type & style
- Home type: SingleFamily
- Architectural style: Farmhouse,Traditional
- Property subtype: Single Family Residence, Residential
Materials
- Brick
- Foundation: Slab
- Roof: Composition
Condition
- Updated/Remodeled
- New construction: No
- Year built: 2021
Utilities & green energy
- Sewer: Septic Tank
- Water: Well
- Utilities for property: Electricity Connected, Natural Gas Connected, Water Connected
Community & HOA
Community
- Security: Smoke Detector(s)
HOA
- Has HOA: No
Location
- Region: Idalou
Financial & listing details
- Tax assessed value: $78,300
- Annual tax amount: $5,256
- Date on market: 3/31/2026
- Cumulative days on market: 3 days
- Listing terms: Cash,Conventional,FHA,USDA Loan,VA Loan
- Electric utility on property: Yes
- Road surface type: Paved
Price history
| Date | Event | Price |
|---|---|---|
| 5/6/2026 | Sold | -- |
Source:  LBMLS #202604189 Report a problem LBMLS #202604189 Report a problem | ||
| 4/3/2026 | Pending sale | $699,000$236/sqft |
Source: LBMLS #202604189 Report a problem | ||
| 4/1/2026 | Listed for sale | $699,000$236/sqft |
Source: LBMLS #202604189 Report a problem | ||
| 3/23/2026 | Listing removed | -- |
Source: Owner Report a problem | ||
| 1/8/2026 | Price change | $699,000-3.6%$236/sqft |
Source: Owner Report a problem | ||
| 1/5/2026 | Listed for sale | $725,000$245/sqft |
Source: Owner Report a problem | ||
| 5/1/2018 | Sold | -- |
Source: Public Record Report a problem | ||
Public tax history
| Year | Property taxes | Tax assessment |
|---|---|---|
| 2025 | $38 -96.6% | $2,662 -96.6% |
| 2024 | $1,125 -9.5% | $78,300 |
| 2023 | $1,243 +441.6% | $78,300 +457.1% |
| 2022 | $230 -57.5% | $14,055 -54.1% |
| 2021 | $541 -6.7% | $30,622 -79.4% |
| 2020 | $579 -13% | $148,949 -21.2% |
| 2019 | $666 +6.4% | $188,918 +373.6% |
| 2018 | $625 | $39,889 +22.4% |
| 2017 | $625 -29.8% | $32,579 -9.7% |
| 2016 | $891 | $36,065 -8.2% |
| 2015 | $891 | $39,279 |
Find assessor info on the county website
Neighborhood: 79329
Nearby homes
- $548,5073 bd3 ba6.3k sqft8015 E County Road 6100, Idalou, TX 79329Off Market
- $--4 bd6 ba6.2k sqft8216 E County Road 6100, Idalou, TX 79329Sold
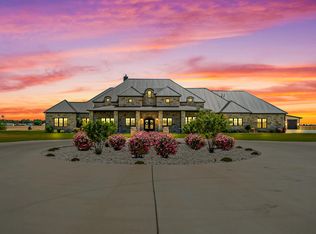
- $1,054,8004 bd4 ba4.4k sqft8215 E County Road 6100, Idalou, TX 79329Off Market
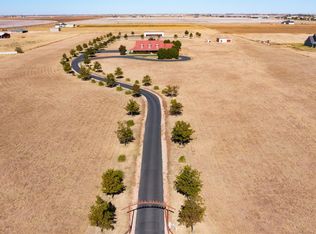
- $569,3004 bd2 ba2.4k sqft8128 E County Road 6100, Idalou, TX 79329Off Market
- $665,7004 bd2 ba3.4k sqft8305 E County Road 6100, Idalou, TX 79329Off Market
- $988,4005 bd3 ba4.6k sqft7312 N County Road 3200, Idalou, TX 79329Off Market
- $883,1004 bd3 ba4.5k sqft9714 N County Road 3200, Idalou, TX 79329Off Market
- $288,3003 bd2 ba1.6k sqft8607 N County Road 3200, Idalou, TX 79329Off Market
Nearby schools
GreatSchools rating
- 8/10Idalou Elementary SchoolGrades: PK-4Distance: 0.9 mi
- 8/10Idalou Middle SchoolGrades: 5-8Distance: 0.9 mi
- 9/10Idalou High SchoolGrades: 9-12Distance: 0.9 mi
Schools provided by the listing agent
- Elementary: Idalou
- Middle: Idalou
- High: Idalou
Source: LBMLS. This data may not be complete. We recommend contacting the local school district to confirm school assignments for this home.
- Texas
- Lubbock County
- Idalou
- 79329
- 8128 E County Road 6100
Nearby cities
Nearby zip codes
Other Idalou Topics
