Skip main navigation
Sold
  • $229,900

    8128 Forsythia Ct, Indianapolis, IN 46219

    4beds
    1,884sqft
    Residential, Single Family Residence
    Built in 1966
    0.3 Acres Lot
    $231,100 Zestimate®
    $122/sqft
    $1,857 Estimated rent

    Home value

    $231,100

    $217,000 - $247,000

    $1,857/mo

    Zestimate® history
    Loading
    Loading...

    Owner options

    List your home for rent

    $1,857/mo

    Rent Zestimate®

    Find your next renter with Zillow Rental Manager. Plus, with online applications, you can quickly screen prospective tenants – for free.

    Learn more

    $1,857/mo

    Rent Zestimate®

    Refinance and save

    $1,511/mo

    Est. payment

    Refinancing to a lower rate could help reduce your monthly payments and save thousands over the life of the loan.

    See today's rates

    $1,511/mo

    Est. payment

    Explore your selling options

    Work with a Zillow partner agent

    Leverage their expertise and Zillow's premium Showcase listings to get your home seen by more buyers.

    Get started

    List with your own agent

    Get your home in front of millions of buyers by listing it on Zillow.

    Learn how to do it

    Sell it yourself

    Take full control of how buyers see your home on Zillow by listing For Sale by Owner (FSBO).

    List your home

    What's special

    Privacy fenceExcellent curb appealFormal dining roomLovely bay windowSpacious open layoutTimeless slate-tiled foyerUpdated appliances
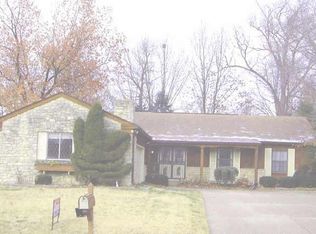
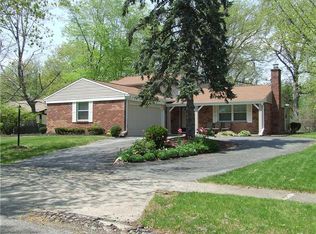
    Welcome to this beautifully maintained 4-bedroom, 2-bath ranch in the highly desirable East Warren neighborhood of Indianapolis. Step onto the timeless slate-tiled foyer and into a home offering approximately 1,884 sq ft of living space on a .3 acre lot. Quality throughout. Enjoy a spacious, open layout featuring hardwood floors throughout and a cozy electric stone fireplace anchoring the family and dining areas. The kitchen boasts updated appliances and a convenient bar area into the family room area. The formal dining room opens to flex room and charming screened porch which is ideal for entertaining. The current owner used the dining room as an office which is perfect for these times of working from home! The living room is bright and inviting, highlighted by a lovely bay window. A large laundry/back hall provides access to the attached 2-car side-entry garage and features a utility sink, with washer and dryer included. The primary bedroom boasts a generous ensuite with a full shower. Relax on the screened porch overlooking the park-like backyard, perfect for outdoor enjoyment. Privacy fence. Two outdoor sheds with electricity. With excellent curb appeal, this home also offers convenient access to I-465 and I-70, shopping, and more.

    Zillow last checked:

    Listing updated:

    Listing Provided by:

    Katie Colden 317-804-4125,

    United Real Estate Indpls,

    Damian Colden 317-759-1428,

    United Real Estate Indpls

    Bought with:

    Mark Lopez

    F.C. Tucker Company

    Source: MIBOR as distributed by MLS GRID,MLS#: 22085403MLS Logo

    Facts & features

    Interior

    Bedrooms & bathrooms
    • Bedrooms: 4
    • Bathrooms: 2
    • Full bathrooms: 2
    • Main level bathrooms: 2
    • Main level bedrooms: 4
    Primary bedroom
    • Level: Main
    • Area: 143 Square Feet
    • Dimensions: 13x11
    Bedroom 2
    • Level: Main
    • Area: 140 Square Feet
    • Dimensions: 14x10
    Bedroom 3
    • Level: Main
    • Area: 130 Square Feet
    • Dimensions: 13x10
    Bedroom 4
    • Level: Main
    • Area: 90 Square Feet
    • Dimensions: 10x9
    Dining room
    • Level: Main
    • Area: 110 Square Feet
    • Dimensions: 11x10
    Family room
    • Level: Main
    • Area: 264 Square Feet
    • Dimensions: 22x12
    Kitchen
    • Level: Main
    • Area: 99 Square Feet
    • Dimensions: 11x9
    Laundry
    • Level: Main
    • Area: 72 Square Feet
    • Dimensions: 12x6
    Living room
    • Level: Main
    • Area: 234 Square Feet
    • Dimensions: 18x13
    Heating
    • Forced Air, Natural Gas
    Cooling
    • Central Air
    Appliances
    • Included: Disposal, Electric Oven, Refrigerator, Gas Water Heater
    • Laundry: Main Level
    Features
    • Attic Pull Down Stairs, Hardwood Floors, Breakfast Bar, Ceiling Fan(s), Entrance Foyer
    • Flooring: Hardwood
    • Has basement: No
    • Attic: Pull Down Stairs
    • Number of fireplaces: 1
    • Fireplace features: Electric, Family Room
    Interior area
    • Total structure area: 1,884
    • Total interior livable area: 1,884 sqft

    Property

    Parking
    • Total spaces: 2
    • Parking features: Attached
    • Attached garage spaces: 2
    • Details: Garage Parking Other(Service Door)
    Features
    • Levels: One
    • Stories: 1
    • Patio & porch: Patio, Covered
    • Exterior features: Gas Grill
    • Fencing: Fenced,Privacy
    Lot
    • Size: 0.30 Acres
    • Features: Cul-De-Sac, Sidewalks, Storm Sewer, Street Lights, Mature Trees
    Details
    • Additional structures: Storage
    • Parcel number: 490831100030000700
    • Horse amenities: None

    Construction

    Type & style
    • Home type: SingleFamily
    • Architectural style: Ranch
    • Property subtype: Residential, Single Family Residence
    Materials
    • Cedar, Stone
    • Foundation: Crawl Space
    Condition
    • New construction: No
    • Year built: 1966

    Utilities & green energy

    • Water: Public

    Community & neighborhood

    Location
    • Region: Indianapolis
    • Subdivision: Tempo North

    Price history

    DateEventPrice
    4/16/2026Sold$229,900$122/sqft
    Source: MIBOR as distributed by MLS GRID #22085403 Report a problem
    3/3/2026Pending sale$229,900$122/sqft
    Source: MIBOR as distributed by MLS GRID #22085403 Report a problem
    2/24/2026Listed for sale$229,900+64.2%$122/sqft
    Source: MIBOR as distributed by MLS GRID #22085403 Report a problem
    3/24/2021Listing removed--
    Source: Owner Report a problem
    3/16/2018Sold$140,000+5.6%$74/sqft
    Source: MIBOR as distributed by MLS GRID #21541825 Report a problem
    6/13/2017Listing removed$132,550$70/sqft
    Source: Owner Report a problem
    5/23/2017Price change$132,550+2%$70/sqft
    Source: Owner Report a problem
    5/20/2017Listed for sale$129,950+10.1%$69/sqft
    Source: Owner Report a problem
    6/16/2015Sold$118,000$63/sqft
    Source: Public Record Report a problem

    Public tax history

    YearProperty taxesTax assessment
    2025$2,247 +2.6%$219,200 +11.4%
    2024$2,190 +18.3%$196,800 +2.1%
    2023$1,852 +11.4%$192,800 +13.8%
    2022$1,663 +11.3%$169,400 +11.2%
    2021$1,495 -0.1%$152,400 +10.9%
    2020$1,496 +12.8%$137,400
    2019$1,326 -43.2%$137,400 +12.2%
    2018$2,335 -5.1%$122,500 +6.4%
    2017$2,461 +240.1%$115,100 -2.3%
    2016$724 +2%$117,800 +10.9%
    2014$710 -3.9%$106,200 -7.7%
    2013$738 $115,000 -4.8%
    2012$738 $120,800 +3.4%
    2011-- $116,800 -3.1%
    2010$710 +2%$120,500
    2009$695 $120,500 -3%
    2007-- $124,200 -0.1%
    2006-- $124,300 +14.6%
    2005-- $108,500
    2004-- $108,500
    2003-- $108,500 +72.2%
    2002-- $63,000 +200%
    2001-- $21,000
    2000-- $21,000

    Find assessor info on the county website

    Neighborhood: East Warren

    Nearby schools

    GreatSchools rating
    Get a cash offer in 3 minutes
    Find out how much your home could sell for in as little as 3 minutes with a no-obligation cash offer.
    Estimated market value
    $231,100
    Get a cash offer in 3 minutes
    Find out how much your home could sell for in as little as 3 minutes with a no-obligation cash offer.
    Estimated market value
    $231,100