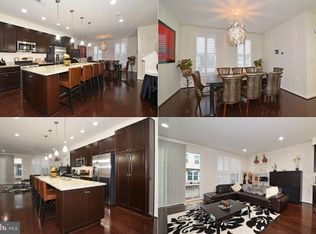
Almost 2500 Sq.ft | Miller & Smith's Beautifully maintained 3-level END UNIT Townhome in the sought-after Walker Station community, built in 2016 and ideally positioned just steps from the Manassas Park VRE station. For commuters, walk to the train for a direct, traffic-free ride into Washington, D.C., with Route 28, I-66, and Prince William Parkway all minutes away. As an end-unit, this home enjoys extra windows and natural light throughout, giving the open-concept main level a bright, airy feel. The heart of the home is a spacious kitchen anchored by a large center island, complete with stainless steel appliances, granite countertops, and generous cabinet storage — designed equally well for everyday living and entertaining. The kitchen flows seamlessly into the adjoining family and dining areas, where hardwood flooring adds warmth and continuity to the space. Upstairs, the owner's suite serves as a private retreat with a walk-in closet and a well-appointed en-suite bath. Two additional bedrooms share a full hall bath, and the convenience of upper-level laundry means no hauling baskets up and down the stairs. The lower level provides flexible living space with a comfortable rec room that can easily serve as an optional 4th bedroom, home office, gym, or guest suite space adapts to fit your needs. This level also connects to the 2-car garage, with ample street parking available for guests. Beyond the front door, Walker Station puts you close to everything Manassas has to offer. Explore the shops, restaurants, and year-round events of historic Old Town Manassas, enjoy nearby parks and green space, and take advantage of quick access to commuter routes and the VRE for an easy connection to the wider D.C. metro area.
Sold for $568,000
$568,000
8128 Honey Bee Way, Manassas, VA 20111
4beds
2,457sqft
Townhouse
Built in 2016
1,694 Square Feet Lot
$568,200 Zestimate®
$231/sqft
$3,128 Estimated rent
Home value
$568,200
$528,000 - $608,000
$3,128/mo
Zestimate® history
Owner options
List your home for rent
$3,128/mo
Rent Zestimate®
Find your next renter with Zillow Rental Manager. Plus, with online applications, you can quickly screen prospective tenants – for free.
$3,128/mo
Rent Zestimate®
Refinance and save
$3,870/mo
Est. payment
Refinancing to a lower rate could help reduce your monthly payments and save thousands over the life of the loan.
$3,870/mo
Est. payment
Explore your selling options
Work with a Zillow partner agent
Leverage their expertise and Zillow's premium Showcase listings to get your home seen by more buyers.
Get startedList with your own agent
Get your home in front of millions of buyers by listing it on Zillow.
Learn how to do itSell it yourself
Take full control of how buyers see your home on Zillow by listing For Sale by Owner (FSBO).
List your homeWhat's special
Granite countertopsGenerous cabinet storageWalk-in closetWell-appointed en-suite bathUpper-level laundryStainless steel appliances
Zillow last checked:
Listing updated:
Listed by:
Ritu Desai 703-625-4949,
Samson Properties
Bought with:
Ayman Zakhary
Pearson Smith Realty, LLC
Source: Bright MLS,MLS#: VAPW2122262
Facts & features
Interior
Bedrooms & bathrooms
- Bedrooms: 4
- Bathrooms: 4
- Full bathrooms: 3
- 1/2 bathrooms: 1
- Main level bathrooms: 1
Basement
- Area: 0
Heating
- Forced Air, Natural Gas
Cooling
- Central Air, Ceiling Fan(s), Electric
Appliances
- Included: Microwave, Dishwasher, Disposal, Dryer, Oven/Range - Gas, Refrigerator, Range Hood, Stainless Steel Appliance(s), Cooktop, Washer, Water Heater, Gas Water Heater
- Laundry: Shared, Dryer In Unit, Washer In Unit
Features
- Bathroom - Walk-In Shower, Breakfast Area, Ceiling Fan(s), Dining Area, Family Room Off Kitchen, Open Floorplan, Kitchen Island, Pantry, Primary Bath(s), Recessed Lighting, Walk-In Closet(s), Other, 9'+ Ceilings
- Flooring: Hardwood, Carpet, Ceramic Tile, Wood
- Windows: Double Pane Windows, Window Treatments
- Basement: Front Entrance,Finished,Garage Access,Interior Entry,Walk-Out Access,Windows,Other
- Has fireplace: No
Interior area
- Total structure area: 2,457
- Total interior livable area: 2,457 sqft
- Finished area above ground: 2,457
- Finished area below ground: 0
Property
Parking
- Total spaces: 4
- Parking features: Garage Faces Rear, Garage Door Opener, Inside Entrance, Asphalt, General Common Elements, Attached, Driveway, Off Street, Other
- Attached garage spaces: 2
- Uncovered spaces: 2
Accessibility
- Accessibility features: None
Features
- Levels: Three
- Stories: 3
- Patio & porch: Deck
- Exterior features: Lighting
- Pool features: None
Lot
- Size: 1,694 Square Feet
- Features: Corner Lot, Corner Lot/Unit
Details
- Additional structures: Above Grade, Below Grade
- Parcel number: 7896316434
- Zoning: PMR
- Special conditions: Standard
Construction
Type & style
- Home type: Townhouse
- Architectural style: Contemporary
- Property subtype: Townhouse
Materials
- Other
- Foundation: Other
- Roof: Asphalt
Condition
- Excellent
- New construction: No
- Year built: 2016
Details
- Builder model: UNION STATION MLSM
- Builder name: Miller& Smith
Utilities & green energy
- Sewer: Public Sewer
- Water: Public
- Utilities for property: Fiber Optic
Community & HOA
Community
- Subdivision: Walker Station
HOA
- Has HOA: Yes
- Amenities included: Common Grounds
- Services included: Common Area Maintenance, Road Maintenance, Trash
- HOA fee: $132 monthly
- HOA name: KEYMONT MANAGEMENT
Location
- Region: Manassas
Financial & listing details
- Price per square foot: $231/sqft
- Tax assessed value: $562,300
- Annual tax amount: $5,394
- Date on market: 6/25/2026
- Listing agreement: Exclusive Right To Sell
- Inclusions: Family Room Tv& Cabinet, Shelf And Tv Stand In The Basement
- Ownership: Fee Simple
Price history
| Date | Event | Price |
|---|---|---|
| 8/18/2026 | Sold | $568,000-1.2%$231/sqft |
Source:  Bright MLS #VAPW2122262 Report a problem Bright MLS #VAPW2122262 Report a problem | ||
| 7/17/2026 | Contingent | $574,900$234/sqft |
Source: Bright MLS #VAPW2122262 Report a problem | ||
| 6/25/2026 | Listed for sale | $574,900$234/sqft |
Source: Bright MLS #VAPW2122262 Report a problem | ||
Public tax history
| Year | Property taxes | Tax assessment |
|---|---|---|
| 2025 | $5,433 +4.5% | $554,100 +6% |
| 2024 | $5,197 +2.3% | $522,600 +7% |
| 2023 | $5,081 -1.4% | $488,300 +7% |
| 2022 | $5,151 +6.5% | $456,400 +15.3% |
| 2021 | $4,835 +4.1% | $396,000 +5.1% |
| 2020 | $4,644 +115.6% | $376,900 +5.6% |
| 2019 | $2,154 -48.6% | $356,800 +2.7% |
| 2018 | $4,195 -0.2% | $347,400 -0.2% |
| 2017 | $4,202 +887.7% | $348,200 +878.1% |
| 2016 | $425 | $35,600 |
| 2015 | -- | $35,600 |
Find assessor info on the county website
Neighborhood: 20111
Nearby homes
- $527,1003 bd2 ba1.6k sqft8126 Honey Bee Way, Manassas, VA 20111Off Market
- $546,2003 bd4 ba2k sqft8124 Honey Bee Way, Manassas, VA 20111Off Market

- $539,9003 bd3 ba1.6k sqft8132 Honey Bee Way, Manassas, VA 20111Off Market
- $544,4003 bd4 ba2k sqft8122 Honey Bee Way, Manassas, VA 20111Off Market
- $541,8003 bd3 ba1.6k sqft8134 Honey Bee Way, Manassas, VA 20111Off Market
- $541,2003 bd3 ba1.6k sqft8120 Honey Bee Way, Manassas, VA 20111Off Market
- $552,1003 bd3 ba1.6k sqft8136 Honey Bee Way, Manassas, VA 20111Off Market
- $561,7003 bd4 ba1.9k sqft8950 Dahlgren Ridge Rd, Manassas, VA 20111Off Market
Nearby schools
GreatSchools rating
- 7/10Signal Hill Elementary SchoolGrades: PK-5Distance: 0.9 mi
- 4/10Parkside Middle SchoolGrades: 6-8Distance: 1 mi
- 5/10Osbourn Park High SchoolGrades: 9-12Distance: 0.3 mi
Schools provided by the listing agent
- Elementary: Signal Hill
- Middle: Parkside
- High: Osbourn Park
- District: Prince William County Public Schools
Source: Bright MLS. This data may not be complete. We recommend contacting the local school district to confirm school assignments for this home.
Get a cash offer in 3 minutes
Find out how much your home could sell for in as little as 3 minutes with a no-obligation cash offer.
Estimated market value
$568,200
Get a cash offer in 3 minutes
Find out how much your home could sell for in as little as 3 minutes with a no-obligation cash offer.
Estimated market value
$568,200
- Virginia
- Prince William County
- Manassas
- 20111
- 8128 Honey Bee Way
