Skip main navigation
Active
  • $300,000

    8128 Huddleston Ln, Austin, TX 78748

    3beds
    1,299sqft
    : 
    Loading
    Get pre-qualified
    Single Family Residence
    Built in 1995
    4,961 Square Feet Lot
    $298,000 Zestimate®
    $231/sqft
    $-- HOA

    What's special

    Stonemasonry frontLayout that worksNewer roof
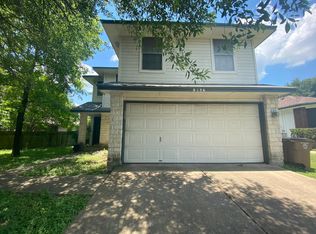
    Lowest-priced 3-bedroom, 2-bathroom home in 78748 - priced to create opportunity. NO HOA. Bring your contractor or your vision - 8128 Huddleston Lane is your chance to build instant equity in one of South Austin's most established and sought-after zip codes. At $300,000, this single-story 3/2 with stonemasonry front is listed below every other 3-bedroom 2 bath home in 78748, and with some paint, flooring, and kitchen updates, comparable homes in this neighborhood are closing between $335,000 and $420,000. The bones are solid - newer roof, stonemasonry exterior, and a layout that works. The home also includes a whole-house generator that conveys with the sale. Interior needs include fresh paint throughout, new flooring, and a kitchen remodel - the kind of scope that creates real upside for buyers who can see past cosmetics. Whether you're an investor, a handy buyer looking to sweat equity your way into value, or someone who wants to put their own stamp on a home from day one, this is the opportunity the 78748 market rarely offers at this price. Estate sale, sold as-is. Motivated executor, straightforward process.
    14 days
    |
    1,597
    |
    85
    |

    Likely to sell faster than

    Zillow last checked:

    Listing updated:

    Listed by:

    Nathan Clark (512) 788-9495,

    Realty of America, LLC (512) 788-9495

    Source: Unlock MLS,MLS#: 8116038MLS Logo

    Loading...

      Facts & features

      Interior

      Bedrooms & bathrooms
      • Bedrooms: 3
      • Bathrooms: 2
      • Full bathrooms: 2
      • Main level bedrooms: 3
      Heating
      • Central
      Cooling
      • Central Air
      Appliances
      • Included: See Remarks
      Features
      • Ceiling Fan(s), Laminate Counters, Primary Bedroom on Main
      • Flooring: Concrete, Tile, Vinyl
      • Windows: See Remarks
      Interior area
      • Total interior livable area: 1,299 sqft

      Property

      Parking
      • Total spaces: 2
      • Parking features: Attached, Garage
      • Attached garage spaces: 2
      Accessibility
      • Accessibility features: Hand Rails
      Features
      • Levels: One
      • Stories: 1
      • Patio & porch: Covered, Porch
      • Exterior features: None
      • Pool features: None
      • Fencing: Back Yard, Privacy, Wood
      • Has view: Yes
      • View description: Neighborhood
      • Waterfront features: None
      Lot
      • Size: 4,961 Square Feet
      • Features: See Remarks, Trees-Medium (20 Ft - 40 Ft)
      Details
      • Additional structures: None
      • Parcel number: 04241706120000
      • Special conditions: Estate,Third Party Approval

      Construction

      Type & style
      • Home type: SingleFamily
      • Property subtype: Single Family Residence
      Materials
      • Foundation: Slab
      • Roof: Composition, Shingle
      Condition
      • Resale
      • New construction: No
      • Year built: 1995

      Utilities & green energy

      • Sewer: Public Sewer
      • Water: Public
      • Utilities for property: Electricity Connected, Internet-Fiber, Natural Gas Connected, Sewer Connected, Water Connected

      Community & HOA

      Community
      • Features: See Remarks
      • Subdivision: Parkwood Sec 04
      HOA
      • Has HOA: No
      Location
      • Region: Austin

      Financial & listing details

      • Price per square foot: $231/sqft
      • Tax assessed value: $369,849
      • Annual tax amount: $7,341
      • Date on market: 7/1/2026
      • Listing terms: Cash
      • Electric utility on property: Yes

        Estimated market value

        $298,000

        $283,000 - $313,000

        $2,327/mo

        Price history

        DateEventPrice
        7/1/2026Listed for sale$300,000$231/sqft
        Source: Unlock MLS #8116038 Report a problem

        Public tax history

        YearProperty taxesTax assessment
        2025$1,404 -45.4%$369,849 -4.8%
        2024$2,570 +7.1%$388,380 +10%
        2023$2,401 $353,073 +10%
        2022-- $320,975 +10%
        2021-- $291,795 +10%
        2020$3,722 $265,268
        2019-- $265,268 +13.9%
        2018$4,109 $232,966 +10%
        2017$4,109 +20.4%$211,787 +10%
        2016$3,413 $192,534 +10%
        2015$3,413 $175,031 +10%
        2014$3,413 $159,119 +10%
        2013-- $144,654 +3.4%
        2012-- $139,917 -9.1%
        2011-- $153,931 -1.6%
        2010-- $156,499 +0.8%
        2009-- $155,276 +3.1%
        2008-- $150,612 +8.9%
        2007-- $138,251 +10%
        2006-- $125,683 +0.5%
        2005-- $125,015 +2.2%
        2002$2,720 $122,355
        Find assessor info on the county website

        Monthly payment

        Est. payment

        Payment breakdown

        Explore the cost of this home by adjusting the details. Changes won't be saved.
        All calculations are estimates and provided by Zillow, Inc. for informational purposes only. Actual amounts may vary.
        HOA fees may include property taxes on listings classified as Co-Ops. Contact the listing agent and/or owner for fee details.
        Mortgage interest rates are dependent on a number of factors, including credit score, down payment, and repayment length. Interest rate data provided by Zillow Group Marketplace, Inc. as of 1/1/1970 from various mortgage lenders with which we have lead or other similar arrangements; the Estimated Payment is an average of those rates.
        See how much you could borrow to make a competitive offer.

        Climate risks

        Neighborhood: Dittmar-Slaughter

        Getting around

        35 / 100
        Car-Dependent
        36 / 100
        Some Transit
        37 / 100
        Somewhat Bikeable

        Nearby schools

        GreatSchools rating
        Schools provided by the listing agent
        • Elementary: Casey
        • Middle: Bedichek
        • High: Akins
        • District: Austin ISD

        Source: Unlock MLS. This data may not be complete. We recommend contacting the local school district to confirm school assignments for this home.

        A local agent can set up tours, give advice and negotiate with sellers.

        Browse local experts

        Similar homes