Beautiful custom built lake lot home nestled away in Wisteria Lakes Subdivision located in the highly sought after City of Central! This 4 bed/3 bath beauty boasts approximately 2300 square feet of living space with high quality finishes, encompassing both the interior and exterior of the home. As you approach the front entry way, you are met with freshly stained cypress posts with a stunning complimentary custom front entry door. Towering twelve foot ceilings await you as you walk through the front door into the open living room, dining and kitchen. The kitchen welcomes you with a beautiful brick arch that adds warmth and character to go along with custom built cabinetry, slab granite countertops, and stained appliances. Wood floors and ceramic tile flow throughout the entire home, in addition to beautiful custom crown molding. The primary bedroom has 11 ft ceilings that flows into an incredible en suite featuring a custom built shower with a separate jetted tub. There is also a double vanity for extra comfort and convenience, accompanied with slab granite countertops. The three additional bedrooms are all spacious with 10 ft ceilings. After a long day and when you're ready to relax, the backyard is your sanctuary. The covered back patio has a gas fireplace that transitions to a custom built pergola overlooking the beautiful lake with spectacular views. If you want to get next to the water, come relax and get some sun while you sit on your large deck that stretches the entire width of the your property. The backyard is the perfect place for entertaining guests or for simply enjoying peace and comfort at your own pace. The property is fully fenced in and also contains copper gutters. Schedule a showing today and see how this home distinguishes itself from many others on the market today. Located in flood zone x, flood insurance isn't required and the home has never flooded.
Sold
Street View
Price Unknown
8128 Lavender Dr, Baton Rouge, LA 70818
4beds
2,272sqft
Single Family Residence, Residential
Built in 2010
10,018 Square Feet Lot
$412,000 Zestimate®
$--/sqft
$2,514 Estimated rent
Home value
$412,000
$391,000 - $433,000
$2,514/mo
Zestimate® history
Owner options
List your home for rent
$2,514/mo
Rent Zestimate®
Find your next renter with Zillow Rental Manager. Plus, with online applications, you can quickly screen prospective tenants – for free.
$2,514/mo
Rent Zestimate®
Refinance and save
$425/mo
Est. payment
Refinancing to a lower rate could help reduce your monthly payments and save thousands over the life of the loan.
$425/mo
Est. payment
Explore your selling options
Work with a Zillow partner agent
Leverage their expertise and Zillow's premium Showcase listings to get your home seen by more buyers.
Get startedList with your own agent
Get your home in front of millions of buyers by listing it on Zillow.
Learn how to do itSell it yourself
Take full control of how buyers see your home on Zillow by listing For Sale by Owner (FSBO).
List your homeWhat's special
Custom built cabinetrySlab granite countertopsTowering twelve foot ceilingsCopper guttersSeparate jetted tubBeautiful custom crown moldingStained appliances
Zillow last checked:
Listing updated:
Listed by:
Aaron Young,
Clients First Realty, LLC
Bought with:
Kim Tanib, 0000077518
Coldwell Banker ONE
Source: ROAM MLS,MLS#: 2025022818
Facts & features
Interior
Bedrooms & bathrooms
- Bedrooms: 4
- Bathrooms: 3
- Full bathrooms: 3
Rooms
- Room types: Bathroom, Primary Bathroom, Bedroom, Primary Bedroom, Dining Room, Kitchen, Living Room, Keeping Room
Primary bedroom
- Features: En Suite Bath, Ceiling 9ft Plus, Ceiling Fan(s)
- Level: First
- Area: 241.4
- Width: 17
Bedroom 1
- Level: First
- Area: 136.5
- Width: 13
Bedroom 2
- Level: First
- Area: 112.2
- Width: 11
Bedroom 3
- Level: First
- Area: 144.3
- Width: 13
Primary bathroom
- Features: Double Vanity, Walk-In Closet(s), Separate Shower, Soaking Tub, Water Closet
- Level: First
- Area: 116.16
- Width: 13.2
Bathroom 1
- Level: First
- Area: 51.45
Bathroom 2
- Level: First
- Area: 60
- Dimensions: 6 x 10
Dining room
- Level: First
- Area: 110
- Dimensions: 10 x 11
Kitchen
- Features: Granite Counters, Kitchen Island, Pantry, Cabinets Custom Built
- Level: First
- Area: 217
- Length: 14
Living room
- Level: First
- Area: 272.25
Heating
- Central, Gas Heat
Cooling
- Multi Units, Central Air, Ceiling Fan(s)
Appliances
- Included: Gas Cooktop, Dishwasher, Microwave, Refrigerator, Oven
- Laundry: Inside, Laundry Room
Features
- Built-in Features, Ceiling 9'+, Crown Molding
- Flooring: Ceramic Tile, Wood
- Windows: Window Treatments
- Has fireplace: Yes
- Fireplace features: Outside, Gas Log
Interior area
- Total structure area: 3,420
- Total interior livable area: 2,272 sqft
Property
Parking
- Total spaces: 4
- Parking features: 4+ Cars Park, Garage
- Has garage: Yes
Features
- Stories: 1
- Patio & porch: Covered
- Fencing: Full,Privacy
Lot
- Size: 10,018 Square Feet
- Dimensions: 70 x 144
- Features: Landscaped
Details
- Parcel number: 02700670
- Special conditions: Standard
Construction
Type & style
- Home type: SingleFamily
- Architectural style: Traditional
- Property subtype: Single Family Residence, Residential
Materials
- Brick Siding, Stucco Siding, Frame
- Foundation: Slab
- Roof: Shingle
Condition
- New construction: No
- Year built: 2010
Utilities & green energy
- Gas: Delta Utilities
- Sewer: Public Sewer
- Water: Public
Community & HOA
Community
- Subdivision: Wisteria Lakes
HOA
- Has HOA: Yes
- Services included: Accounting, Maint Subd Entry HOA, Management
- HOA fee: $425 annually
Location
- Region: Baton Rouge
Financial & listing details
- Tax assessed value: $366,500
- Annual tax amount: $3,710
- Date on market: 12/24/2025
- Listing terms: Cash,Conventional,FHA,VA Loan
Price history
| Date | Event | Price |
|---|---|---|
| 3/27/2026 | Sold | -- |
Source:  ROAM MLS #2025022818 Report a problem ROAM MLS #2025022818 Report a problem | ||
| 12/29/2025 | Pending sale | $415,000$183/sqft |
Source: ROAM MLS #2025022818 Report a problem | ||
| 12/24/2025 | Listed for sale | $415,000$183/sqft |
Source: ROAM MLS #2025022818 Report a problem | ||
| 8/28/2015 | Sold | -- |
Source: Public Record Report a problem | ||
Public tax history
| Year | Property taxes | Tax assessment |
|---|---|---|
| 2025 | $3,710 -0.4% | $36,650 |
| 2024 | $3,726 +15.9% | $36,650 +15.8% |
| 2023 | $3,215 -0.2% | $31,650 |
| 2022 | $3,221 | $31,650 |
| 2021 | $3,221 +1.9% | $31,650 |
| 2020 | $3,161 -25.7% | $31,650 |
| 2019 | $4,255 +1.1% | $31,650 |
| 2018 | $4,208 +30.7% | $31,650 |
| 2017 | $3,218 | $31,650 |
| 2016 | $3,218 +2.3% | $31,650 |
| 2015 | $3,147 +16% | $31,650 +10.7% |
| 2014 | $2,713 | $28,600 |
| 2013 | $2,713 -26% | $28,600 |
| 2012 | $3,666 -3.1% | $28,600 |
| 2011 | $3,783 +1053.9% | $28,600 +1044% |
| 2010 | $328 | $2,500 |
Find assessor info on the county website
Neighborhood: 70818
Nearby homes
- $472,800-- bd-- ba2.4k sqft8132 Lavender Dr, Baton Rouge, LA 70818Off Market
- $440,4004 bd3 ba2.6k sqft8120 Lavender Dr, Baton Rouge, LA 70818Off Market
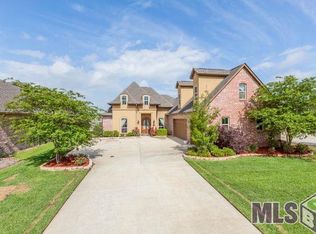
- $401,900-- bd-- ba2.1k sqft8140 Lavender Dr, Baton Rouge, LA 70818Off Market
- $--10,018 sqftLavender Dr, Baton Rouge, LA 70818Off Market
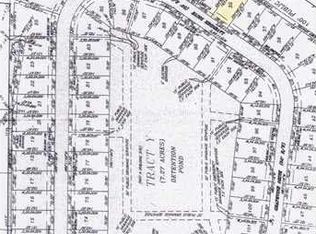
- $440,0004 bd3 ba2.5k sqft8110 Lavender Dr, Baton Rouge, LA 70818Off Market
- $369,3004 bd3 ba1.9k sqft8150 Lavender Dr, Baton Rouge, LA 70818Off Market
- $359,400-- bd-- ba1.9k sqft8125 Lavender Dr, Baton Rouge, LA 70818Off Market
- $430,700-- bd-- ba2.3k sqft8129 Lavender Dr, Baton Rouge, LA 70818Off Market
Nearby schools
GreatSchools rating
- NABellingrath Hills Elementary SchoolGrades: PK-KDistance: 1.9 mi
- 7/10Central Middle SchoolGrades: 6-8Distance: 2.8 mi
- 8/10Central High SchoolGrades: 9-12Distance: 1.1 mi
Schools provided by the listing agent
- District: Central Community
Source: ROAM MLS. This data may not be complete. We recommend contacting the local school district to confirm school assignments for this home.
Get a cash offer in 3 minutes
Find out how much your home could sell for in as little as 3 minutes with a no-obligation cash offer.
Estimated market value
$412,000
Get a cash offer in 3 minutes
Find out how much your home could sell for in as little as 3 minutes with a no-obligation cash offer.
Estimated market value
$412,000
- Louisiana
- East Baton Rouge Parish
- Baton Rouge
- 70818
- 8128 Lavender Dr
