Welcome home to this beautifully maintained, one-owner custom-built all-brick ranch located in the highly desirable Meadow Bend neighborhood within the Franklin Central School District. Offering 3 spacious bedrooms and 2 full bathrooms, this thoughtfully designed home combines timeless quality with comfortable living. Enjoy relaxing year-round in the large screened-in porch overlooking the wonderful backyard, complete with an extended patio and charming swing, creating the perfect setting for entertaining or quiet evenings outdoors. Custom trim throughout, beautiful dining room with architectual cutouts, large great room with cathedral ceiling and fireplace, this one is should be on the top of your list! With its exceptional craftsmanship, inviting outdoor spaces, and sought-after location, this is a rare opportunity to own a truly special home. Nestled on a quiet, tree-lined street just minutes from local parks, trails, dining, and top-rated schools, Meadow Bend brings the best of community living right to your doorstep. Discover the lifestyle you've been searching for-schedule your private showing today and experience it in person!
Pending
$328,900
8128 Meadow Bend Dr, Indianapolis, IN 46259
3beds
1,595sqft
Residential, Single Family Residence
Built in 2000
0.26 Acres Lot
$-- Zestimate®
$206/sqft
$40/mo HOA
What's special
Quiet tree-lined streetInviting outdoor spacesCharming swingCustom trim throughoutExtended patio
- 34 days
- 443
- 18
Likely to sell faster than
Zillow last checked:
Listing updated:
Listed by:
Lori Crosley 317-694-9494,
CENTURY 21 Scheetz
Source: MIBOR as distributed by MLS GRID,MLS#: 22117078
Facts & features
Interior
Bedrooms & bathrooms
- Bedrooms: 3
- Bathrooms: 2
- Full bathrooms: 2
- Main level bathrooms: 2
- Main level bedrooms: 3
Primary bedroom
- Level: Main
- Area: 182 Square Feet
- Dimensions: 14x13
Bedroom 2
- Level: Main
- Area: 121 Square Feet
- Dimensions: 11x11
Bedroom 3
- Level: Main
- Area: 110 Square Feet
- Dimensions: 11x10
Breakfast room
- Features: Tile-Ceramic
- Level: Main
- Area: 132 Square Feet
- Dimensions: 12x11
Dining room
- Level: Main
- Area: 110 Square Feet
- Dimensions: 11x10
Great room
- Level: Main
- Area: 280 Square Feet
- Dimensions: 20x14
Kitchen
- Features: Tile-Ceramic
- Level: Main
- Area: 100 Square Feet
- Dimensions: 10x10
Laundry
- Level: Main
- Area: 48 Square Feet
- Dimensions: 8x6
Heating
- Forced Air, Natural Gas
Cooling
- Central Air
Appliances
- Included: Dishwasher, Dryer, Disposal, Gas Water Heater, MicroHood, Gas Oven, Refrigerator, Washer, Water Softener Owned
- Laundry: Main Level
Features
- Attic Access, Attic Pull Down Stairs, Cathedral Ceiling(s), Tray Ceiling(s), Kitchen Island, Entrance Foyer, Ceiling Fan(s), Eat-in Kitchen, Pantry, Walk-In Closet(s)
- Has basement: No
- Attic: Access Only,Pull Down Stairs
- Number of fireplaces: 1
- Fireplace features: Wood Burning
Interior area
- Total structure area: 1,595
- Total interior livable area: 1,595 sqft
Property
Parking
- Total spaces: 2
- Parking features: Attached
- Attached garage spaces: 2
Features
- Levels: One
- Stories: 1
Lot
- Size: 0.26 Acres
- Features: Rural - Subdivision, Sidewalks, Street Lights, Mature Trees
Details
- Additional structures: Storage
- Parcel number: 491618114030000300
- Horse amenities: None
Construction
Type & style
- Home type: SingleFamily
- Architectural style: Ranch
- Property subtype: Residential, Single Family Residence
Materials
- Brick
- Foundation: Crawl Space
Condition
- New construction: No
- Year built: 2000
Utilities & green energy
- Water: Public
Community & HOA
Community
- Subdivision: Meadow Bend
HOA
- Has HOA: Yes
- Amenities included: Insurance, Maintenance, Park, Playground, Snow Removal
- Services included: Association Home Owners, Insurance, Maintenance, ParkPlayground, Snow Removal
- HOA fee: $475 annually
Location
- Region: Indianapolis
Financial & listing details
- Price per square foot: $206/sqft
- Tax assessed value: $303,200
- Annual tax amount: $2,844
- Date on market: 8/3/2026
- Cumulative days on market: 36 days
Estimated market value
Not available
Estimated sales range
Not available
Not available
Price history
| Date | Event | Price |
|---|---|---|
| 8/21/2026 | Pending sale | $328,900$206/sqft |
Source:  MIBOR as distributed by MLS GRID #22117078 Report a problem MIBOR as distributed by MLS GRID #22117078 Report a problem | ||
| 8/3/2026 | Listed for sale | $328,900$206/sqft |
Source: MIBOR as distributed by MLS GRID #22117078 Report a problem | ||
Public tax history
| Year | Property taxes | Tax assessment |
|---|---|---|
| 2025 | $2,688 +0.9% | $303,200 +12.8% |
| 2024 | $2,664 +4.7% | $268,800 +1% |
| 2023 | $2,545 +16.2% | $266,100 +4.7% |
| 2022 | $2,190 +8.7% | $254,200 +16.3% |
| 2021 | $2,014 -2.2% | $218,600 +8.8% |
| 2020 | $2,059 +8.9% | $201,000 -0.3% |
| 2019 | $1,890 +2.9% | $201,700 +8.8% |
| 2018 | $1,836 -1.1% | $185,400 +4.9% |
| 2017 | $1,856 +13.3% | $176,800 +2.1% |
| 2016 | $1,638 -0.1% | $173,200 +7.8% |
| 2014 | $1,639 -3.5% | $160,700 +1.6% |
| 2013 | $1,698 | $158,100 -4.9% |
| 2012 | $1,698 | $166,200 +1.3% |
| 2011 | -- | $164,000 -4.3% |
| 2010 | $1,714 -3.5% | $171,400 -3.5% |
| 2009 | $1,776 | $177,600 +5.2% |
| 2007 | -- | $168,900 |
| 2006 | -- | $168,900 +23.7% |
| 2005 | -- | $136,500 |
| 2004 | -- | $136,500 |
| 2003 | -- | $136,500 +82.7% |
| 2002 | -- | $74,700 |
Find assessor info on the county website
Monthly payment
Est. payment
Payment breakdown
Explore the cost of this home by adjusting the details. Changes won't be saved.Climate risks
Neighborhood: South Franklin
- $372,3003 bd2 ba2.5k sqft8136 Meadow Bend Dr, Indianapolis, IN 46259Off Market
- $344,0003 bd1 ba1.9k sqft8120 Meadow Bend Dr, Indianapolis, IN 46259Off Market
- $466,6004 bd4 ba3.9k sqft8144 Meadow Bend Dr, Indianapolis, IN 46259Off Market
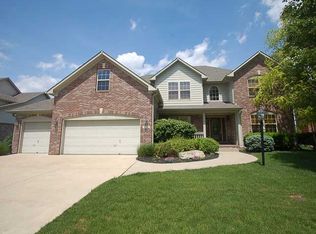
- $322,6004 bd3 ba2.8k sqft8110 Meadow Bend Dr, Indianapolis, IN 46259Off Market
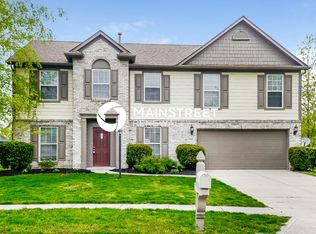
Similar homes
- $305,0003 bd2 ba1.5k sqft8604 Blair Castle Ct, Indianapolis, IN 46259Active
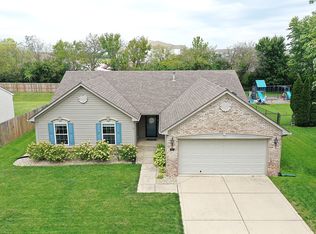 MLS ID #22123001, Isaiah Ullery, Steve Lew Real Estate Group, LLC. MIBOR as distributed by MLS GRID
 - $315,0004 bd3 ba2.1k sqft6511 Caressa Way, Indianapolis, IN 46259Active
 MLS ID #22122462, Stephen Clark, Compass Indiana, LLC. MIBOR as distributed by MLS GRID
 - $325,0004 bd3 ba1.9k sqft5423 Mesa Verde Dr, Indianapolis, IN 46237Active
 MLS ID #22117277, Jeannie Grant, Highgarden Real Estate. MIBOR as distributed by MLS GRID
 - $246,0002 bd2 ba1.6k sqft7838 Park Ward Pl, Indianapolis, IN 46259Active
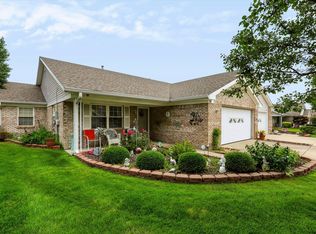 MLS ID #22119444, Emily Brewer, Redfin Corporation. MIBOR as distributed by MLS GRID
