Welcome to Summerwood Subdivision in Greenwood, Louisiana — where modern comfort meets peaceful neighborhood living! This beautiful 4 bedroom, 3 bath home offers approximately 2,003 heated square feet with an ideal layout designed for both everyday living and entertaining.
Step inside and immediately notice the vaulted ceiling in the kitchen , open concept design, and stunning tile flooring throughout the main living areas. The spacious kitchen features gorgeous granite countertops, custom cabinetry, stainless steel appliances, subway tile backsplash, center island, and plenty of workspace for gatherings with family and friends.
The living room showcases elegant crown molding, built-in cabinetry, and a stylish fireplace creating a warm and inviting atmosphere. The private downstairs primary suite offers a spa-like bath with oversized soaking tub, separate tiled shower, dual vanities, and generous storage.
Upstairs you’ll find a full bonus room perfect for a game room, media room, home office, or guest Bedroom . Bedrooms feature cozy carpet flooring while bathrooms include beautifully tiled showers and modern finishes throughout.
Outside, enjoy the oversized backyard with covered patio, additional paved entertaining area, and peaceful wooded views behind the property offering extra privacy and relaxation.
For sale
Price cut: $14.5K (7/12)
$355,500
8128 Myrtlewood, Greenwood, LA 71033
4beds
2,003sqft
Single Family Residence
Built in 2022
0.48 Acres Lot
$352,100 Zestimate®
$177/sqft
$20/mo HOA
What's special
Built-in cabinetryCustom cabinetryElegant crown moldingStainless steel appliancesSubway tile backsplashSeparate tiled showerDual vanities
- 47 days |
- 197 |
- 13 |
Zillow last checked:
Listing updated:
Listed by:
Chris Harmon 0995689601 318-231-2000,
Berkshire Hathaway HomeServices Ally Real Estate 318-231-2000,
Carol Phillips 0995689753 318-455-1830,
Berkshire Hathaway HomeServices Ally Real Estate
Source: NTREIS,MLS#: 21283411
Facts & features
Interior
Bedrooms & bathrooms
- Bedrooms: 4
- Bathrooms: 3
- Full bathrooms: 3
Primary bedroom
- Features: Ceiling Fan(s), En Suite Bathroom
- Level: First
- Dimensions: 0 x 0
Bedroom
- Features: Ceiling Fan(s)
- Level: First
- Dimensions: 0 x 0
Bedroom
- Features: Ceiling Fan(s)
- Level: First
- Dimensions: 0 x 0
Bedroom
- Features: Ceiling Fan(s), En Suite Bathroom
- Level: Second
- Dimensions: 0 x 0
Living room
- Features: Built-in Features, Ceiling Fan(s), Fireplace
- Level: First
- Dimensions: 0 x 0
Heating
- Central
Appliances
- Included: Dishwasher, Disposal, Gas Range, Microwave
- Laundry: Laundry in Utility Room
Features
- Double Vanity, Eat-in Kitchen, Granite Counters, Open Floorplan, Cable TV, Vaulted Ceiling(s), Walk-In Closet(s)
- Flooring: Carpet, Ceramic Tile
- Windows: Window Coverings
- Has basement: No
- Number of fireplaces: 1
- Fireplace features: Gas Starter
Interior area
- Total interior livable area: 2,003 sqft
Video & virtual tour
Property
Parking
- Total spaces: 2
- Parking features: Driveway, Garage Faces Front, Garage, Garage Door Opener
- Attached garage spaces: 2
Features
- Levels: Two
- Stories: 1
- Pool features: Fenced, None
- Fencing: Chain Link,Wood
Lot
- Size: 0.48 Acres
- Dimensions: 160.50 x 128.94 x 80.18 x 201.
- Features: Landscaped
Details
- Parcel number: 171635008004500
Construction
Type & style
- Home type: SingleFamily
- Architectural style: Ranch,Detached
- Property subtype: Single Family Residence
- Attached to another structure: Yes
Materials
- Brick, Fiber Cement
- Foundation: Slab
- Roof: Asphalt
Condition
- Year built: 2022
Utilities & green energy
- Sewer: Public Sewer
- Water: Public
- Utilities for property: Natural Gas Available, Sewer Available, Separate Meters, Water Available, Cable Available
Community & HOA
Community
- Features: Sidewalks
- Subdivision: Summerwood
HOA
- Has HOA: Yes
- Services included: Maintenance Grounds
- HOA fee: $240 annually
- HOA name: Summerwood Association
- HOA phone: 318-294-3283
Location
- Region: Greenwood
Financial & listing details
- Price per square foot: $177/sqft
- Date on market: 6/4/2026
- Cumulative days on market: 50 days
- Road surface type: Asphalt
Estimated market value
$352,100
$334,000 - $370,000
$2,429/mo
Price history
| Date | Event | Price |
|---|---|---|
| 7/12/2026 | Price change | $355,500-3.9%$177/sqft |
Source: NTREIS #21283411 Report a problem | ||
| 6/4/2026 | Listed for sale | $370,000$185/sqft |
Source: NTREIS #21283411 Report a problem | ||
Public tax history
Tax history is unavailable.
Monthly payment
Est. payment
Payment breakdown
Explore the cost of this home by adjusting the details. Changes won't be saved.Climate risks
Neighborhood: 71033
Nearby schools
GreatSchools rating
- 6/10Walnut Hill Elementary/Middle SchoolGrades: PK-8Distance: 4.9 mi
- 6/10Huntington High SchoolGrades: 9-12Distance: 7 mi
Schools provided by the listing agent
- Elementary: Caddo ISD Schools
- Middle: Caddo ISD Schools
- High: Caddo ISD Schools
- District: Caddo PSB
Source: NTREIS. This data may not be complete. We recommend contacting the local school district to confirm school assignments for this home.
- $298,6004 bd3 ba2k sqft8128 Myrtlewood Rd, Greenwood, LA 71033Off Market
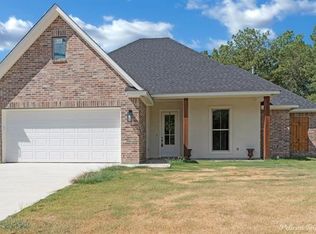
- $328,5004 bd3 ba2k sqft8138 Myrtlewood, Greenwood, LA 71033Off Market
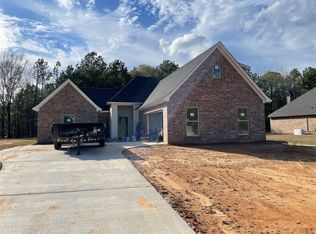
- $352,8003 bd2 ba1.9k sqft8124 Myrtlewood Rd, Greenwood, LA 71033Off Market

- $299,4004 bd2 ba1.6k sqft8142 Myrtlewood Dr, Greenwood, LA 71033For Sale
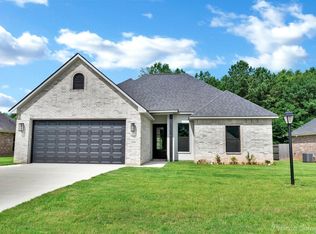
- $40,0000.284 AcresLOT 35 Myrtlewood Dr, Greenwood, LA 71033Lot/Land
- $303,2003 bd4 ba1.5k sqft8120 Myrtlewood Rd, Greenwood, LA 71033Off Market
- $43,0000.292 AcresLOT 38 Myrtlewood Dr, Greenwood, LA 71033Lot/Land
- $43,0000.341 AcresLOT 39 Myrtlewood Dr, Greenwood, LA 71033Lot/Land
A local agent can set up tours, give advice and negotiate with sellers.
Similar homes
- $299,9003 bd2 ba1.5k sqft9720 Locust Hl, Greenwood, LA 71033For Sale
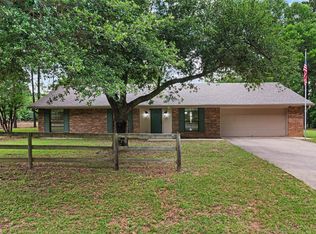 MLS ID #21266210, LUCY GOLLADAY. NTREIS
 - $355,0004 bd3 ba2.4k sqft229 Beechcraft Way, Shreveport, LA 71106For Sale
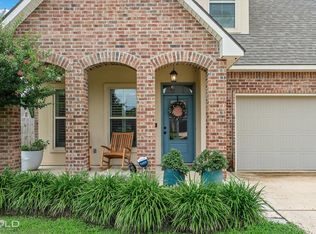 MLS ID #21311293, Heather Kreamer. NTREIS
 - $355,0004 bd3 ba1.9k sqft220 Harders Crossing Blvd, Shreveport, LA 71106For Sale
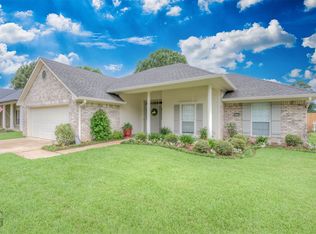 MLS ID #21311645, Becki Bass. NTREIS
 - $347,5004 bd2 ba2.5k sqft7568 Whistler Dr, Shreveport, LA 71107For Sale
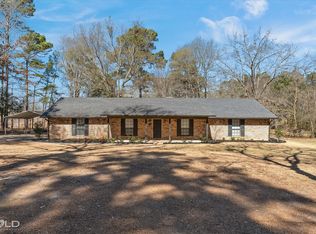 MLS ID #21180508, Taylor Feibel. NTREIS
 - $348,5004 bd2 ba2.1k sqft444 Grand Oaks Dr, Shreveport, LA 71106For SaleMLS ID #21307589, Meredith Johnson. NTREIS
- $306,7904 bd2 ba1.9k sqft9124 Hearth Ln, Shreveport, LA 71129For SaleMLS ID #21211747, Zondra Spikes. NTREIS
- $259,9003 bd2 ba1.4k sqft6904 Grigg Ln, Greenwood, LA 71033For SaleMLS ID #21275190, Nathaly Sanchez-Vargas. NTREIS
- $305,0004 bd2 ba2.2k sqft7605 Old Spanish Trl, Shreveport, LA 71105For SaleMLS ID #21298336, Emily Hays. NTREIS
- $367,0004 bd2 ba2.1k sqft614 Glenshire Dr, Bossier City, LA 71111For SaleMLS ID #21198775, Dawn Wallace. NTREIS
- $315,0003 bd2 ba1.7k sqft129 Wilburn Rd, Stonewall, LA 71078For SaleMLS ID #21295542, Yvonne Davlin. NTREIS
- $288,0004 bd3 ba2.3k sqft524 Rock Hollow Dr, Shreveport, LA 71115For SaleMLS ID #21267610, Karla Greene. NTREIS
- $275,0003 bd2 ba1.9k sqft10606 Scandia Ct, Shreveport, LA 71115For SaleMLS ID #21316477, Mike Powell. NTREIS
- $225,0004 bd3 ba1.7k sqft6240 Trailwood Ter, Shreveport, LA 71119For SaleMLS ID #21297698, Brian Smith. NTREIS
- $264,9003 bd2 ba1.7k sqft6905 Brighton Oak Cir, Keithville, LA 71047For SaleMLS ID #21286429, Katelyn Roan. NTREIS
- $295,0003 bd3 ba2.3k sqft9308 Wiscassett Dr, Shreveport, LA 71115For SaleMLS ID #21278489, Whitney Thomas. NTREIS
- $459,5003 bd3 ba2.5k sqft13695 Four Forks Rd, Keithville, LA 71047For SaleMLS ID #21324761, Jessica Hammons. NTREIS
- $395,0003 bd3 ba2.4k sqft9905 Loveland Ct, Shreveport, LA 71106For SaleMLS ID #21322823, Gerod Durden. NTREIS
- $349,9003 bd2 ba1.9k sqft107 Darbonne St, Bossier City, LA 71112For SaleMLS ID #21258657, Shantelle Hamilton. NTREIS
- $305,0004 bd3 ba2k sqft9672 Heron Springs Dr, Shreveport, LA 71106For SaleMLS ID #21218790, Kelae Gatlin. NTREIS
- $365,0004 bd2 ba1.9k sqft216 Cullom Dr, Bossier City, LA 71112For SaleMLS ID #21256159, Tammi Montgomery. NTREIS
