Nestled on a quiet cul-de-sac, this one-of-a-kind custom-built residence stands as a testament to architectural brilliance and exquisite craftsmanship. Embracing luxury, comfort, and convenience, this home offers a plethora of features that truly set it apart. From the main level primary bedroom to the two-story fireplaced great room, the park-like yard and just blocks away from Detweiller Park, every detail of this residence has been thoughtfully designed to create an unparalleled living experience. The heart of this magnificent home lies in the two-story fireplaced great room, which is the central gathering point for family and friends. Towering windows allow natural light to cascade in, providing stunning vistas of the surrounding landscape. The open-concept design connects the great room to the kitchen and dining areas, creating a cohesive and inviting space for entertainment. The over-sized kitchen offers multiple cooking, prep and entertaining areas. The main level primary bedroom is an oasis of tranquility and comfort. This private sanctuary offers a generous space with large windows that showcase views of the enchanting backyard. Two separate walk-in closets both feature custom built-ins, and an adjacent reading/work area. The second level is home to 2-3 additional spacious bedrooms and 2 full baths. Relax on the rear deck, patio or around the fire pit, enjoying all that nature provides in the fairy tale setting back yard. New roof to be put on in the next few weeks.
Sold for $445,000
$445,000
8128 N Crab Orchard Ct, Peoria, IL 61615
4beds
5,416sqft
Single Family Residence, Residential
Built in 1980
0.63 Acres Lot
$533,300 Zestimate®
$82/sqft
$5,044 Estimated rent
Home value
$533,300
$496,000 - $576,000
$5,044/mo
Zestimate® history
Owner options
List your home for rent
$5,044/mo
Rent Zestimate®
Find your next renter with Zillow Rental Manager. Plus, with online applications, you can quickly screen prospective tenants – for free.
$5,044/mo
Rent Zestimate®
Refinance and save
$3,511/mo
Est. payment
Refinancing to a lower rate could help reduce your monthly payments and save thousands over the life of the loan.
$3,511/mo
Est. payment
Explore your selling options
Work with a Zillow partner agent
Leverage their expertise and Zillow's premium Showcase listings to get your home seen by more buyers.
Get startedList with your own agent
Get your home in front of millions of buyers by listing it on Zillow.
Learn how to do itSell it yourself
Take full control of how buyers see your home on Zillow by listing For Sale by Owner (FSBO).
List your homeWhat's special
Two-story fireplaced great roomLarge windowsTowering windowsNew roofExquisite craftsmanshipPrivate sanctuaryOver-sized kitchen
Zillow last checked:
Listing updated:
Listed by:
Mark R Monge Pref:309-253-6098,
Jim Maloof Realty, Inc.
Bought with:
Renee Faletti, 475132381
Sunflower Real Estate Group, LLC
Source: RMLS Alliance as distributed by MLS GRID,MLS#: PA1244130 Originating MLS: Peoria Area Association of Realtors
Originating MLS: Peoria Area Association of Realtors
Facts & features
Interior
Bedrooms & bathrooms
- Bedrooms: 4
- Bathrooms: 6
- Full bathrooms: 4
- 1/2 bathrooms: 2
Bedroom 1
- Level: Main
- Dimensions: 20ft 0in x 14ft 0in
Bedroom 2
- Level: Upper
- Dimensions: 15ft 0in x 13ft 0in
Bedroom 3
- Level: Upper
- Dimensions: 21ft 0in x 12ft 0in
Bedroom 4
- Level: Upper
- Dimensions: 15ft 0in x 13ft 0in
Other
- Level: Main
- Dimensions: 15ft 0in x 13ft 0in
Other
- Level: Main
- Dimensions: 12ft 0in x 10ft 0in
Other
- Level: Main
- Dimensions: 14ft 0in x 13ft 0in
Other
- Area: 982
Additional room
- Description: Primary BR Office
- Level: Main
- Dimensions: 14ft 0in x 10ft 0in
Additional room 2
- Description: Screened Porch
- Level: Main
- Dimensions: 10ft 0in x 9ft 0in
Great room
- Level: Main
- Dimensions: 20ft 0in x 18ft 0in
Kitchen
- Level: Main
- Dimensions: 11ft 0in x 13ft 0in
Laundry
- Level: Main
- Dimensions: 13ft 0in x 7ft 0in
Living room
- Level: Main
- Dimensions: 20ft 0in x 13ft 0in
Main level
- Area: 3145
Recreation room
- Level: Basement
- Dimensions: 19ft 0in x 13ft 0in
Upper level
- Area: 1289
Heating
- Forced Air
Cooling
- Zoned, Central Air
Appliances
- Included: Dishwasher, Range Hood, Microwave, Range, Refrigerator, Water Softener Owned, Gas Water Heater
Features
- Ceiling Fan(s), Vaulted Ceiling(s), Solid Surface Counter
- Windows: Skylight(s)
- Basement: Crawl Space,Finished,Partial
- Number of fireplaces: 1
- Fireplace features: Gas Log, Great Room
Interior area
- Total structure area: 4,434
- Total interior livable area: 5,416 sqft
Property
Parking
- Total spaces: 2
- Parking features: Attached
- Attached garage spaces: 2
- Details: Number Of Garage Remotes: 1
Features
- Patio & porch: Deck, Patio, Screened
- Spa features: Bath
Lot
- Size: 0.63 Acres
- Dimensions: 125 x 145 x 107 x 96 x 211
- Features: Cul-De-Sac, Level
Details
- Parcel number: 1404326018
Construction
Type & style
- Home type: SingleFamily
- Property subtype: Single Family Residence, Residential
Materials
- Frame, Brick, Wood Siding
- Roof: Shingle
Condition
- New construction: No
- Year built: 1980
Utilities & green energy
- Sewer: Septic Tank
- Water: Public
- Utilities for property: Cable Available
Community & HOA
Community
- Subdivision: Crab Orchard Estates
HOA
- Has HOA: Yes
- HOA fee: $150 annually
Location
- Region: Peoria
Financial & listing details
- Price per square foot: $82/sqft
- Tax assessed value: $478,350
- Annual tax amount: $13,071
- Date on market: 7/20/2023
- Cumulative days on market: 3 days
- Road surface type: Paved
Price history
| Date | Event | Price |
|---|---|---|
| 9/14/2023 | Sold | $445,000-6.3%$82/sqft |
Source:  RMLS Alliance as distributed by MLS GRID #PA1244130 Report a problem RMLS Alliance as distributed by MLS GRID #PA1244130 Report a problem | ||
| 7/25/2023 | Pending sale | $474,900$88/sqft |
Source: RMLS Alliance as distributed by MLS GRID #PA1244130 Report a problem | ||
| 7/24/2023 | Contingent | $474,900$88/sqft |
Source: RMLS Alliance as distributed by MLS GRID #PA1244130 Report a problem | ||
| 7/20/2023 | Listed for sale | $474,900+13.1%$88/sqft |
Source: RMLS Alliance as distributed by MLS GRID #PA1244130 Report a problem | ||
| 6/24/2022 | Sold | $420,000-2.3%$78/sqft |
Source: RMLS Alliance as distributed by MLS GRID #PA1234237 Report a problem | ||
| 6/24/2022 | Pending sale | $430,000$79/sqft |
Source:  RE/MAX International #PA1234237 Report a problem RE/MAX International #PA1234237 Report a problem | ||
| 6/24/2022 | Listing removed | -- |
Source: RE/MAX International Report a problem | ||
| 5/29/2022 | Pending sale | $430,000$79/sqft |
Source: RMLS Alliance as distributed by MLS GRID #PA1234237 Report a problem | ||
| 5/18/2022 | Listed for sale | $430,000+0.2%$79/sqft |
Source: RMLS Alliance as distributed by MLS GRID #PA1234237 Report a problem | ||
| 12/28/2021 | Listing removed | -- |
Source: RE/MAX International Report a problem | ||
| 11/26/2021 | Listed for sale | $429,000$79/sqft |
Source: RMLS Alliance as distributed by MLS GRID #PA1229307 Report a problem | ||
| 11/2/2021 | Listing removed | -- |
Source: RE/MAX International Report a problem | ||
| 10/18/2021 | Pending sale | $429,000$79/sqft |
Source: RMLS Alliance as distributed by MLS GRID #PA1229307 Report a problem | ||
| 10/4/2021 | Listed for sale | $429,000$79/sqft |
Source: RMLS Alliance as distributed by MLS GRID #PA1229307 Report a problem | ||
Public tax history
| Year | Property taxes | Tax assessment |
|---|---|---|
| 2024 | $13,880 +5.2% | $159,450 +9% |
| 2023 | $13,199 +3.3% | $146,290 +1.9% |
| 2022 | $12,784 +2.3% | $143,530 +5% |
| 2021 | $12,496 +0.3% | $136,690 +1% |
| 2020 | $12,459 -1.6% | $135,340 -2% |
| 2019 | $12,662 +2.3% | $138,100 +0% |
| 2018 | $12,377 -0.1% | $138,090 -1% |
| 2017 | $12,387 +0.8% | $139,490 |
| 2016 | $12,295 +2.3% | $139,490 +2% |
| 2015 | $12,021 +4.2% | $136,750 +0.3% |
| 2014 | $11,539 -0.1% | $136,350 -1.2% |
| 2013 | $11,551 -3.3% | $138,000 -4.8% |
| 2011 | $11,948 | $145,020 +0.2% |
| 2010 | -- | $144,800 +0.4% |
| 2009 | $12,102 +5.9% | $144,230 +2% |
| 2008 | $11,424 +10.4% | $141,400 +9.8% |
| 2007 | $10,344 +3.6% | $128,750 +3.2% |
| 2006 | $9,985 +5% | $124,770 +2.4% |
| 2005 | $9,510 +10.2% | $121,810 +9.2% |
| 1998 | $8,633 | $111,510 |
Find assessor info on the county website
Neighborhood: 61615
Nearby homes
- $446,9003 bd2 ba2.4k sqft8118 N Crab Orchard Ct, Peoria, IL 61615Off Market
- $481,2003 bd4 ba4.4k sqft8134 N Crab Orchard Ct, Peoria, IL 61615Off Market
- $30-- sqft8134 N Crab Orchard Ct, Peoria, IL 61615Off Market
- $534,3003 bd4 ba3k sqft8121 N Crab Orchard Ct, Peoria, IL 61615Off Market
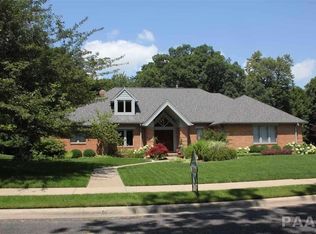
- $398,7003 bd3 ba2.3k sqft223 W Detweiller Dr, Peoria, IL 61615Off Market
- $404,5003 bd3 ba2.6k sqft8131 N Crab Orchard Ct, Peoria, IL 61615Off Market
- $367,0005 bd4 ba3k sqft255 W Detweiller Dr, Peoria, IL 61615Off Market
- $514,0003 bd3 ba2.8k sqft8106 N Crab Orchard Ct, Peoria, IL 61615Off Market
Nearby schools
GreatSchools rating
- 6/10Kellar Primary SchoolGrades: K-4Distance: 1.4 mi
- 5/10Charles A Lindbergh Middle SchoolGrades: 5-8Distance: 1.6 mi
- 5/10Richwoods High SchoolGrades: 9-12Distance: 1.8 mi
Schools provided by the listing agent
- Elementary: Kellar
- Middle: Liberty Leadership Middle School
- High: Richwoods
Source: RMLS Alliance as distributed by MLS GRID. This data may not be complete. We recommend contacting the local school district to confirm school assignments for this home.


Get pre-qualified for a loan
At Zillow Home Loans, we can pre-qualify you in as little as 5 minutes with no impact to your credit score.An equal housing lender. NMLS #10287.
Sell for more on Zillow
Get a Zillow Showcase℠ listing at no additional cost and you could sell for .
$533,300
2% more
+$10,666
With Zillow Showcase(estimated)
$543,966
- Illinois
- Peoria County
- Peoria
- 61615
- 8128 N Crab Orchard Ct
Nearby cities
Nearby neighborhoods
Nearby zip codes
Other Peoria Topics
