One or more photo(s) has been virtually staged. Welcome to your dream home in the coveted Weschester subdivision! This stunning 3-bedroom, 2-bathroom abode boasts a thoughtful design, luxurious amenities, and a prime location. Offering a NEW ROOF before closing. As you step inside, tall ceilings adorned with recessed lighting create an inviting atmosphere, complemented by new fan and pendant light fixtures throughout. Simulated wood laminate flooring graces the living room and bedrooms, while tile floors adorn the entry, kitchen, and bathrooms, marrying style with practicality. To the right of the entrance, a versatile flex space awaits, perfect for a formal dining room, an office/den or a formal living room, catering to your lifestyle needs. The heart of the home, the open kitchen, impresses with granite countertops, stainless steel appliances, an eat-in dining area, and a breakfast bar, ensuring culinary delights and gatherings are effortless. Relax in the spacious living room, accentuated by a cozy gas fireplace and high vaulted ceiling, creating a warm ambiance for unwinding or entertaining guests. A sliding glass door beckons you to the covered and open patio areas, overlooking the fully fenced backyard adorned with flourishing fruit trees, ideal for outdoor enjoyment and al fresco dining. Retreat to the grand primary bedroom featuring a tray ceiling, accompanied by an ensuite bathroom boasting an oversized soaker tub/shower, separate water closet, and a generous sized closet, offering a luxurious haven for relaxation and rejuvenation. The guest wing of the home provides ample closet space in the hallway leading to generously sized bedrooms, each offering spacious accommodations and ample storage. The guest bathroom features a granite-topped vanity and a convenient shower/tub combo. Convenience is key with a 2-car garage, full sprinkler system, and whole-house water softener enhancing daily living. The Weschester community enriches your lifestyle with a private pool, covered seating areas, a playground, and picturesque ponds scattered throughout. Conveniently located near the Hunters Crossing shopping area and zoned for Gainesville schools, this home epitomizes modern comfort, style, and convenience. Don't miss the opportunity to make this exquisite property your own and experience the epitome of suburban living in Weschester!
Sold for $320,000
$320,000
8128 NW 51st St, Gainesville, FL 32653
3beds
1,551sqft
Single Family Residence
Built in 2007
5,663 Square Feet Lot
$329,400 Zestimate®
$206/sqft
$2,255 Estimated rent
Home value
$329,400
$313,000 - $346,000
$2,255/mo
Zestimate® history
Owner options
List your home for rent
$2,255/mo
Rent Zestimate®
Find your next renter with Zillow Rental Manager. Plus, with online applications, you can quickly screen prospective tenants – for free.
$2,255/mo
Rent Zestimate®
Refinance and save
$2,321/mo
Est. payment
Refinancing to a lower rate could help reduce your monthly payments and save thousands over the life of the loan.
$2,321/mo
Est. payment
Explore your selling options
Work with a Zillow partner agent
Leverage their expertise and Zillow's premium Showcase listings to get your home seen by more buyers.
Get startedList with your own agent
Get your home in front of millions of buyers by listing it on Zillow.
Learn how to do itSell it yourself
Take full control of how buyers see your home on Zillow by listing For Sale by Owner (FSBO).
List your homeWhat's special
Zillow last checked:
Listing updated:
Listed by:
Andrew Poe 352-316-2910,
KELLER WILLIAMS GAINESVILLE REALTY PARTNERS 352-240-0600
Bought with:
Gigi Tajalli, 3160332
BHGRE THOMAS GROUP
Source: Stellar MLS,MLS#: GC521668 Originating MLS: Gainesville-Alachua
Originating MLS: Gainesville-Alachua
Facts & features
Interior
Bedrooms & bathrooms
- Bedrooms: 3
- Bathrooms: 2
- Full bathrooms: 2
Rooms
- Room types: Bonus Room, Den/Library/Office, Media Room
Primary bedroom
- Features: Walk-In Closet(s)
- Level: First
Kitchen
- Features: Breakfast Bar
- Level: First
Living room
- Level: First
Heating
- Central, Electric, Heat Pump
Cooling
- Central Air
Appliances
- Included: Cooktop, Dishwasher, Disposal, Dryer, Ice Maker, Microwave, Range, Refrigerator, Washer, Water Softener
- Laundry: In Garage
Features
- Ceiling Fan(s), High Ceilings, Open Floorplan, Primary Bedroom Main Floor, Solid Surface Counters, Split Bedroom, Stone Counters, Tray Ceiling(s), Vaulted Ceiling(s)
- Flooring: Laminate, Tile
- Has fireplace: Yes
- Fireplace features: Gas
Interior area
- Total structure area: 2,040
- Total interior livable area: 1,551 sqft
Property
Parking
- Total spaces: 2
- Parking features: Driveway, Garage Door Opener
- Attached garage spaces: 2
- Has uncovered spaces: Yes
Features
- Levels: One
- Stories: 1
- Patio & porch: Patio
- Exterior features: Irrigation System, Sidewalk
- Fencing: Wood
Lot
- Size: 5,663 Square Feet
- Features: Cleared
- Residential vegetation: Fruit Trees
Details
- Parcel number: 06009010064
- Zoning: RSF1
- Special conditions: None
Construction
Type & style
- Home type: SingleFamily
- Property subtype: Single Family Residence
Materials
- HardiPlank Type
- Foundation: Slab
- Roof: Shingle
Condition
- New construction: No
- Year built: 2007
Utilities & green energy
- Sewer: Public Sewer
- Water: Public
- Utilities for property: BB/HS Internet Available, Cable Available, Electricity Connected, Fiber Optics, Natural Gas Available, Phone Available, Public, Sewer Connected, Sprinkler Meter, Street Lights, Underground Utilities
Community & HOA
Community
- Features: Deed Restrictions, Golf Carts OK, Playground, Pool, Sidewalks
- Pet fee: $0 monthly
- Subdivision: WESCHESTER CLUSTER PH 1
HOA
- Has HOA: Yes
- Amenities included: Fence Restrictions, Playground, Pool
- Services included: Common Area Taxes, Community Pool
- HOA fee: $42 monthly
- HOA name: Errol Thomas - Weschester CAM
Location
- Region: Gainesville
Financial & listing details
- Price per square foot: $206/sqft
- Tax assessed value: $265,823
- Annual tax amount: $3,930
- Date on market: 5/3/2024
- Cumulative days on market: 37 days
- Listing terms: Cash,Conventional,FHA,VA Loan
- Ownership: Fee Simple
- Total actual rent: 0
- Electric utility on property: Yes
- Road surface type: Paved
Price history
| Date | Event | Price |
|---|---|---|
| 7/24/2024 | Sold | $320,000-3%$206/sqft |
Source:  Stellar MLS #GC521668 Report a problem Stellar MLS #GC521668 Report a problem | ||
| 6/9/2024 | Pending sale | $330,000$213/sqft |
Source: Stellar MLS #GC521668 Report a problem | ||
| 6/6/2024 | Price change | $330,000-2.9%$213/sqft |
Source: Stellar MLS #GC521668 Report a problem | ||
| 5/28/2024 | Price change | $339,900-2.2%$219/sqft |
Source: Stellar MLS #GC521668 Report a problem | ||
| 5/3/2024 | Listed for sale | $347,500+51.7%$224/sqft |
Source: Stellar MLS #GC521668 Report a problem | ||
| 5/28/2020 | Sold | $229,000-0.4%$148/sqft |
Source: Public Record Report a problem | ||
| 4/3/2020 | Pending sale | $229,900$148/sqft |
Source: Dawn Realty #433604 Report a problem | ||
| 3/31/2020 | Listed for sale | $229,900+24.3%$148/sqft |
Source: Dawn Realty #433604 Report a problem | ||
| 6/17/2016 | Sold | $185,000-2.6%$119/sqft |
Source: Public Record Report a problem | ||
| 3/17/2016 | Price change | $189,900-2.6%$122/sqft |
Source: BHHS Trend Realty #369499 Report a problem | ||
| 12/12/2015 | Listed for sale | $195,000-8.2%$126/sqft |
Source: BHHS Trend Realty #369499 Report a problem | ||
| 1/2/2008 | Sold | $212,400+347.2%$137/sqft |
Source: Public Record Report a problem | ||
| 10/24/2007 | Sold | $47,500$31/sqft |
Source: Public Record Report a problem | ||
Public tax history
| Year | Property taxes | Tax assessment |
|---|---|---|
| 2025 | $5,156 +28.2% | $265,823 +23% |
| 2024 | $4,023 +2.4% | $216,060 +3% |
| 2023 | $3,930 +4.3% | $209,767 +3% |
| 2022 | $3,769 +1.1% | $203,657 +3% |
| 2021 | $3,729 +19.6% | $197,725 +16.1% |
| 2020 | $3,118 +0.1% | $170,335 +2.3% |
| 2019 | $3,113 | $166,505 +1.9% |
| 2018 | $3,113 +8% | $163,400 +6.4% |
| 2017 | $2,884 -21.5% | $153,600 +13.4% |
| 2016 | $3,673 +56.2% | $135,460 +0.7% |
| 2015 | $2,351 -1.2% | $134,520 +0.8% |
| 2014 | $2,380 +0.3% | $133,460 -0.1% |
| 2013 | $2,373 | $133,600 +3.3% |
| 2012 | -- | $129,300 -8.3% |
| 2011 | -- | $141,000 -5.1% |
| 2010 | -- | $148,600 -3.7% |
| 2009 | -- | $154,300 -7.5% |
| 2008 | -- | $166,900 +734.5% |
| 2007 | -- | $20,000 |
| 2006 | -- | -- |
Find assessor info on the county website
Neighborhood: Westchester
Nearby homes
- $322,5003 bd2 ba1.6k sqft8136 NW 51st St, Gainesville, FL 32653Off Market

- $349,1003 bd2 ba1.9k sqft8120 NW 51st St, Gainesville, FL 32653Off Market
- $355,5003 bd2 ba1.7k sqft8144 NW 51st St, Gainesville, FL 32653Off Market
- $366,2004 bd2 ba2k sqft8112 NW 51st St, Gainesville, FL 32653Off Market
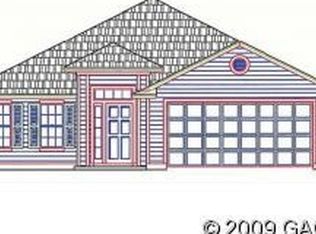
- $320,1003 bd2 ba1.6k sqft8125 NW 52nd St, Gainesville, FL 32653Off Market
- $316,6003 bd2 ba1.6k sqft8117 NW 52nd St, Gainesville, FL 32653Off Market
- $400,3004 bd4 ba2.3k sqft8141 NW 52nd St, Gainesville, FL 32653Off Market
- $317,5003 bd2 ba1.5k sqft8152 NW 51st St, Gainesville, FL 32653Off Market
Nearby schools
GreatSchools rating
- 8/10William S. Talbot Elementary SchoolGrades: PK-5Distance: 1.6 mi
- 4/10A. L. Mebane Middle SchoolGrades: 6-8Distance: 7.7 mi
- 4/10Santa Fe High SchoolGrades: 9-12Distance: 9.3 mi
Get a cash offer in 3 minutes
Find out how much your home could sell for in as little as 3 minutes with a no-obligation cash offer.
Estimated market value
$329,400
Get a cash offer in 3 minutes
Find out how much your home could sell for in as little as 3 minutes with a no-obligation cash offer.
Estimated market value
$329,400
- Florida
- Alachua County
- Gainesville
- 32653
- Westchester
- 8128 NW 51st St
Nearby cities
Nearby neighborhoods
Nearby zip codes
Other Gainesville Topics
