One or more photo(s) has been virtually staged. The monthly HOA of $138.35 includes internet, cable, lawn mowing, trimming, and edging, that adds a maintenance free lifestyle--Nestled in the charming community of The Villages, awaits as your perfect smart home. Crafted by DR Horton, this property not only offers a state-of-the-art clubhouse and zero-entry pool but also boasts tennis and shuffleboard courts for your recreation. This exquisite three-bedroom, two-bathroom home, designed with modern living in mind, features sleek ceramic tiles, Plus Luxury Vinyl Flooring, luxurious granite countertops, and includes a bonus room ideal for an office. The main bathroom highlights a walk-in shower with a built-in seat and a quaint window to welcome the morning light. Privacy is paramount with no rear neighbors, and a screened patio provides a serene retreat to enjoy the balmy Florida evenings. Located merely a stone's throw from vibrant local dining, premier shopping, and entertainment options, this home promises convenience and comfort in one package. Close to restaurants, shopping, and The Villages entertainment!
Sold for $267,000
Zestimate®
$267,000
8128 PENROSE PLACE, WILDWOOD, FL 34785
3beds
1,614sqft
Single Family Residence
Built in 2022
5,220 Square Feet Lot
$267,000 Zestimate®
$165/sqft
$2,186 Estimated rent
Home value
$267,000
$254,000 - $280,000
$2,186/mo
Zestimate® history
Owner options
List your home for rent
$2,186/mo
Rent Zestimate®
Find your next renter with Zillow Rental Manager. Plus, with online applications, you can quickly screen prospective tenants – for free.
$2,186/mo
Rent Zestimate®
Refinance and save
$1,851/mo
Est. payment
Refinancing to a lower rate could help reduce your monthly payments and save thousands over the life of the loan.
$1,851/mo
Est. payment
Explore your selling options
Work with a Zillow partner agent
Leverage their expertise and Zillow's premium Showcase listings to get your home seen by more buyers.
Get startedList with your own agent
Get your home in front of millions of buyers by listing it on Zillow.
Learn how to do itSell it yourself
Take full control of how buyers see your home on Zillow by listing For Sale by Owner (FSBO).
List your homeWhat's special
Three-bedroom two-bathroom homeLuxurious granite countertopsTennis and shuffleboard courtsSleek ceramic tilesPlus luxury vinyl flooringZero-entry pool
Zillow last checked:
Listing updated:
Listed by:
Michael Huculak 321-624-0150,
PREFERRED RE BROKERS III 407-440-4900
Bought with:
Amber Byrne-Shrout, 3544559
DOWN HOME REALTY, LLLP
Source: Stellar MLS,MLS#: G5106387 Originating MLS: Lake and Sumter
Originating MLS: Lake and Sumter
Facts & features
Interior
Bedrooms & bathrooms
- Bedrooms: 3
- Bathrooms: 2
- Full bathrooms: 2
Primary bedroom
- Features: Walk-In Closet(s)
- Level: First
- Area: 320 Square Feet
- Dimensions: 20x16
Bedroom 2
- Features: Built-in Closet
- Level: First
Bedroom 3
- Features: Built-in Closet
- Level: First
Primary bathroom
- Level: First
Bathroom 2
- Level: First
Kitchen
- Level: First
- Area: 180 Square Feet
- Dimensions: 18x10
Living room
- Level: First
- Area: 540 Square Feet
- Dimensions: 30x18
Heating
- Central, Electric
Cooling
- Central Air
Appliances
- Included: Dishwasher, Disposal, Dryer, Electric Water Heater, Ice Maker, Microwave, Range, Refrigerator, Washer
- Laundry: Electric Dryer Hookup, Inside, Laundry Room
Features
- Ceiling Fan(s), Kitchen/Family Room Combo, Open Floorplan, Primary Bedroom Main Floor, Smart Home, Solid Surface Counters, Solid Wood Cabinets, Stone Counters, Thermostat, Tray Ceiling(s), Walk-In Closet(s)
- Flooring: Ceramic Tile, Luxury Vinyl, Tile
- Doors: Sliding Doors
- Windows: Blinds, Double Pane Windows, Rods
- Has fireplace: No
Interior area
- Total structure area: 2,220
- Total interior livable area: 1,614 sqft
Property
Parking
- Total spaces: 2
- Parking features: Garage
- Garage spaces: 2
Features
- Levels: One
- Stories: 1
- Patio & porch: Covered, Enclosed, Front Porch, Patio, Rear Porch, Screened
- Exterior features: Irrigation System, Sidewalk
- Has view: Yes
- View description: Park/Greenbelt
Lot
- Size: 5,220 Square Feet
- Features: Sidewalk
- Residential vegetation: Mature Landscaping, Trees/Landscaped
Details
- Parcel number: G04R356
- Zoning: X
- Special conditions: None
Construction
Type & style
- Home type: SingleFamily
- Architectural style: Traditional
- Property subtype: Single Family Residence
Materials
- Block
- Foundation: Slab
- Roof: Shingle
Condition
- New construction: No
- Year built: 2022
Utilities & green energy
- Sewer: Public Sewer
- Water: Public
- Utilities for property: BB/HS Internet Available, Cable Connected, Electricity Connected, Fire Hydrant, Public, Sewer Connected, Street Lights, Underground Utilities, Water Connected
Community & HOA
Community
- Features: Clubhouse, Community Mailbox, Deed Restrictions, Fitness Center, Gated Community - No Guard, Golf Carts OK, Pool, Sidewalks, Tennis Court(s), Wheelchair Access
- Security: Fire Alarm, Gated Community, Security System, Smoke Detector(s)
- Pet fee: $0 monthly
- Subdivision: BEAUMONT PH 2 & 3
HOA
- Has HOA: Yes
- Amenities included: Cable TV, Clubhouse, Gated, Pool, Tennis Court(s)
- Services included: Cable TV, Community Pool, Internet, Maintenance Structure, Maintenance Grounds, Maintenance Repairs, Pool Maintenance
- HOA fee: $138 monthly
- HOA name: Tammy Collins
- HOA phone: 866-473-2573
Location
- Region: Wildwood
Financial & listing details
- Price per square foot: $165/sqft
- Tax assessed value: $233,760
- Annual tax amount: $5,235
- Date on market: 1/8/2026
- Cumulative days on market: 74 days
- Listing terms: Cash,Conventional,FHA,VA Loan
- Ownership: Fee Simple
- Total actual rent: 0
- Electric utility on property: Yes
- Road surface type: Paved, Asphalt
Price history
| Date | Event | Price |
|---|---|---|
| 6/17/2026 | Listing removed | $2,338$1/sqft |
Source: Zillow Rentals Report a problem | ||
| 5/24/2026 | Price change | $2,338+1.7%$1/sqft |
Source: Zillow Rentals Report a problem | ||
| 5/11/2026 | Price change | $2,300-5.7%$1/sqft |
Source: Zillow Rentals Report a problem | ||
| 5/2/2026 | Price change | $2,438-0.5%$2/sqft |
Source: Zillow Rentals Report a problem | ||
| 4/28/2026 | Listed for rent | $2,450$2/sqft |
Source: Zillow Rentals Report a problem | ||
| 4/23/2026 | Sold | $267,000+0.8%$165/sqft |
Source:  Stellar MLS #G5106387 Report a problem Stellar MLS #G5106387 Report a problem | ||
| 3/24/2026 | Pending sale | $265,000$164/sqft |
Source: Stellar MLS #G5106387 Report a problem | ||
| 2/26/2026 | Price change | $265,000-1.9%$164/sqft |
Source: Stellar MLS #G5106387 Report a problem | ||
| 1/30/2026 | Price change | $270,000-3.6%$167/sqft |
Source: Stellar MLS #G5106387 Report a problem | ||
| 1/8/2026 | Listed for sale | $280,000-3.4%$173/sqft |
Source: Stellar MLS #G5106387 Report a problem | ||
| 11/6/2025 | Listing removed | $290,000$180/sqft |
Source: Stellar MLS #G5098712 Report a problem | ||
| 8/13/2025 | Price change | $290,000-3%$180/sqft |
Source: Stellar MLS #G5098712 Report a problem | ||
| 6/27/2025 | Listed for sale | $299,000+1%$185/sqft |
Source: Stellar MLS #G5098712 Report a problem | ||
| 6/16/2025 | Listing removed | $295,900$183/sqft |
Source: Stellar MLS #G5090609 Report a problem | ||
| 5/27/2025 | Price change | $295,900-6.6%$183/sqft |
Source: Stellar MLS #G5090609 Report a problem | ||
| 4/1/2025 | Price change | $316,900-0.9%$196/sqft |
Source: Stellar MLS #G5090609 Report a problem | ||
| 2/18/2025 | Price change | $319,900-3%$198/sqft |
Source: Stellar MLS #G5090609 Report a problem | ||
| 12/21/2024 | Listed for sale | $329,900+1.7%$204/sqft |
Source: Stellar MLS #G5090609 Report a problem | ||
| 7/8/2022 | Sold | $324,300$201/sqft |
Source: Public Record Report a problem | ||
Public tax history
| Year | Property taxes | Tax assessment |
|---|---|---|
| 2025 | $5,527 +5.6% | $192,630 +2.9% |
| 2024 | $5,235 +6.5% | $187,210 +3% |
| 2023 | $4,915 +75.2% | $181,760 +1888.6% |
| 2022 | $2,805 | $9,140 |
Find assessor info on the county website
Neighborhood: 34785
Nearby homes
- $363,1003 bd2 ba2k sqft8122 Penrose Pl, Wildwood, FL 34785Off Market
- $353,100-- bd-- ba2k sqft8116 Penrose Pl, Wildwood, FL 34785Off Market
- $281,100-- bd-- ba1.6k sqft7851 June Ln, The Villages, FL 32163Off Market
- $299,9003 bd2 ba1.8k sqft8104 Penrose Pl, Wildwood, FL 34785For Sale
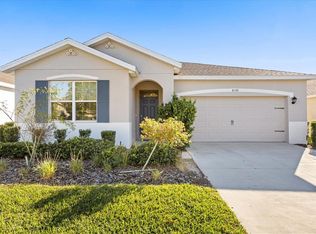
- $365,0004 bd2 ba2k sqft7845 June Ln, Wildwood, FL 34785Sold
- $346,9003 bd2 ba1.8k sqft8098 Penrose Pl, Wildwood, FL 34785Off Market
- $340,100-- bd-- ba2k sqft8141 Penrose Pl, Wildwood, FL 34785Off Market
- $259,600-- bd-- ba1.5k sqft5130 Sunshine Dr, Wildwood, FL 34785Off Market
Nearby schools
GreatSchools rating
- 8/10Wildwood Elementary SchoolGrades: PK-5Distance: 1.6 mi
- 3/10Wildwood Middle/ High SchoolGrades: 6-12Distance: 1.4 mi
Schools provided by the listing agent
- Elementary: Wildwood Elementary
- Middle: South Sumter Middle
- High: Wildwood High
Source: Stellar MLS. This data may not be complete. We recommend contacting the local school district to confirm school assignments for this home.
Get a cash offer in 3 minutes
Find out how much your home could sell for in as little as 3 minutes with a no-obligation cash offer.
Estimated market value
$267,000
Get a cash offer in 3 minutes
Find out how much your home could sell for in as little as 3 minutes with a no-obligation cash offer.
Estimated market value
$267,000
- Florida
- Sumter County
- Wildwood
- 34785
- 8128 PENROSE PLACE
Nearby cities
Nearby zip codes
Other Wildwood Topics
