Perched in a spectacular setting with incredible views, this beautifully updated home offers the perfect blend of luxury, comfort, and versatility. Thoughtfully designed for both everyday living and entertaining, every space showcases quality finishes and timeless style.
The walkout lower level is truly an entertainer’s dream, featuring a dedicated home theater complete with a projector, oversized movie screen, stage, and surround sound for an incredible cinematic experience. A separate private living area offers exceptional flexibility with a full kitchen, fireplace, Murphy bed, walk-in closet, private laundry, and its own entrance, ideal for guests, extended family, or multi-generational living.
Outdoor living is just as impressive, with a spacious deck, two patios, fenced backyard, beautifully landscaped grounds, and breathtaking views that create a peaceful retreat right at home.
Meticulously maintained, the home has seen major updates within the last seven years, including a high-efficiency furnace and air conditioning system, roof, and painted exterior and siding. Inside, you’ll find custom finishes throughout, including elegant flooring, crown molding, plantation shutters, built-in wood cabinetry, charming window seats, and two inviting gas fireplaces.
The luxurious primary suite features a spa-inspired remodeled bath and a spacious walk-in closet. Additional highlights include a rare heated 3-car garage and a versatile lower-level fifth bedroom that can serve as an in-law or nanny suite, or easily convert back into a wet bar and recreation space.
Ideally located near Victoria Elementary School, Holy Family Catholic High School, Deer Run Golf Course, Victoria Rec Center, walking trails, parks, and the charming shops and restaurants of downtown Victoria. This exceptional home combines privacy, elegance, and convenience in one remarkable package. Flexible closing date available.
Closed
$674,900
8128 Savanna Valley Way, Victoria, MN 55386
5beds
3,946sqft
Single Family
Built in 2002
9,539 Square Feet Lot
$673,700 Zestimate®
$171/sqft
$3,833 Estimated rent
Home value
$673,700
$640,000 - $707,000
$3,833/mo
Zestimate® history
Owner options
List your home for rent
$3,833/mo
Rent Zestimate®
Find your next renter with Zillow Rental Manager. Plus, with online applications, you can quickly screen prospective tenants – for free.
$3,833/mo
Rent Zestimate®
Refinance and save
$4,275/mo
Est. payment
Refinancing to a lower rate could help reduce your monthly payments and save thousands over the life of the loan.
$4,275/mo
Est. payment
Explore your selling options
Work with a Zillow partner agent
Leverage their expertise and Zillow's premium Showcase listings to get your home seen by more buyers.
Get startedList with your own agent
Get your home in front of millions of buyers by listing it on Zillow.
Learn how to do itSell it yourself
Take full control of how buyers see your home on Zillow by listing For Sale by Owner (FSBO).
List your homeWhat's special
Fenced backyardBreathtaking viewsSpacious deckMurphy bedTwo inviting gas fireplacesCharming window seatsPlantation shutters
Zillow last checked:
Listing updated:
Listed by:
Randy J Koeppl 612-272-1950,
Hendrickson Home Team LLC
Bought with:
Karla Doth
Real Broker, LLC
Source: NorthstarMLS as distributed by MLS GRID,MLS#: 7073515
Facts & features
Interior
Bedrooms & bathrooms
- Bedrooms: 5
- Bathrooms: 4
- Full bathrooms: 2
- 3/4 bathrooms: 1
- 1/2 bathrooms: 1
Bedroom
- Level: Upper
- Area: 216 Square Feet
- Dimensions: 18x12
Bedroom 2
- Level: Upper
- Area: 168 Square Feet
- Dimensions: 14x12
Bedroom 3
- Level: Upper
- Area: 182 Square Feet
- Dimensions: 14x13
Bedroom 4
- Level: Upper
- Area: 320 Square Feet
- Dimensions: 20x16
Bedroom 5
- Level: Lower
- Area: 294 Square Feet
- Dimensions: 21x14
Dining room
- Level: Main
- Area: 192 Square Feet
- Dimensions: 16x12
Family room
- Level: Main
- Area: 256 Square Feet
- Dimensions: 16x16
Kitchen
- Level: Main
- Area: 408 Square Feet
- Dimensions: 24x17
Kitchen 2nd
- Level: Lower
- Area: 117 Square Feet
- Dimensions: 13x9
Laundry
- Level: Main
- Area: 50 Square Feet
- Dimensions: 10x5
Media room
- Level: Lower
- Area: 378 Square Feet
- Dimensions: 21x18
Heating
- Forced Air
Cooling
- Central Air
Appliances
- Included: Dishwasher, Dryer, Microwave, Range, Refrigerator, Washer, Water Softener Owned
- Laundry: In Basement, Main Level
Features
- Basement: Finished,Full,Walk-Out Access
- Number of fireplaces: 2
- Fireplace features: Family Room, Other
Interior area
- Total structure area: 3,946
- Total interior livable area: 3,946 sqft
- Finished area above ground: 2,560
- Finished area below ground: 1,386
Property
Parking
- Total spaces: 3
- Parking features: Attached, Asphalt, Garage Door Opener, Heated Garage, Insulated Garage
- Attached garage spaces: 3
- Has uncovered spaces: Yes
Accessibility
- Accessibility features: None
Features
- Levels: Two
- Stories: 2
- Fencing: Wood
Lot
- Size: 9,539 Square Feet
- Dimensions: 77 x 133
- Features: Tree Coverage - Light
Details
- Foundation area: 1456
- Parcel number: 654300120
- Zoning description: Residential-Single Family
Construction
Type & style
- Home type: SingleFamily
- Property subtype: Single Family
Condition
- New construction: No
- Year built: 2002
Utilities & green energy
- Electric: Circuit Breakers
- Gas: Natural Gas
- Sewer: City Sewer - In Street
- Water: City Water/Connected
Community & HOA
Community
- Subdivision: Savanna Valley
HOA
- Has HOA: Yes
- Services included: Professional Mgmt, Sanitation, Shared Amenities
- HOA fee: $50 monthly
- HOA name: HOA Assist
- HOA phone: 855-952-8222
Location
- Region: Victoria
Financial & listing details
- Price per square foot: $171/sqft
- Tax assessed value: $608,100
- Annual tax amount: $6,634
- Date on market: 5/14/2026
- Cumulative days on market: 25 days
Price history
| Date | Event | Price |
|---|---|---|
| 7/13/2026 | Sold | $674,900$171/sqft |
Source:  NorthstarMLS as distributed by MLS GRID #7073515 Report a problem NorthstarMLS as distributed by MLS GRID #7073515 Report a problem | ||
| 6/8/2026 | Pending sale | $674,900$171/sqft |
Source: NorthstarMLS as distributed by MLS GRID #7073515 Report a problem | ||
| 5/14/2026 | Listed for sale | $674,900+35%$171/sqft |
Source: NorthstarMLS as distributed by MLS GRID #7073515 Report a problem | ||
| 3/27/2020 | Sold | $499,900$127/sqft |
Source: NorthstarMLS as distributed by MLS GRID #5484315 Report a problem | ||
| 2/25/2020 | Pending sale | $499,900$127/sqft |
Source: RE/MAX Advantage Plus #5484315 Report a problem | ||
| 2/25/2020 | Listed for sale | $499,900$127/sqft |
Source: RE/MAX Advantage Plus #5484315 Report a problem | ||
| 2/25/2020 | Pending sale | $499,900$127/sqft |
Source: RE/MAX Advantage Plus #5484315 Report a problem | ||
| 2/11/2020 | Listed for sale | $499,900+14.9%$127/sqft |
Source: RE/MAX Advantage Plus #5484315 Report a problem | ||
| 6/19/2015 | Sold | $435,000$110/sqft |
Source: NorthstarMLS as distributed by MLS GRID #4596611 Report a problem | ||
| 5/18/2015 | Pending sale | $435,000$110/sqft |
Source: Edina Realty, Inc., a Berkshire Hathaway affiliate #4596611 Report a problem | ||
| 5/11/2015 | Listed for sale | $435,000+9.7%$110/sqft |
Source: Edina Realty, Inc., a Berkshire Hathaway affiliate #4596611 Report a problem | ||
| 3/25/2003 | Sold | $396,410$100/sqft |
Source: Public Record Report a problem | ||
Public tax history
| Year | Property taxes | Tax assessment |
|---|---|---|
| 2025 | $6,634 +2.4% | $608,100 +4.3% |
| 2024 | $6,480 +8.8% | $583,100 +0.6% |
| 2023 | $5,956 +1.3% | $579,500 +6.3% |
| 2022 | $5,878 +3.9% | $545,000 +14.7% |
| 2021 | $5,660 -2% | $475,000 +2.4% |
| 2020 | $5,774 +4% | $464,000 |
| 2019 | $5,554 | $464,000 +10.7% |
| 2017 | $5,554 -5.4% | $419,000 +1.5% |
| 2016 | $5,874 | $412,800 -0.8% |
| 2015 | $5,874 +12.6% | $416,300 +23.3% |
| 2014 | $5,216 -4.1% | $337,500 -1.8% |
| 2013 | $5,440 -1.1% | $343,800 |
| 2012 | $5,500 -2.3% | $343,800 -4% |
| 2011 | $5,628 +7.2% | $358,100 |
| 2010 | $5,248 -3.3% | -- |
| 2009 | $5,426 -0.6% | $404,000 |
| 2008 | $5,460 | $404,000 +1.2% |
| 2007 | -- | $399,033 +5.9% |
| 2005 | -- | $376,660 -3.7% |
| 2004 | -- | $390,973 |
Find assessor info on the county website
Neighborhood: 55386
Nearby homes
- $626,0005 bd4 ba3.3k sqft1115 Chokecherry Ct, Victoria, MN 55386Off Market
- $664,2004 bd3 ba3.4k sqft8118 Savanna Valley Way, Victoria, MN 55386Off Market
- $637,9005 bd4 ba2.9k sqft8138 Savanna Valley Way, Victoria, MN 55386Off Market
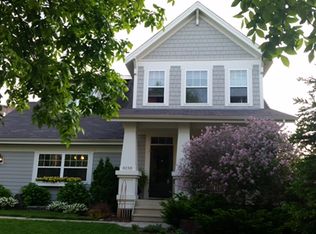
- $575,4004 bd3 ba2.1k sqft8127 Savanna Valley Way, Victoria, MN 55386Off Market
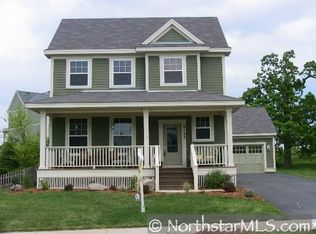
- $544,0004 bd4 ba2.6k sqft8108 Savanna Valley Way, Victoria, MN 55386Sold
- $569,1004 bd3 ba2.8k sqft1111 Chokecherry Ct, Victoria, MN 55386Off Market
- $518,4004 bd3 ba1.9k sqft1122 Chokecherry Ct, Victoria, MN 55386Off Market
- $643,6004 bd4 ba3.4k sqft8137 Savanna Valley Way, Victoria, MN 55386Off Market
Nearby schools
GreatSchools rating
- 9/10Victoria Elementary SchoolGrades: K-5Distance: 1.6 mi
- 8/10Chaska Middle School EastGrades: 6-8Distance: 4.3 mi
- 9/10Chanhassen High SchoolGrades: 9-12Distance: 3.7 mi
Get a cash offer in 3 minutes
Find out how much your home could sell for in as little as 3 minutes with a no-obligation cash offer.
Estimated market value
$673,700
Get a cash offer in 3 minutes
Find out how much your home could sell for in as little as 3 minutes with a no-obligation cash offer.
Estimated market value
$673,700
- Minnesota
- Carver County
- Victoria
- 55386
- 8128 Savanna Valley Way
Nearby cities
Nearby zip codes
Other Victoria Topics
