Skip main navigation
Off market
  • $1,438,400

    8129 126th Pl SE, Newcastle, WA 98056

    4beds
    3,463sqft
    SingleFamily
    Built in ----
    -- sqft lot
    $1,438,400 Zestimate®
    $415/sqft
    $5,194 Estimated rent

    Home value

    $1,438,400

    $1.34M - $1.54M

    $5,194/mo

    Zestimate® history
    Loading
    Loading...

    Owner options

    List your home for rent

    $5,194/mo

    Rent Zestimate®

    Find your next renter with Zillow Rental Manager. Plus, with online applications, you can quickly screen prospective tenants – for free.

    Learn more

    $5,194/mo

    Rent Zestimate®

    Refinance and save

    $8,843/mo

    Est. payment

    Refinancing to a lower rate could help reduce your monthly payments and save thousands over the life of the loan.

    See today's rates

    $8,843/mo

    Est. payment

    Explore your selling options

    Work with a Zillow partner agent

    Leverage their expertise and Zillow's premium Showcase listings to get your home seen by more buyers.

    Get started

    List with your own agent

    Get your home in front of millions of buyers by listing it on Zillow.

    Learn how to do it

    Sell it yourself

    Take full control of how buyers see your home on Zillow by listing For Sale by Owner (FSBO).

    List your home

    What's special

    Covered patioCozy fireplaceExtra storage in garageGated rv parkingCharming powder roomLarge office off entrySprinkler system

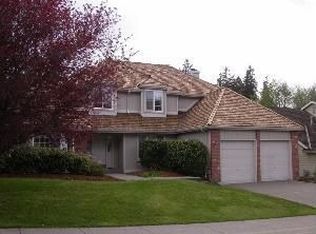
    Big beautiful 4br, 3.25ba luxury home in sought after Vineyards at Olympus, just blocks from Lake Boren Park & downtown Newcastle amenities with easy commute in all directions offers central A/C, 3 car garage with workshop, exceptional formal, casual and outdoor spaces. Expansive living/dining rooms, large office off entry, great room with family room, cozy fireplace, gourmet kitchen with breakfast bar, work station, pantry & dining nook, leading out to a stunning backyard in park like setting featuring covered patio, paved sport court and/or Rv parking area, Xl deck overlooking professionally planted landscape & the lower patio & garden outside the Huge daylight basement with guest bedroom and adjoining bath. This lower level boasts room for a theatre area as well as home schooling/play area which has become so important these days. An oh so convenient 2 part laundry room with cabinets, sink, newer W/D, built in ironing board, clothes rack & storage plus charming powder room finish off the main level. Upstairs you'll find a gracious primary suite with scenic views, well appointed 5 piece bath & oversized walk in closet, 2 more large bedrooms & full bath with dual-sink vanity and separate shower/toilet room. Additional features include extra storage in garage, gated Rv parking, sprinkler & security systems. Let's Tour. Tenant occupied so please allow at least 24-48 hours to schedule. Terms: First month's rent and security deposit of $4,850 + $600 carpet cleaning service charge due at signing. Sorry no smoking/vaping or pets. The Paris Group NW is an equal opportunity housing provider. Refrigerator, Disposal, Dishwasher, Microwave, Pantry, Gas Stove, Ceramic Tile, Hardwood, Carpet, Den, Dining Room, Family Room, Office, Workshop, Primary Bedroom, Bonus Room, Air Conditioning, Blinds, Ceiling Fan, Fireplace, Gas Heat, Washer, Dryer, Garage, Alarm System, Patio, Sprinkler System, Shed, Fence, Lawn, Primary Bath & Pet Friendly. Listing provided by RentalSource.

    This property is off market, which means it's not currently listed for sale or rent on Zillow. This may be different from what's available on other websites or public sources.

    Zillow last checked:

    Listing updated:

    Source: Zillow Rentals

    Facts & features

    Interior

    Bedrooms & bathrooms
    • Bedrooms: 4
    • Bathrooms: 4
    • Full bathrooms: 3
    • 1/2 bathrooms: 1
    Heating
    • Fireplace
    Cooling
    • Central Air, Ceiling Fan
    Appliances
    • Included: Dishwasher, Disposal, Microwave, Range, Refrigerator, WD Hookup
    • Laundry: Hookups
    Features
    • Ceiling Fan(s), Storage, WD Hookup, Walk In Closet, Walk-In Closet(s)
    • Flooring: Carpet
    • Has fireplace: Yes
    Interior area
    • Total interior livable area: 3,463 sqft

    Property

    Parking
    • Parking features: Attached, Other
    • Has attached garage: Yes
    • Details: Contact manager
    Features
    • Patio & porch: Patio
    • Exterior features: Pet Friendly, Reserved Parking, Walk In Closet
    Details
    • Parcel number: 6388930710

    Construction

    Type & style
    • Home type: SingleFamily
    • Property subtype: SingleFamily

    Community & HOA

    Community
    • Security: Security System
    Location
    • Region: Newcastle

    Financial & listing details

    • Price per square foot: $415/sqft
    • Tax assessed value: $1,405,000
    • Annual tax amount: $13,101
    • Date on market: 4/26/2026
    • Lease term: Contact For Details

    Price history

    DateEventPrice
    4/26/2026Listing removed$4,850$1/sqft
    Source: Zillow Rentals Report a problem
    4/7/2026Listed for rent$4,850+11.5%$1/sqft
    Source: Zillow Rentals Report a problem
    12/20/2023Listing removed--
    Source: Zillow Rentals Report a problem
    12/9/2023Price change$4,350-3.3%$1/sqft
    Source: Zillow Rentals Report a problem
    11/17/2023Price change$4,500-2.2%$1/sqft
    Source: Zillow Rentals Report a problem
    11/5/2023Listed for rent$4,600+27.8%$1/sqft
    Source: Zillow Rentals Report a problem
    12/18/2020Listing removed$3,600$1/sqft
    Source: Zillow Rental Manager Report a problem
    11/19/2020Price change$3,600-6.5%$1/sqft
    Source: Zillow Rental Manager Report a problem
    11/5/2020Listed for rent$3,850$1/sqft
    Source: Zillow Rental Manager Report a problem
    7/23/2015Sold$680,200+1.5%$196/sqft
    Source: NWMLS as distributed by MLS GRID #798391 Report a problem
    6/18/2015Pending sale$669,888$193/sqft
    Source: John L Scott Real Estate #798391 Report a problem
    6/8/2015Listed for sale$669,888+55.8%$193/sqft
    Source: John L Scott Real Estate #798391 Report a problem
    1/9/2002Sold$430,000+391.4%$124/sqft
    Source: NWMLS as distributed by MLS GRID #21148887 Report a problem
    7/1/1996Sold$87,500$25/sqft
    Source: Public Record Report a problem

    Public tax history

    YearProperty taxesTax assessment
    2025$13,101 +15.7%$1,405,000 +15.3%
    2024$11,321 +12%$1,219,000 +18.7%
    2023$10,112 -6.7%$1,027,000 -16.8%
    2022$10,836 +12%$1,235,000 +30.8%
    2021$9,678 +10.4%$944,000 +15.4%
    2020$8,764 +2.8%$818,000 +2.5%
    2019$8,522 -3.1%$798,000 -7.9%
    2018$8,798 -3%$866,000 +13.9%
    2017$9,072 +40%$760,000 +16.7%
    2016$6,480 $651,000 +5.7%
    2015$6,480 $616,000 +10.8%
    2014$6,480 $556,000 +15.6%
    2013$6,480 $481,000 +8.1%
    2012-- $445,000 -2.4%
    2011-- $456,000 -2.6%
    2010-- $468,000
    2009-- $468,000 -2.1%
    2007-- $478,000 +8.4%
    2006-- $441,000 +6.5%
    2005-- $414,000 +16.3%
    2001$4,194 -3.9%$356,000 +2.3%
    2000$4,362 $348,000
    Find assessor info on the county website

    Neighborhood: 98056

    Nearby schools

    GreatSchools rating
    Get a cash offer in 3 minutes
    Find out how much your home could sell for in as little as 3 minutes with a no-obligation cash offer.
    Estimated market value
    $1,438,400
    Get a cash offer in 3 minutes
    Find out how much your home could sell for in as little as 3 minutes with a no-obligation cash offer.
    Estimated market value
    $1,438,400