Move In Ready Home In Alesci's Villa Neighborhood! This Two Story, 3 Bed, 2.5 Bath home features a spacious open concept formal living room and dining room with sunny west exposure. The large eat-in kitchen offers new floors and patio doors leading out to a two level deck and fenced in yard, perfect for entertaining. Cozy family room with large windows and a natural fireplace. Partially finished basement adds an office/den and full bathroom. Major updates already done for you: all new windows with warranty, newer furnace and A/C, roof and hot water heater new in 2017, plus sump pump with battery backup. Gangler Park just down the street. Nothing to do but move in!
Contingent
$450,000
8129 62nd AVENUE, Kenosha, WI 53142
3beds
2,183sqft
Single Family Residence
Built in 1990
9,583 Square Feet Lot
$-- Zestimate®
$206/sqft
$-- HOA
What's special
- 23 days
- 104
- 3
Zillow last checked:
Listing updated:
Listed by:
Reid Group*,
Homesmart Connect LLC
Source: WIREX MLS,MLS#: 1977897 Originating MLS: Metro MLS
Originating MLS: Metro MLSFacts & features
Interior
Bedrooms & bathrooms
- Bedrooms: 3
- Bathrooms: 3
- Full bathrooms: 2
- 1/2 bathrooms: 1
Primary bedroom
- Level: Upper
- Area: 180
- Dimensions: 15 x 12
Bedroom 2
- Level: Upper
- Area: 120
- Dimensions: 12 x 10
Bedroom 3
- Level: Upper
- Area: 100
- Dimensions: 10 x 10
Bathroom
- Features: Ceramic Tile, Dual Entry Off Master Bedroom, Shower Over Tub
Dining room
- Level: Main
- Area: 99
- Dimensions: 11 x 9
Family room
- Level: Main
- Area: 247
- Dimensions: 19 x 13
Kitchen
- Level: Main
- Area: 228
- Dimensions: 19 x 12
Living room
- Level: Main
- Area: 221
- Dimensions: 17 x 13
Office
- Level: Lower
- Area: 121
- Dimensions: 11 x 11
Heating
- Natural Gas, Forced Air
Cooling
- Central Air
Appliances
- Included: Dishwasher, Dryer, Microwave, Oven, Range, Refrigerator, Washer
Features
- Basement: Full,Partially Finished
Interior area
- Total structure area: 2,183
- Total interior livable area: 2,183 sqft
- Finished area above ground: 1,783
- Finished area below ground: 400
Property
Parking
- Total spaces: 2
- Parking features: Attached, 2 Car, 1 Space
- Attached garage spaces: 2
Features
- Levels: Two
- Stories: 2
- Patio & porch: Deck
- Fencing: Fenced Yard
Lot
- Size: 9,583 Square Feet
- Features: Sidewalks
Details
- Parcel number: 0312210427160
- Zoning: RS1
Construction
Type & style
- Home type: SingleFamily
- Architectural style: Colonial
- Property subtype: Single Family Residence
Materials
- Aluminum Siding, Aluminum/Steel
Condition
- 21+ Years
- New construction: No
- Year built: 1990
Utilities & green energy
- Sewer: Public Sewer
- Water: Public
Community & HOA
Location
- Region: Kenosha
- Municipality: Kenosha
Financial & listing details
- Price per square foot: $206/sqft
- Tax assessed value: $340,500
- Annual tax amount: $5,920
- Date on market: 9/2/2026
- Inclusions: Oven/Range; Refrigerator; Dishwasher; Microwave; Washer; Dryer
- Exclusions: Seller's Personal Property
Estimated market value
Not available
Estimated sales range
Not available
Not available
Price history
| Date | Event | Price |
|---|---|---|
| 7/31/2017 | Sold | $234,000+4%$107/sqft |
Source: Public Record Report a problem | ||
| 7/28/2017 | Pending sale | $225,000$103/sqft |
Source: RE/MAX NEWPORT ELITE #1529952 Report a problem | ||
| 5/18/2017 | Listed for sale | $225,000+18.5%$103/sqft |
Source: RE/MAX Elite #1529952 Report a problem | ||
| 9/19/2013 | Sold | $189,900$87/sqft |
Source: Public Record Report a problem | ||
| 7/13/2013 | Price change | $189,900-2.6%$87/sqft |
Source: RE/MAX Elite #1306514 Report a problem | ||
| 6/12/2013 | Price change | $194,900-2.5%$89/sqft |
Source: RE/MAX Elite #1306514 Report a problem | ||
| 5/16/2013 | Price change | $199,900-4.8%$92/sqft |
Source: RE/MAX Elite #1306514 Report a problem | ||
| 4/30/2013 | Listed for sale | $209,900-3.7%$96/sqft |
Source: RE/MAX Elite #1306514 Report a problem | ||
| 6/11/2007 | Sold | $218,000$100/sqft |
Source: Public Record Report a problem | ||
Public tax history
| Year | Property taxes | Tax assessment |
|---|---|---|
| 2025 | $5,920 +5.8% | $340,500 +43.6% |
| 2024 | $5,595 -5.1% | $237,100 |
| 2023 | $5,894 | $237,100 |
| 2022 | -- | $237,100 |
| 2021 | -- | $237,100 |
| 2020 | -- | $237,100 |
| 2019 | -- | $237,100 +16.9% |
| 2018 | -- | $202,800 |
| 2017 | -- | $202,800 |
| 2016 | $5,213 +0.3% | $202,800 +5.1% |
| 2015 | $5,200 -4.5% | $193,000 |
| 2014 | $5,446 +0.4% | $193,000 +0.2% |
| 2013 | $5,426 | $192,600 |
| 2012 | $5,426 +4.1% | $192,600 -7.9% |
| 2011 | $5,213 -1% | $209,100 |
| 2010 | $5,264 +4.7% | $209,100 -11.7% |
| 2009 | $5,027 +3.9% | $236,900 |
| 2008 | $4,839 +2.8% | $236,900 +1.2% |
| 2007 | $4,709 +3.1% | $234,000 |
| 2006 | $4,568 -1.8% | $234,000 +14.3% |
| 2005 | $4,652 -1.5% | $204,700 |
| 2004 | $4,721 +2.5% | $204,700 +8% |
| 2003 | $4,605 +5.6% | $189,500 |
| 2002 | $4,360 +6.7% | $189,500 +14.2% |
| 2001 | $4,086 +10.1% | $165,900 |
| 2000 | $3,711 | $165,900 |
Find assessor info on the county website
Monthly payment
Est. payment
Payment breakdown
Explore the cost of this home by adjusting the details. Changes won't be saved.Climate risks
Neighborhood: 53142
Nearby schools
Schools provided by the listing agent
- District: Kenosha
Source: WIREX MLS. This data may not be complete. We recommend contacting the local school district to confirm school assignments for this home.

Similar homes
- $550,0004 bd2 ba2.4k sqft7849 Green Bay ROAD, Kenosha, WI 53142Active
 MLS ID #1975618, Laura Stoner. WIREX MLS
 - $389,9003 bd2 ba1.4k sqft5401 82nd STREET, Kenosha, WI 53142Active
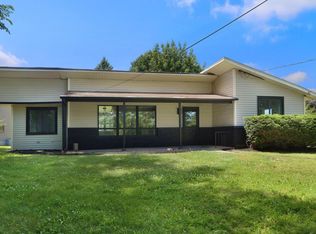 MLS ID #1967098, Kani Zumeri. WIREX MLS
 - $434,9003 bd3 ba2.1k sqft2618 45th AVENUE, Kenosha, WI 53144Active
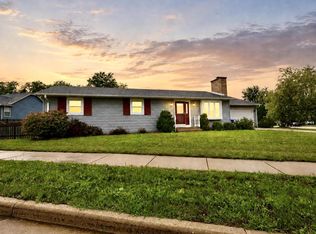 MLS ID #1975863, Donis Taylor. WIREX MLS
 - $485,0004 bd2 ba1.6k sqft13211 Wilmot ROAD, Kenosha, WI 53142Active
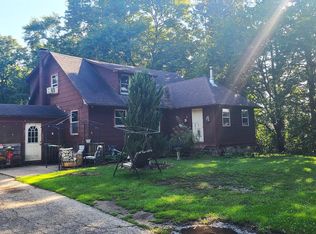 MLS ID #1979383, Shiela Heg. WIREX MLS
