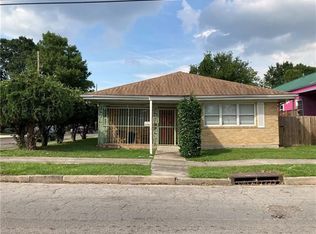
A true New Orleans gem! Centrally situated in between vibrant Oak Street & Mid-City, come home to a flowing floor plan, original wood floors, generous bedrooms, serene master bath, & spacious front porch. The generous backyard is a true oasis, with custom plantings, fountain, & tranquil screened patio with lawncare provided. This home is wired for security cameras, & boasts a natural gas whole home generator and functional shutters to ensure security in all weather conditions. What truly sets this home apart is its distinctive character along with all the modern conveniences. Original mantles, exposed brick, spacious pantry, antique French chandeliers & designer touches throughout showcase the historic architecture that defines this property. This home has it all: thoughtful features, stunning details, ice cold central HVAC and a washer and dryer installed for your use. Conveniently located on a quiet street with easy access to hospitals, universities, the interstate, and just minutes to the CBD. This beautiful home has been treasured for years, and does not come onto the marketplace often; schedule your private tour before it's gone! Move-in June 15th.
House for rent
$2,800/mo
Fees may apply
8129 Apple St, New Orleans, LA 70118
3beds
1,649sqft
Price may not include required fees and charges. Learn more|
Singlefamily
Available now
Central air, ceiling fan
In unit laundry
None parking
Central
What's special
Original mantlesFlowing floor planAntique french chandeliersFunctional shuttersGenerous backyardCustom plantingsTranquil screened patio
- 58 days |
- -- |
- -- |
Zillow last checked:
Listing updated:
Travel times

Let’s turn your rent into credit progress
Build credit history with every on-time payment and get credit for the payment you’re already making.
Facts & features
Interior
Bedrooms & bathrooms
- Bedrooms: 3
- Bathrooms: 2
- Full bathrooms: 2
Heating
- Central
Cooling
- Central Air, Ceiling Fan
Appliances
- Included: Dishwasher, Disposal, Dryer, Range Oven, Refrigerator, Washer
- Laundry: In Unit
Features
- Ceiling Fan(s), Granite Counters
Interior area
- Total interior livable area: 1,649 sqft
Property
Parking
- Parking features: Contact manager
- Details: Contact manager
Features
- Patio & porch: Patio
- Exterior features: Contact manager
- Pool features: Contact manager
Details
- Parcel number: 716324015
Construction
Type & style
- Home type: SingleFamily
- Architectural style: Craftsman
- Property subtype: SingleFamily
Community & HOA
Location
- Region: New Orleans
Financial & listing details
- Lease term: 12 Mo
Price history
| Date | Event | Price |
|---|---|---|
| 5/19/2026 | Listed for rent | $2,800+3.7%$2/sqft |
Source: GSREIN #2558466 Report a problem | ||
| 10/26/2023 | Listing removed | -- |
Source: GSREIN #2415476 Report a problem | ||
| 9/27/2023 | Listed for rent | $2,700$2/sqft |
Source: GSREIN #2415476 Report a problem | ||
| 3/24/2021 | Listing removed | -- |
Source: Owner Report a problem | ||
| 10/30/2015 | Sold | -- |
Source: | ||
| 4/13/2015 | Listed for sale | $329,000$200/sqft |
Source: Owner Report a problem | ||
| 10/7/2004 | Sold | -- |
Source: Public Record Report a problem | ||
| 4/8/2004 | Sold | -- |
Source: Public Record Report a problem | ||
| 11/13/2003 | Sold | -- |
Source: Public Record Report a problem | ||
Neighborhood: Leonidas
Nearby schools
GreatSchools rating
- 7/10Benjamin Franklin Elementary Math And ScienceGrades: PK-8Distance: 2.4 mi
- NAEleanor Mcmain Secondary SchoolGrades: 7-12Distance: 1.2 mi
- 8/10Mary McLeod Bethune Elementary School of Literature & TechnologyGrades: PK-8Distance: 4.6 mi