Skip main navigation
Sold for $630,000
  • $630,000

    8129 Bayou Bend Blvd, Laurel, MD 20724

    4beds
    2,738sqft
    Single Family Residence
    Built in 1994
    6,525 Square Feet Lot
    $644,700 Zestimate®
    $230/sqft
    $3,848 Estimated rent

    Home value

    $644,700

    $600,000 - $696,000

    $3,848/mo

    Zestimate® history
    Loading
    Loading...

    Owner options

    List your home for rent

    $3,848/mo

    Rent Zestimate®

    Find your next renter with Zillow Rental Manager. Plus, with online applications, you can quickly screen prospective tenants – for free.

    Learn more

    $3,848/mo

    Rent Zestimate®

    Refinance and save

    $3,865/mo

    Est. payment

    Refinancing to a lower rate could help reduce your monthly payments and save thousands over the life of the loan.

    See today's rates

    $3,865/mo

    Est. payment

    Explore your selling options

    Work with a Zillow partner agent

    Leverage their expertise and Zillow's premium Showcase listings to get your home seen by more buyers.

    Get started

    List with your own agent

    Get your home in front of millions of buyers by listing it on Zillow.

    Learn how to do it

    Sell it yourself

    Take full control of how buyers see your home on Zillow by listing For Sale by Owner (FSBO).

    List your home

    What's special

    Community poolWood-burning fireplaceBrick-front homeFinished basementNatural landscapingTranquil viewsRear deck
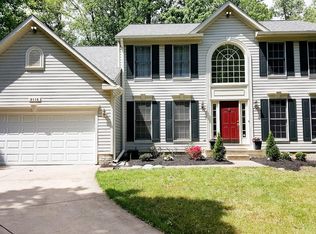
    Nestled in the highly sought-after Russett community, this home offers convenience and comfort with nearby shopping, dining, the Monarch Charter School, and easy access to major commuting routes. The neighborhood is brimming with amenities, including walking trails, a community pool, tennis, basketball, and volleyball courts, tot lots, and more! This brick-front home effortlessly combines timeless charm with modern functionality. Featuring 4 bedrooms and 3.5 bathrooms, it provides plenty of space for everyday living and seamless entertaining. Step inside to be greeted by stunning wood floors that add warmth and character. The main level boasts a formal living and dining room, perfect for hosting holiday gatherings. The eat-in kitchen opens to a cozy family room with a wood-burning fireplace, creating the perfect spot to relax. A convenient laundry room and access to the 2-car garage are also located on the main level. Sliding glass doors in the kitchen lead to a rear deck, offering tranquil views of the natural landscaping, which comes alive in the spring. The finished basement provides versatile living space, complete with a bonus room that can be used as a gym, office, or optional 5th bedroom. Walkout access leads to the backyard, expanding your outdoor living options. Upstairs, you’ll find 4 generously sized bedrooms, including the primary suite. The primary retreat features a spa-like bathroom with a soaking tub, separate shower, dual vanities, and walk-in closets. This home truly has it all—classic elegance, modern conveniences, and a vibrant community. Don’t miss your chance to make it yours! Stay tune for professional photos.

    Zillow last checked:

    Listing updated:

    Listed by:

    Amber Parsley 443-562-3714,

    Keller Williams Flagship

    Bought with:

    Karin Burke, 589022

    Maryland Real Estate Network

    Source: Bright MLS,MLS#: MDAA2100244MLS Logo

    Facts & features

    Interior

    Bedrooms & bathrooms
    • Bedrooms: 4
    • Bathrooms: 4
    • Full bathrooms: 3
    • 1/2 bathrooms: 1
    • Main level bathrooms: 1
    Basement
    • Area: 800
    Heating
    • Forced Air, Natural Gas
    Cooling
    • Central Air, Ceiling Fan(s), Electric
    Appliances
    • Included: Dishwasher, Disposal, Dryer, Extra Refrigerator/Freezer, Humidifier, Ice Maker, Microwave, Oven/Range - Gas, Refrigerator, Washer, Stainless Steel Appliance(s), Gas Water Heater
    • Laundry: Main Level
    Features
    • Kitchen Island, Breakfast Area, Combination Kitchen/Living, Kitchen - Table Space, Dining Area, Eat-in Kitchen, Primary Bath(s), Upgraded Countertops, Solar Tube(s), Recessed Lighting, Attic, Soaking Tub, Bathroom - Stall Shower, Ceiling Fan(s), Family Room Off Kitchen, Floor Plan - Traditional, Formal/Separate Dining Room, Pantry, Walk-In Closet(s), Dry Wall
    • Flooring: Hardwood, Ceramic Tile, Carpet, Wood
    • Doors: Insulated, Six Panel, Sliding Glass, Storm Door(s)
    • Windows: Bay/Bow, Screens, Window Treatments
    • Basement: Connecting Stairway,Exterior Entry,Rear Entrance,Sump Pump,Full,Finished,Heated,Partial,Interior Entry,Walk-Out Access,Windows
    • Number of fireplaces: 1
    • Fireplace features: Glass Doors, Mantel(s), Wood Burning
    Interior area
    • Total structure area: 2,738
    • Total interior livable area: 2,738 sqft
    • Finished area above ground: 1,938
    • Finished area below ground: 800

    Property

    Parking
    • Total spaces: 4
    • Parking features: Garage Door Opener, Garage Faces Front, Inside Entrance, Concrete, Attached, Driveway
    • Attached garage spaces: 2
    • Uncovered spaces: 2
    Accessibility
    • Accessibility features: None
    Features
    • Levels: Three
    • Stories: 3
    • Patio & porch: Deck, Patio
    • Exterior features: Street Lights, Sidewalks
    • Pool features: None
    • Has spa: Yes
    • Spa features: Bath
    Lot
    • Size: 6,525 sqft
    • Features: Landscaped
    Details
    • Additional structures: Above Grade, Below Grade
    • Parcel number: 020467590083314
    • Zoning: R5
    • Special conditions: Standard

    Construction

    Type & style
    • Home type: SingleFamily
    • Architectural style: Colonial
    • Property subtype: Single Family Residence
    Materials
    • Combination, Brick, Brick Front
    • Foundation: Block
    • Roof: Asphalt
    Condition
    • New construction: No
    • Year built: 1994
    Details
    • Builder name: NVR

    Utilities & green energy

    • Sewer: Public Sewer
    • Water: Public

    Community & neighborhood

    Security
    • Security features: Smoke Detector(s), Carbon Monoxide Detector(s)
    Location
    • Region: Laurel
    • Subdivision: Russett

    HOA & financial

    HOA
    • Has HOA: Yes
    • HOA fee: $88 monthly
    • Amenities included: Basketball Court, Bike Trail, Common Grounds, Community Center, Jogging Path, Library, Meeting Room, Party Room, Picnic Area, Pool, Tennis Court(s), Tot Lots/Playground
    • Services included: Common Area Maintenance, Pool(s), Recreation Facility
    • Association name: RUSSETT COMMUNITY

    Other

    Other facts
    • Listing agreement: Exclusive Right To Sell
    • Listing terms: Cash,Conventional,FHA,VA Loan
    • Ownership: Fee Simple

    Price history

    DateEventPrice
    1/29/2025Sold$630,000+0.8%$230/sqft
    Source: Bright MLS #MDAA2100244 Report a problem
    12/13/2024Pending sale$625,000$228/sqft
    Source: Bright MLS #MDAA2100244 Report a problem
    12/13/2024Listed for sale$625,000+6.5%$228/sqft
    Source: Bright MLS #MDAA2100244 Report a problem
    1/30/2024Listing removed--
    Source: Zillow Rentals Report a problem
    1/24/2024Listed for rent$3,150+18.9%$1/sqft
    Source: Zillow Rentals Report a problem
    2/1/2022Sold$587,000+35.6%$214/sqft
    Source: Public Record Report a problem
    3/24/2021Listing removed--
    Source: Owner Report a problem
    10/30/2019Listing removed$2,650$1/sqft
    Source: Owner Report a problem
    10/9/2019Listed for rent$2,650$1/sqft
    Source: Owner Report a problem
    6/22/2016Sold$433,000+102.5%$158/sqft
    Source: Public Record Report a problem
    4/15/1994Sold$213,850$78/sqft
    Source: Public Record Report a problem

    Public tax history

    YearProperty taxesTax assessment
    2025$6,093 +15.3%$516,800 +7%
    2024$5,287 +7.9%$482,800 +7.6%
    2023$4,901 +13.1%$448,800 +8.2%
    2022$4,335 +1.1%$414,800 +1.1%
    2021$4,289 +1%$410,467 +1.1%
    2020$4,248 +1%$406,133 +1.1%
    2019$4,207 +3.3%$401,800
    2018$4,074 -0.5%$401,800
    2017$4,096 $401,800 -2.3%
    2016-- $411,400 +6%
    2015-- $388,133 +6.4%
    2014-- $364,867 +6.8%
    2013-- $341,600
    2012-- $341,600
    2011-- $341,600 -29.5%
    2010-- $484,690 +8%
    2009-- $448,840 +8.7%
    2008-- $412,990 +9.5%
    2007-- $377,140 +15.7%
    2006-- $326,096 +18.6%
    2005-- $275,053 +22.8%
    2004-- $224,010 +4.1%
    2003-- $215,086 +4.3%
    2002-- $206,163 +4.5%
    2001-- $197,240

    Find assessor info on the county website

    Neighborhood: 20724

    Nearby schools

    GreatSchools rating
    Schools provided by the listing agent
    • District: Anne Arundel County Public Schools

    Source: Bright MLS. This data may not be complete. We recommend contacting the local school district to confirm school assignments for this home.

    Get a cash offer in 3 minutes
    Find out how much your home could sell for in as little as 3 minutes with a no-obligation cash offer.
    Estimated market value
    $644,700
    Get a cash offer in 3 minutes
    Find out how much your home could sell for in as little as 3 minutes with a no-obligation cash offer.
    Estimated market value
    $644,700