Welcome home! This 3 bed, 2.5 bath, 1,360 sqft end-row home with a two car driveway and attached storage unit is the one you’ve been waiting for! Not only that, this home qualifies for up to $25K in grants or a first-time homebuyer program that requires just 0% down and no private mortgage insurance! As you enter the home, you'll immediately notice the updated hardwood floors throughout the first floor airlite layout with plenty of space to entertain while allowing for separation of spaces. The living room is immediately to your right as you walk in and the large windows on the front of the home allow for an abundance of natural light to flow inside. As you walk through the living room, you will find the formal dining room with enough space for all of your furniture and guests. There is plenty of light in this space as well from the sliding glass doors that lead directly out to the fenced-in backyard featuring a nicely-sized deck, perfect for your morning cup of coffee or unwinding after a long day of work. The kitchen is right off of the dining room and features matching appliances, solid wood cabinetry, and has the space to add a kitchen island upgrade. Both the laundry room and the downstairs half bathroom are conveniently located on the first floor, and the laundry room has enough space for a full side by side washer and dryer, included in the sale of the home. Heading upstairs, you’ll discover the large primary bedroom complete with a large closet and complete with its own ensuite bathroom. There are also two additional, good-sized bedrooms and a full hallway bathroom. The hallway bathroom is ready for your personal touches and upgrades while being conveniently located for easy access to the additional bedrooms. The location of this home is second to none, conveniently located in the highly desirable Clearview neighborhood of Southwest Philadelphia, close to I-95 toward Delaware County or New Jersey and a short walk to SEPTA Bus Line 37 and the Eastwick station on the SEPTA Regional Rail Airport Line into Center City. Additionally, this property is close to the Philadelphia International Airport and is located blocks away from Eastwick Park and Penrose Elementary School. The Lindbergh Plaza and Penrose Plaza are also nearby for all of your dining, shopping, and grocery needs. Don't miss your chance to make this home your own - schedule your showing today!
Sold for $230,000
$230,000
8129 Buist Ave, Philadelphia, PA 19153
3beds
1,360sqft
Townhouse
Built in 1965
2,831 Square Feet Lot
$235,700 Zestimate®
$169/sqft
$2,567 Estimated rent
Home value
$235,700
$214,000 - $259,000
$2,567/mo
Zestimate® history
Owner options
List your home for rent
$2,567/mo
Rent Zestimate®
Find your next renter with Zillow Rental Manager. Plus, with online applications, you can quickly screen prospective tenants – for free.
$2,567/mo
Rent Zestimate®
Refinance and save
$1,504/mo
Est. payment
Refinancing to a lower rate could help reduce your monthly payments and save thousands over the life of the loan.
$1,504/mo
Est. payment
Explore your selling options
Work with a Zillow partner agent
Leverage their expertise and Zillow's premium Showcase listings to get your home seen by more buyers.
Get startedList with your own agent
Get your home in front of millions of buyers by listing it on Zillow.
Learn how to do itSell it yourself
Take full control of how buyers see your home on Zillow by listing For Sale by Owner (FSBO).
List your homeWhat's special
Downstairs half bathroomNicely-sized deckAbundance of natural lightEnd-row homeSliding glass doorsAttached storage unitGood-sized bedrooms
Zillow last checked:
Listing updated:
Listed by:
Tk Angel Masse 215-617-9613,
Real of Pennsylvania
Bought with:
Joseph Troilo, RS374817
KW Empower
Source: Bright MLS,MLS#: PAPH2381932
Facts & features
Interior
Bedrooms & bathrooms
- Bedrooms: 3
- Bathrooms: 3
- Full bathrooms: 2
- 1/2 bathrooms: 1
- Main level bathrooms: 1
Basement
- Area: 0
Heating
- Forced Air, Electric, Natural Gas
Cooling
- Central Air, Electric
Appliances
- Included: Gas Water Heater
- Laundry: Main Level, Washer In Unit, Dryer In Unit
Features
- Dry Wall
- Flooring: Laminate
- Has basement: No
- Has fireplace: No
Interior area
- Total structure area: 1,360
- Total interior livable area: 1,360 sqft
- Finished area above ground: 1,360
- Finished area below ground: 0
Property
Parking
- Parking features: Driveway, On Street
- Has uncovered spaces: Yes
Accessibility
- Accessibility features: None
Features
- Levels: Two
- Stories: 2
- Pool features: None
Lot
- Size: 2,831 Square Feet
- Dimensions: 31.00 x 90.00
Details
- Additional structures: Above Grade, Below Grade
- Parcel number: 405795966
- Zoning: RM1
- Special conditions: Standard
Construction
Type & style
- Home type: Townhouse
- Architectural style: AirLite
- Property subtype: Townhouse
Materials
- Masonry
- Foundation: Slab
- Roof: Shingle
Condition
- Excellent,Very Good,Good
- New construction: No
- Year built: 1965
Utilities & green energy
- Sewer: Public Sewer
- Water: Public
Community & HOA
Community
- Subdivision: Eastwick
HOA
- Has HOA: No
Location
- Region: Philadelphia
- Municipality: PHILADELPHIA
Financial & listing details
- Price per square foot: $169/sqft
- Tax assessed value: $167,300
- Annual tax amount: $2,341
- Date on market: 7/31/2024
- Listing agreement: Exclusive Right To Sell
- Listing terms: FHA,VA Loan,PHFA,Conventional,Cash
- Inclusions: All Kitchen Appliances, Washer, And Dryer (as-is Condition With No Monetary Value)
- Ownership: Fee Simple
Price history
| Date | Event | Price |
|---|---|---|
| 7/3/2025 | Sold | $230,000$169/sqft |
Source: Public Record Report a problem | ||
| 12/19/2024 | Sold | $230,000-11.5%$169/sqft |
Source:  Bright MLS #PAPH2381932 Report a problem Bright MLS #PAPH2381932 Report a problem | ||
| 11/23/2024 | Contingent | $260,000$191/sqft |
Source: Bright MLS #PAPH2381932 Report a problem | ||
| 11/19/2024 | Price change | $260,000-3.7%$191/sqft |
Source: Bright MLS #PAPH2381932 Report a problem | ||
| 7/31/2024 | Listed for sale | $270,000$199/sqft |
Source: Bright MLS #PAPH2381932 Report a problem | ||
Public tax history
| Year | Property taxes | Tax assessment |
|---|---|---|
| 2025 | $2,714 +15.9% | $193,900 +15.9% |
| 2024 | $2,342 | $167,300 |
| 2023 | $2,342 +29.1% | $167,300 |
| 2022 | $1,814 | -- |
| 2021 | $1,814 +8.4% | -- |
| 2018 | $1,674 +50.3% | -- |
| 2017 | $1,114 +9% | -- |
| 2016 | $1,022 | -- |
| 2015 | $1,022 | -- |
| 2014 | $1,022 | $103,000 +415% |
| 2012 | -- | $20,000 |
| 2011 | -- | $20,000 |
| 2010 | -- | $20,000 |
| 2009 | -- | $20,000 |
| 2008 | -- | $20,000 |
| 2007 | -- | $20,000 +7.6% |
| 2006 | -- | $18,592 |
| 2005 | -- | $18,592 |
| 2004 | -- | $18,592 |
| 2003 | -- | $18,592 |
| 2002 | -- | $18,592 |
| 2000 | -- | $18,592 |
| 1999 | -- | $18,592 |
Find assessor info on the county website
Neighborhood: Eastwick
Nearby homes
- $203,7003 bd1 ba1.3k sqft8131 Buist Ave, Philadelphia, PA 19153Off Market
- $229,5003 bd1 ba1.3k sqft8127 Buist Ave, Philadelphia, PA 19153Off Market
- $215,8753 bd2 ba1.3k sqft8133 Buist Ave, Philadelphia, PA 19153Sold
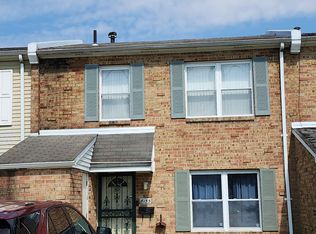
- $203,7003 bd1 ba1.3k sqft8125 Buist Ave, Philadelphia, PA 19153Off Market
- $249,3003 bd3 ba1.3k sqft8135 Buist Ave, Philadelphia, PA 19153Off Market
- $215,9003 bd1 ba1.3k sqft8123 Buist Ave, Philadelphia, PA 19153Off Market
- $223,9003 bd1 ba1.3k sqft8122 Angelo Pl, Philadelphia, PA 19153Off Market
- $218,1003 bd1 ba1.3k sqft8124 Angelo Pl, Philadelphia, PA 19153Off Market
Nearby schools
GreatSchools rating
- 6/10Penrose SchoolGrades: K-8Distance: 0.5 mi
- 2/10Bartram John - MainGrades: 9-12Distance: 1.7 mi
Schools provided by the listing agent
- District: The School District Of Philadelphia
Source: Bright MLS. This data may not be complete. We recommend contacting the local school district to confirm school assignments for this home.
Get a cash offer in 3 minutes
Find out how much your home could sell for in as little as 3 minutes with a no-obligation cash offer.
Estimated market value
$235,700
Get a cash offer in 3 minutes
Find out how much your home could sell for in as little as 3 minutes with a no-obligation cash offer.
Estimated market value
$235,700
- Pennsylvania
- Philadelphia County
- Philadelphia
- 19153
- Eastwick
- 8129 Buist Ave
Nearby cities
Nearby neighborhoods
Nearby zip codes
Other Philadelphia Topics
