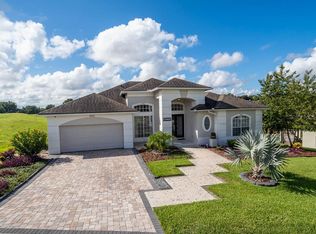
Beautifully upgraded and renovated, this four-bedroom, three-bathroom home is nestled in the sought-after neighborhood of Marble Head. Upon entering, you'll immediately notice the quality craftsmanship showcased by the custom iron door and upgraded garage door. The roof is also new, ensuring long-term durability. This home boasts an exquisite Mediterranean style with custom finishes throughout. Hardwood flooring and beautiful tile adorn the property, extending into all the bedrooms. The primary bedroom is expansive, featuring a renovated bathroom with high-end finishes, including a Toto toilet, dual sinks, a spacious walk-in shower, and a luxurious soaking bathtub. The primary closet is finished with the same high-quality touches. The kitchen is a delightful space, equipped with stainless steel Samsung appliances, including a state of the art touchscreen refrigerator. A gorgeous fireplace with amazing WATER VIEWS that truly enhance the ambiance, leading out to the outdoor patio—which gives you a resort-style oasis with serene water views from the pond. Over $100,000 in upgrades in the backyard, pool and patio. This absolutely gorgeous outdoor space was completely renovated just a few years back and it features an abundance of charm and class. A fire pit in the backyard provides a perfect spot to enjoy beautiful Florida evenings. The outdoor space is ideal for entertaining guests, lounging, and embracing the peaceful serenity of the area and catching gorgeous sunsets. Conveniently located near excellent schools, major highways, shopping centers, restaurants, malls and Orlando's renowned theme parks, this home offers the perfect blend of luxury and convenience. Contact us today to schedule your private tour!
Sold for $760,000
$760,000
8129 CANYON LAKE CIRCLE, ORLANDO, FL 32835
4beds
2,404sqft
Single Family Residence
Built in 1991
0.27 Acres Lot
$767,900 Zestimate®
$316/sqft
$3,452 Estimated rent
Home value
$767,900
$730,000 - $814,000
$3,452/mo
Zestimate® history
Owner options
List your home for rent
$3,452/mo
Rent Zestimate®
Find your next renter with Zillow Rental Manager. Plus, with online applications, you can quickly screen prospective tenants – for free.
$3,452/mo
Rent Zestimate®
Refinance and save
$5,570/mo
Est. payment
Refinancing to a lower rate could help reduce your monthly payments and save thousands over the life of the loan.
$5,570/mo
Est. payment
Explore your selling options
Work with a Zillow partner agent
Leverage their expertise and Zillow's premium Showcase listings to get your home seen by more buyers.
Get startedList with your own agent
Get your home in front of millions of buyers by listing it on Zillow.
Learn how to do itSell it yourself
Take full control of how buyers see your home on Zillow by listing For Sale by Owner (FSBO).
List your homeWhat's special
Zillow last checked:
Listing updated:
Listed by:
Armaan Memarpouri 407-583-7028,
MEMARPOURI REALTY LLC,
Mackenzie Barton 407-990-6541,
MEMARPOURI REALTY LLC
Bought with:
Sunny Arriaga, 3459092
LIFESTYLE INTERNATIONAL REALTY
Source: Stellar MLS,MLS#: O6190005 Originating MLS: Orlando Regional
Originating MLS: Orlando Regional
Facts & features
Interior
Bedrooms & bathrooms
- Bedrooms: 4
- Bathrooms: 3
- Full bathrooms: 3
Primary bedroom
- Features: Walk-In Closet(s)
- Level: First
- Dimensions: 14x18
Bedroom 1
- Features: Built-in Closet
- Level: First
- Dimensions: 12x11
Bedroom 2
- Features: Walk-In Closet(s)
- Level: First
- Dimensions: 12x11
Bedroom 3
- Features: Walk-In Closet(s)
- Level: First
- Dimensions: 11x11
Primary bathroom
- Level: First
- Dimensions: 11x12
Bathroom 1
- Level: First
- Dimensions: 9x7
Bathroom 2
- Level: First
- Dimensions: 7x7
Balcony porch lanai
- Level: First
- Dimensions: 27x12
Dining room
- Level: First
- Dimensions: 10x10
Kitchen
- Level: First
- Dimensions: 13x16
Laundry
- Level: First
- Dimensions: 7x5
Living room
- Level: First
- Dimensions: 17x19
Heating
- Central
Cooling
- Central Air
Appliances
- Included: Bar Fridge, Oven, Cooktop, Dishwasher, Disposal, Dryer, Freezer, Microwave, Refrigerator, Washer
- Laundry: Laundry Room
Features
- Crown Molding, High Ceilings, Open Floorplan, Primary Bedroom Main Floor, Split Bedroom, Thermostat, Walk-In Closet(s)
- Flooring: Travertine, Hardwood
- Doors: French Doors, Outdoor Grill, Outdoor Kitchen, Sliding Doors
- Has fireplace: Yes
Interior area
- Total structure area: 3,469
- Total interior livable area: 2,404 sqft
Property
Parking
- Total spaces: 2
- Parking features: Garage - Attached
- Attached garage spaces: 2
Features
- Levels: One
- Stories: 1
- Exterior features: Irrigation System, Lighting, Outdoor Grill, Outdoor Kitchen, Rain Gutters, Sidewalk, Sprinkler Metered
- Has private pool: Yes
- Pool features: Lighting, Tile
- Has view: Yes
- View description: Pond
- Has water view: Yes
- Water view: Pond
Lot
- Size: 0.27 Acres
Details
- Parcel number: 342228549500750
- Zoning: R-1A
- Special conditions: None
Construction
Type & style
- Home type: SingleFamily
- Property subtype: Single Family Residence
Materials
- Wood Frame
- Foundation: Block
- Roof: Shingle
Condition
- New construction: No
- Year built: 1991
Utilities & green energy
- Sewer: Public Sewer
- Water: Public
- Utilities for property: Cable Available, Electricity Available, Water Available
Community & HOA
Community
- Pet fee: $0 monthly
- Subdivision: MARBLE HEAD
HOA
- Has HOA: Yes
- HOA fee: $102 monthly
- HOA name: Frank Alvarez
Location
- Region: Orlando
Financial & listing details
- Price per square foot: $316/sqft
- Tax assessed value: $511,731
- Annual tax amount: $3,331
- Date on market: 3/26/2024
- Cumulative days on market: 116 days
- Ownership: Fee Simple
- Total actual rent: 0
- Electric utility on property: Yes
- Road surface type: Paved
Price history
| Date | Event | Price |
|---|---|---|
| 8/26/2024 | Sold | $760,000-3.7%$316/sqft |
Source:  Stellar MLS #O6190005 Report a problem Stellar MLS #O6190005 Report a problem | ||
| 7/25/2024 | Pending sale | $789,000$328/sqft |
Source: Stellar MLS #O6190005 Report a problem | ||
| 7/11/2024 | Price change | $789,000-1.4%$328/sqft |
Source: Stellar MLS #O6190005 Report a problem | ||
| 5/20/2024 | Price change | $799,995-5.9%$333/sqft |
Source: Stellar MLS #O6190005 Report a problem | ||
| 3/26/2024 | Listed for sale | $849,995+251.7%$354/sqft |
Source: Stellar MLS #O6190005 Report a problem | ||
| 6/11/2004 | Sold | $241,700+5.3%$101/sqft |
Source: Public Record Report a problem | ||
| 12/22/2003 | Sold | $229,500-7.1%$95/sqft |
Source: Public Record Report a problem | ||
| 8/17/2000 | Sold | $247,000$103/sqft |
Source: Public Record Report a problem | ||
Public tax history
| Year | Property taxes | Tax assessment |
|---|---|---|
| 2024 | $3,579 +7.4% | $232,166 +3% |
| 2023 | $3,332 +4.7% | $225,404 +3% |
| 2022 | $3,183 +1.7% | $218,839 +3% |
| 2021 | $3,129 +1.3% | $212,465 +1.4% |
| 2020 | $3,089 +1.4% | $209,532 +2.3% |
| 2019 | $3,046 +0.9% | $204,821 +1.9% |
| 2018 | $3,020 | $201,002 -30.3% |
| 2017 | $3,020 +1.7% | $288,309 +5.5% |
| 2016 | $2,968 +1.1% | $273,299 +7.2% |
| 2015 | $2,936 -3% | $254,928 +9.1% |
| 2014 | $3,025 +1.7% | $233,682 +12.1% |
| 2013 | $2,974 +0.8% | $208,446 +13.3% |
| 2012 | $2,951 -1.6% | $184,024 -1% |
| 2011 | $3,000 -15% | $185,849 -16.7% |
| 2010 | $3,531 | $223,127 -7% |
| 2009 | -- | $240,029 -28.2% |
| 2008 | $4,509 +0.9% | $334,077 -24.9% |
| 2007 | $4,470 -5.8% | $444,828 +21.6% |
| 2006 | $4,746 +0.6% | $365,957 +38.6% |
| 2005 | $4,720 +7.6% | $264,030 +17.8% |
| 2004 | $4,385 -0.5% | $224,166 +1% |
| 2003 | $4,407 +3.6% | $222,019 +3.7% |
| 2002 | $4,253 +3.8% | $214,104 +7.8% |
| 2001 | $4,099 +4% | $198,555 +5.1% |
| 2000 | $3,942 | $188,977 |
Find assessor info on the county website
Neighborhood: 32835
Nearby homes
- $599,8004 bd3 ba2.2k sqft8125 Canyon Lake Cir, Orlando, FL 32835Off Market
- $653,5003 bd3 ba2.3k sqft8133 Canyon Lake Cir, Orlando, FL 32835Off Market
- $605,9004 bd3 ba2.2k sqft8117 Canyon Lake Cir, Orlando, FL 32835Off Market
- $506,9004 bd3 ba2.2k sqft8134 Canyon Lake Cir, Orlando, FL 32835Off Market

- $598,2004 bd3 ba2.3k sqft8130 Canyon Lake Cir, Orlando, FL 32835Off Market
- $546,1004 bd2 ba2k sqft8126 Canyon Lake Cir, Orlando, FL 32835Off Market
- $599,8004 bd3 ba2.1k sqft8138 Canyon Lake Cir, Orlando, FL 32835Off Market
- $565,0004 bd3 ba2.1k sqft8122 Canyon Lake Cir, Orlando, FL 32835Sold
Nearby schools
GreatSchools rating
- 3/10Metrowest Elementary SchoolGrades: PK-5Distance: 0.6 mi
- 6/10Gotha Middle SchoolGrades: 6-8Distance: 1.3 mi
- 5/10Olympia High SchoolGrades: 9-12Distance: 2.3 mi
Get a cash offer in 3 minutes
Find out how much your home could sell for in as little as 3 minutes with a no-obligation cash offer.
Estimated market value
$767,900
Get a cash offer in 3 minutes
Find out how much your home could sell for in as little as 3 minutes with a no-obligation cash offer.
Estimated market value
$767,900
- Florida
- Orange County
- Orlando
- 32835
- 8129 CANYON LAKE CIRCLE
Nearby cities
Nearby neighborhoods
Nearby zip codes
Other Orlando Topics
