Dreaming a modern farmhouse with a little acreage? Look no further! This beautiful, open concept home has everything you need and room to grow. The main level is absolutely stunning with built-in character. The kitchen features white cabinets that go all the way up the 9' ceilings, timeless granite countertops, built-in double oven, a 5 burner gas cooktop, and a large island with seating for four! The dining room has plenty of space for a large table. In the wide open living room you will find a gas fireplace surrounded by a beautiful brick and shiplap facade with a chunky farmhouse style mantle. The primary bedroom has coved ceilings, a beautiful 3/4 ensuite with granite countertops and stone tile in the shower, as well as a giant walk-in closet with built-ins. There are two additional bedrooms with great closet space and a full bathroom with granite countertops and a tile tub surround. The main floor is primarily covered by engineered hardwood flooring. Looking through the pictures don't forget to check out all the great design features including: light fixtures, staircase railing, sliding barn door, solid cherry front door, and shiplap added here and there. Additional features include sound system wining for inside and out, lots of natural lighting, Santa Fe style texture on the walls. Outside you will find that this property is surrounded by mature cedar trees. There is a nice patio area in the front and the back, a new sprinkler system, crushed asphalt driveway, new grass, and so much space! The roof was just replaced last fall with Malarkey Shingles that have a transferrable warranty. The 6 person Hot Tub is included and is only 5 years old. Attached to the garage you will find a dog run with a doggy door to the garage so your pups can come in from the weather if you're not home.
Sold for $675,000
$675,000
8129 County Road T.7, Weldona, CO 80653
3beds
3,392sqft
Single Family Residence
Built in 2017
4.68 Acres Lot
$663,900 Zestimate®
$199/sqft
$2,633 Estimated rent
Home value
$663,900
Estimated sales range
Not available
$2,633/mo
Zestimate® history
Owner options
List your home for rent
$2,633/mo
Rent Zestimate®
Find your next renter with Zillow Rental Manager. Plus, with online applications, you can quickly screen prospective tenants – for free.
$2,633/mo
Rent Zestimate®
Refinance and save
$3,883/mo
Est. payment
Refinancing to a lower rate could help reduce your monthly payments and save thousands over the life of the loan.
$3,883/mo
Est. payment
Explore your selling options
Work with a Zillow partner agent
Leverage their expertise and Zillow's premium Showcase listings to get your home seen by more buyers.
Get startedList with your own agent
Get your home in front of millions of buyers by listing it on Zillow.
Learn how to do itSell it yourself
Take full control of how buyers see your home on Zillow by listing For Sale by Owner (FSBO).
List your homeWhat's special
Zillow last checked:
Listing updated:
Listed by:
Kristin Lynn Lindsey 970-768-3579,
Kristin Lindsey
Bought with:
Dale Souther, 40035009
Austin & Austin Real Estate
Source: IRES as distributed by MLS GRID,MLS#: 1028038
Facts & features
Interior
Bedrooms & bathrooms
- Bedrooms: 3
- Bathrooms: 2
- Full bathrooms: 1
- 3/4 bathrooms: 1
- Main level bathrooms: 2
Primary bedroom
- Description: Engineered Hardwood
- Features: 3/4 Primary Bath
- Level: Main
- Area: 240 Square Feet
- Dimensions: 15 x 16
Bedroom 2
- Description: Engineered Hardwood
- Level: Main
- Area: 132 Square Feet
- Dimensions: 11 x 12
Bedroom 3
- Description: Engineered Hardwood
- Level: Main
- Area: 110 Square Feet
- Dimensions: 10 x 11
Dining room
- Description: Engineered Hardwood
- Level: Main
- Area: 130 Square Feet
- Dimensions: 10 x 13
Kitchen
- Description: Engineered Hardwood
- Level: Main
- Area: 221 Square Feet
- Dimensions: 13 x 17
Laundry
- Description: Tile
- Level: Main
- Area: 72 Square Feet
- Dimensions: 8 x 9
Living room
- Description: Engineered Hardwood
- Level: Main
- Area: 336 Square Feet
- Dimensions: 16 x 21
Heating
- Forced Air
Appliances
- Included: Gas Range, Double Oven, Dishwasher, Refrigerator, Microwave
- Laundry: Washer/Dryer Hookup
Features
- Eat-in Kitchen, Separate Dining Room, Open Floorplan, Walk-In Closet(s), Kitchen Island, High Ceilings
- Windows: Window Coverings
- Basement: Full,Unfinished
- Has fireplace: Yes
- Fireplace features: Gas
Interior area
- Total structure area: 1,696
- Total interior livable area: 3,392 sqft
- Finished area above ground: 1,696
Property
Parking
- Total spaces: 2
- Parking features: Garage Door Opener, RV Access/Parking
- Attached garage spaces: 2
- Details: Attached
Features
- Levels: One
- Stories: 1
- Patio & porch: Patio
- Exterior features: Sprinkler System
- Spa features: Heated
- Has view: Yes
- View description: Plains View
Lot
- Size: 4.68 Acres
- Features: Evergreen Trees, Native Plants, Level
Details
- Parcel number: 104328001006
- Zoning: RES
- Special conditions: Private Owner
- Horses can be raised: Yes
- Horse amenities: Horse(s) Allowed
Construction
Type & style
- Home type: SingleFamily
- Property subtype: Single Family Residence
Materials
- Frame
- Roof: Composition
Condition
- New construction: No
- Year built: 2017
Utilities & green energy
- Electric: MCREA
- Sewer: Septic Tank
- Water: District
- Utilities for property: Electricity Available, Propane
Green energy
- Energy efficient items: Windows
Community & HOA
Community
- Subdivision: CROSSINGS P D
HOA
- Has HOA: No
Location
- Region: Weldona
Financial & listing details
- Price per square foot: $199/sqft
- Annual tax amount: $2,436
- Date on market: 3/8/2025
- Listing terms: Cash,Conventional,FHA,VA Loan
- Exclusions: Sellers personal property
- Electric utility on property: Yes
- Road surface type: Gravel
Price history
| Date | Event | Price |
|---|---|---|
| 4/11/2025 | Sold | $675,000+1.5%$199/sqft |
Source:  IRES as distributed by MLS GRID #1028038 Report a problem IRES as distributed by MLS GRID #1028038 Report a problem | ||
| 3/12/2025 | Pending sale | $665,000$196/sqft |
Source:  REcolorado as distributed by MLS GRID #IR1028038 Report a problem REcolorado as distributed by MLS GRID #IR1028038 Report a problem | ||
| 3/8/2025 | Listed for sale | $665,000+50.3%$196/sqft |
Source: REcolorado as distributed by MLS GRID #IR1028038 Report a problem | ||
| 9/17/2020 | Sold | $442,500+793.9%$130/sqft |
Source: Agent Provided Report a problem | ||
| 3/3/2017 | Sold | $49,500$15/sqft |
Source: Agent Provided Report a problem | ||
Public tax history
Tax history is unavailable.
Neighborhood: 80653
Nearby homes
- $7,650-- bd-- ba-- sqft2391 E 2550 S, Vernal, UT 84078Off Market
- $--4 bd3 ba3.4k sqft8057 County Road T.7, Weldona, CO 80653Off Market
- $397,9803 bd2 ba2k sqft8610 County Road T7, Weldona, CO 80653Off Market
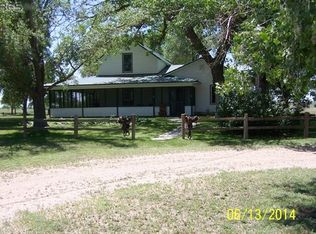
- $746,4003 bd3 ba624 sqft9409 County Road T7, Weldona, CO 80653Off Market
- $675,0003 bd2 ba1.6k sqft8129 County Road T7, Weldona, CO 80653Sold
- $740,3006 bd4 ba1.9k sqft8277 County Road T7, Weldona, CO 80653Off Market
- $--5 Acres0 County Road T7, Weldona, CO 80653Off Market
- $684,1003 bd3 ba1.8k sqft19758 County Road 8, Weldona, CO 80653Off Market
Nearby schools
GreatSchools rating
- 6/10Wiggins Elementary SchoolGrades: 4-6Distance: 5.8 mi
- NAWiggins Middle SchoolGrades: 7-8Distance: 5.8 mi
- 3/10Wiggins High SchoolGrades: 9-12Distance: 5.8 mi
Schools provided by the listing agent
- Elementary: Wiggins
- Middle: Wiggins
- High: Wiggins
Source: IRES as distributed by MLS GRID. This data may not be complete. We recommend contacting the local school district to confirm school assignments for this home.


Get pre-qualified for a loan
At Zillow Home Loans, we can pre-qualify you in as little as 5 minutes with no impact to your credit score.An equal housing lender. NMLS #10287.
- Colorado
- Morgan County
- Weldona
- 80653
- 8129 County Road T.7
Nearby cities
Nearby zip codes
Other Weldona Topics
