Skip main navigation
Sold for $355,000
  • $355,000

    8129 Hennig St, Philadelphia, PA 19111

    3beds
    1,440sqft
    Single Family Residence
    Built in 1964
    2,858 Square Feet Lot
    $358,200 Zestimate®
    $247/sqft
    $2,047 Estimated rent

    Home value

    $358,200

    $330,000 - $387,000

    $2,047/mo

    Zestimate® history
    Loading
    Loading...

    Owner options

    List your home for rent

    $2,047/mo

    Rent Zestimate®

    Find your next renter with Zillow Rental Manager. Plus, with online applications, you can quickly screen prospective tenants – for free.

    Learn more

    $2,047/mo

    Rent Zestimate®

    Refinance and save

    $2,153/mo

    Est. payment

    Refinancing to a lower rate could help reduce your monthly payments and save thousands over the life of the loan.

    See today's rates

    $2,153/mo

    Est. payment

    Explore your selling options

    Work with a Zillow partner agent

    Leverage their expertise and Zillow's premium Showcase listings to get your home seen by more buyers.

    Get started

    List with your own agent

    Get your home in front of millions of buyers by listing it on Zillow.

    Learn how to do it

    Sell it yourself

    Take full control of how buyers see your home on Zillow by listing For Sale by Owner (FSBO).

    List your home

    What's special

    Fenced yardEat-in kitchenWelcoming porchExposed brickNewly refinished hardwood floorsFormal dining roomGranite countertops
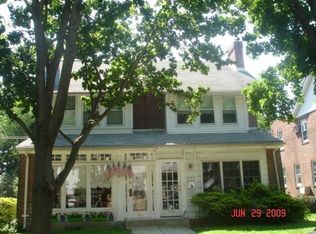
    Welcome to the charming abode at 8129 Hennig Street, Philadelphia, PA, where every brushstroke tells a story. With 1,440 square feet of living space nestled on a 2,858 square foot lot, this 3-bedroom, 2-bathroom gem is a canvas of comfort and style. Step inside to discover newly refinished hardwood floors that gleam underfoot, paired with laminate floors in the basement that whisper sophistication. The eat-in kitchen is a culinary delight, boasting stainless steel appliances and granite countertops, perfect for your next gastronomic masterpiece. Exposed brick adds a dash of rustic charm, while the formal dining room beckons for gatherings with friends and family. Take a stroll to the basement or the attic, both offering ample storage and potential for your creative touch. The home boasts a newer roof with a 50-year transferable warranty, ensuring your peace of mind. Outside, enjoy a fenced yard and a welcoming porch, perfect for lazy afternoons. Air conditioning? Absolutely! Welcome to your new home sweet home. This home is close to numerous stores, restaurants, public transportation, moments away from Lorimer park, Fox chase farm, Pennypack park trails and just a stone throw away from Rockledge!

    Zillow last checked:

    Listing updated:

    Listed by:

    Jeffrey Nixon 267-278-6591,

    Compass RE,

    Listing Team: The Dyer Nixon Team, Co-Listing Team: The Dyer Nixon Team,Co-Listing Agent: Adam C Dyer 484-995-6214,

    Compass RE

    Bought with:

    Lou Reyes III, RS327438

    Coldwell Banker Realty

    Source: Bright MLS,MLS#: PAPH2558626MLS Logo

    Facts & features

    Interior

    Bedrooms & bathrooms
    • Bedrooms: 3
    • Bathrooms: 2
    • Full bathrooms: 2
    Bedroom 1
    • Level: Upper
    • Area: 210 Square Feet
    • Dimensions: 15 x 14
    Bedroom 2
    • Level: Upper
    • Area: 99 Square Feet
    • Dimensions: 11 x 9
    Bedroom 3
    • Level: Upper
    • Area: 99 Square Feet
    • Dimensions: 11 x 9
    Bathroom 2
    • Level: Upper
    Basement
    • Features: Basement - Finished
    • Level: Lower
    • Area: 372 Square Feet
    • Dimensions: 31 x 12
    Dining room
    • Level: Main
    • Area: 132 Square Feet
    • Dimensions: 12 x 11
    Other
    • Level: Lower
    • Area: 72 Square Feet
    • Dimensions: 9 x 8
    Kitchen
    • Level: Main
    • Area: 240 Square Feet
    • Dimensions: 16 x 15
    Laundry
    • Level: Lower
    Living room
    • Level: Main
    • Area: 195 Square Feet
    • Dimensions: 15 x 13
    Heating
    • Forced Air, Natural Gas
    Cooling
    • Central Air, Electric
    Appliances
    • Included: Cooktop, Dishwasher, Disposal, Dryer, Double Oven, Oven, Refrigerator, Six Burner Stove, Stainless Steel Appliance(s), Washer, Water Heater, Gas Water Heater
    • Laundry: In Basement, Laundry Room
    Features
    • Attic, Open Floorplan
    • Flooring: Hardwood, Laminate
    • Basement: Full
    • Number of fireplaces: 1
    • Fireplace features: Wood Burning
    Interior area
    • Total structure area: 1,440
    • Total interior livable area: 1,440 sqft
    • Finished area above ground: 1,440
    • Finished area below ground: 0

    Property

    Parking
    • Parking features: Driveway, On Street
    • Has uncovered spaces: Yes
    Accessibility
    • Accessibility features: Doors - Swing In
    Features
    • Levels: Two
    • Stories: 2
    • Patio & porch: Porch, Patio
    • Exterior features: Sidewalks, Street Lights
    • Pool features: None
    Lot
    • Size: 2,858 sqft
    • Dimensions: 25.00 x 114.00
    Details
    • Additional structures: Above Grade, Below Grade
    • Parcel number: 631027800
    • Zoning: RSA3
    • Zoning description: Residential / semidetached
    • Special conditions: Standard

    Construction

    Type & style
    • Home type: SingleFamily
    • Architectural style: Straight Thru
    • Property subtype: Single Family Residence
    • Attached to another structure: Yes
    Materials
    • Masonry
    • Foundation: Concrete Perimeter
    • Roof: Pitched,Shingle
    Condition
    • Very Good
    • New construction: No
    • Year built: 1964

    Utilities & green energy

    • Electric: 150 Amps
    • Sewer: Public Sewer
    • Water: Public
    • Utilities for property: Cable Connected, Electricity Available, Natural Gas Available, Sewer Available, Water Available

    Community & neighborhood

    Location
    • Region: Philadelphia
    • Subdivision: Fox Chase
    • Municipality: PHILADELPHIA

    Other

    Other facts
    • Listing agreement: Exclusive Right To Sell
    • Listing terms: Conventional,Cash,FHA,PHFA,VA Loan
    • Ownership: Fee Simple

    Price history

    DateEventPrice
    12/12/2025Sold$355,000+1.5%$247/sqft
    Source: Bright MLS #PAPH2558626 Report a problem
    11/17/2025Contingent$349,900$243/sqft
    Source: Bright MLS #PAPH2558626 Report a problem
    11/12/2025Listed for sale$349,900+25%$243/sqft
    Source: Bright MLS #PAPH2558626 Report a problem
    3/5/2021Sold$280,000-5.1%$194/sqft
    Source: Public Record Report a problem
    12/30/2020Pending sale$295,000$205/sqft
    Source: RE/MAX Eastern-Feasterville #PAPH973504 Report a problem
    12/22/2020Listed for sale$295,000+96.7%$205/sqft
    Source: RE/MAX Eastern-Feasterville #PAPH973504 Report a problem
    10/14/2014Sold$150,000$104/sqft
    Source: Public Record Report a problem

    Public tax history

    YearProperty taxesTax assessment
    2025$4,199 +23%$300,000 +23%
    2024$3,414 $243,900
    2023$3,414 +12.7%$243,900
    2022$3,029 --
    2021$3,029 +9.8%--
    2018$2,758 +25.5%--
    2017$2,198 +1.9%--
    2016$2,156 +24.2%--
    2015$1,736 --
    2014$1,736 -29.6%$184,000 +652.6%
    2012$2,466 $24,448
    2011-- $24,448
    2010-- $24,448
    2009-- $24,448
    2008-- $24,448
    2007-- $24,448 +7.5%
    2006-- $22,752
    2005-- $22,752
    2004-- $22,752 +4.9%
    2003-- $21,696 +9.2%
    2002-- $19,872
    2000-- $19,872
    1999-- $19,872

    Find assessor info on the county website

    Neighborhood: Fox Chase

    Nearby schools

    GreatSchools rating
    Schools provided by the listing agent
    • District: The School District Of Philadelphia

    Source: Bright MLS. This data may not be complete. We recommend contacting the local school district to confirm school assignments for this home.

    Get a cash offer in 3 minutes
    Find out how much your home could sell for in as little as 3 minutes with a no-obligation cash offer.
    Estimated market value
    $358,200
    Get a cash offer in 3 minutes
    Find out how much your home could sell for in as little as 3 minutes with a no-obligation cash offer.
    Estimated market value
    $358,200