OFFER DEADLINE IS 3/18 AT 9 A.M . Welcome to 8129 King Arthurs Court! This gorgeous and meticulously maintained cedar sided contemporary home on a lovely 3 acre partially wooded lot is in Camelot, a small private neighborhood in mid-county with no HOA. The main level of this unique home features a sunken living room with vaulted ceiling and windows looking out on the beautiful surrounding woods. Imagine sitting by the no vent gas fireplace playing board games or reading a great book! The living room also shares a unique two-sided fireplace with the family room offering a homey and warm spot to relax or watch movies. The kitchen was remodeled in 2009 with new eco-friendly cabinets and granite countertops and has been updated with an induction electric cooktop (2011), Stainless steel refrigerator (2018), and Bosch dishwasher (2018). There is so much space to prep meals and entertain guests or just to enjoy your morning beverage looking out at the gorgeous pool. A formal dining room and full bathroom complete the main level of this amazing home. Upstairs, the primary bedroom features an updated ensuite bath with large walk-in shower and walk-in closet plus an extra closet. The other three bedrooms upstairs are a great size with hardwood flooring and gorgeous views of the outdoors. The lower level features a large rec room with a walk-out to a private side yard, kitchenette with a small undercounter refrigerator and sink, full bath and den. A Generac Stand-by generator ensures that you are never without power. The oversize two car garage gives you plenty of storage and work space (workbench and storage racks convey) plus a shed to hold all of your lawn and garden equipment. The in-ground pool with LED pool lights is gorgeous and ready for your summer gatherings! Just about all of the pool equipment has been replaced over the years and the pool company has confirmed the systems to be in working order at the time of pool closing. Get ready to grill on your back deck and enjoy all of the memories you make with your loved ones in your wooded oasis! This home has been renovated from top to bottom and everywhere in between. Be sure to review the extensive list of improvements provided by the seller. For your peace of mind: roof (2005), Leaf Guard Gutter system (2020), water heater (2019), upstairs heat pump (2010), downstairs heat pump (2009), Renewable by Anderson windows and doors (2019). Plus the owner has paid for a Nichols & Phipps Comfort Club Residential HVAC Maintenace Agreement through 1/31/2025. The central vac conveys in as is condition as the seller hasn’t used it in many years. 8129 King Arthurs Ct is in close proximity to major commuting routes like 234, 28, 66, and 95 as well as approximately 5 miles to Old Town Manassas (First Friday is quickly approaching!). It’s just a short drive to popular restaurants and plenty of shopping. Sought after Colgan High School is the slated school for this neighborhood. Both Comcast and Verizon connections are available in the neighborhood! This one is special. Don’t miss it!
Sold for $870,510
$870,510
8129 King Arthurs Ct, Manassas, VA 20112
4beds
3,287sqft
Single Family Residence
Built in 1986
3 Acres Lot
$917,800 Zestimate®
$265/sqft
$3,975 Estimated rent
Home value
$917,800
$872,000 - $964,000
$3,975/mo
Zestimate® history
Owner options
List your home for rent
$3,975/mo
Rent Zestimate®
Find your next renter with Zillow Rental Manager. Plus, with online applications, you can quickly screen prospective tenants – for free.
$3,975/mo
Rent Zestimate®
Refinance and save
$5,336/mo
Est. payment
Refinancing to a lower rate could help reduce your monthly payments and save thousands over the life of the loan.
$5,336/mo
Est. payment
Explore your selling options
Work with a Zillow partner agent
Leverage their expertise and Zillow's premium Showcase listings to get your home seen by more buyers.
Get startedList with your own agent
Get your home in front of millions of buyers by listing it on Zillow.
Learn how to do itSell it yourself
Take full control of how buyers see your home on Zillow by listing For Sale by Owner (FSBO).
List your homeWhat's special
Led pool lightsLarge rec roomAnderson windowsFormal dining roomUpdated ensuite bathWork spaceUpstairs heat pump
Zillow last checked:
Listing updated:
Listed by:
Annette Greco 703-408-5625,
Samson Properties,
Co-Listing Agent: Cecelia M Michel 540-522-7914,
Samson Properties
Bought with:
Kelly Kraemer-Soares, 0225264845
KW Metro Center
Jennifer Mack, SP200202751
EXP Realty, LLC
Source: Bright MLS,MLS#: VAPW2065722
Facts & features
Interior
Bedrooms & bathrooms
- Bedrooms: 4
- Bathrooms: 4
- Full bathrooms: 4
- Main level bathrooms: 1
Rooms
- Room types: Living Room, Dining Room, Primary Bedroom, Bedroom 2, Bedroom 3, Bedroom 4, Kitchen, Family Room, Den, Breakfast Room, Recreation Room
Basement
- Area: 1256
Heating
- Central, Zoned, Electric, Propane
Cooling
- Ceiling Fan(s), Central Air, Zoned, Electric
Appliances
- Included: Central Vacuum, Microwave, Double Oven, Cooktop, Dishwasher, Extra Refrigerator/Freezer, Humidifier, Ice Maker, Stainless Steel Appliance(s), Water Conditioner - Owned, Water Heater
- Laundry: In Basement, Washer/Dryer Hookups Only
Features
- Attic, Breakfast Area, Ceiling Fan(s), Central Vacuum, Dining Area, Open Floorplan, Formal/Separate Dining Room, Kitchen - Gourmet, Kitchenette, Primary Bath(s)
- Flooring: Hardwood, Wood
- Doors: Sliding Glass
- Windows: Replacement, Wood Frames
- Basement: Connecting Stairway,Partially Finished,Side Entrance,Walk-Out Access
- Number of fireplaces: 1
- Fireplace features: Brick, Double Sided, Gas/Propane
Interior area
- Total structure area: 3,698
- Total interior livable area: 3,287 sqft
- Finished area above ground: 2,442
- Finished area below ground: 845
Property
Parking
- Total spaces: 6
- Parking features: Storage, Built In, Garage Faces Side, Garage Door Opener, Inside Entrance, Oversized, Asphalt, Attached, Driveway
- Attached garage spaces: 2
- Uncovered spaces: 4
Accessibility
- Accessibility features: Grip-Accessible Features
Features
- Levels: Three
- Stories: 3
- Patio & porch: Deck, Patio
- Has private pool: Yes
- Pool features: Concrete, Heated, In Ground, Private
- Has view: Yes
- View description: Trees/Woods
Lot
- Size: 3 Acres
- Features: Cul-De-Sac, Wooded, Secluded
Details
- Additional structures: Above Grade, Below Grade
- Parcel number: 7893376223
- Zoning: A1
- Special conditions: Standard
Construction
Type & style
- Home type: SingleFamily
- Architectural style: Contemporary
- Property subtype: Single Family Residence
Materials
- Cedar
- Foundation: Block
- Roof: Asphalt
Condition
- Excellent
- New construction: No
- Year built: 1986
Details
- Builder model: Remodeled Contemporary
Utilities & green energy
- Sewer: Septic = # of BR, Septic Pump
- Water: Well
- Utilities for property: Underground Utilities
Community & HOA
Community
- Security: Motion Detectors
- Subdivision: Camelot
HOA
- Has HOA: No
Location
- Region: Manassas
Financial & listing details
- Price per square foot: $265/sqft
- Tax assessed value: $657,500
- Annual tax amount: $6,950
- Date on market: 3/14/2024
- Listing agreement: Exclusive Right To Sell
- Listing terms: Cash,Conventional,FHA,VA Loan
- Inclusions: Garden Tools (racks, Stoves, Etc.); Sears Wet / Dry Shop Vacuum; Pool Polaris Automatic Pool Cleaner; Pool Supplies; Pool Toys (basketball Hoop, Balls, Floats, Etc.); Pool Deck Tables (2) And Chairs (6); Pool Deck Umbrella; Ring Outside Security Cameras (3); Garage Storage Racks And Garden Red Wagon; Laundry Room Storage Racks; Work Bench; Wheelbarrow; Garage Ramp.
- Ownership: Fee Simple
Price history
| Date | Event | Price |
|---|---|---|
| 4/18/2024 | Sold | $870,510+12.3%$265/sqft |
Source:  Bright MLS #VAPW2065722 Report a problem Bright MLS #VAPW2065722 Report a problem | ||
| 3/19/2024 | Pending sale | $775,000$236/sqft |
Source: Bright MLS #VAPW2065722 Report a problem | ||
| 3/14/2024 | Listed for sale | $775,000+198.1%$236/sqft |
Source: Bright MLS #VAPW2065722 Report a problem | ||
| 10/28/1993 | Sold | $260,000$79/sqft |
Source: Public Record Report a problem | ||
Public tax history
| Year | Property taxes | Tax assessment |
|---|---|---|
| 2025 | $8,067 +17.9% | $822,700 +19.6% |
| 2024 | $6,839 0% | $687,700 +4.6% |
| 2023 | $6,841 +1.1% | $657,500 +9.5% |
| 2022 | $6,765 +5% | $600,500 +13.5% |
| 2021 | $6,443 +3.9% | $528,900 +4.8% |
| 2020 | $6,202 +105.5% | $504,600 +0.9% |
| 2019 | $3,018 -46.6% | $499,900 +6.8% |
| 2018 | $5,650 +3% | $467,900 +2.9% |
| 2017 | $5,487 +1.4% | $454,700 +2.5% |
| 2016 | $5,410 +0.6% | $443,600 +2.7% |
| 2015 | $5,378 | $432,100 +0.1% |
| 2014 | $5,378 | $431,500 +5% |
| 2013 | -- | $411,100 +4.5% |
| 2012 | -- | $393,500 +0.6% |
| 2010 | -- | $391,000 -2.9% |
| 2009 | -- | $402,600 -31.3% |
| 2008 | -- | $585,600 -12.2% |
| 2007 | -- | $666,600 -0.9% |
| 2006 | -- | $672,900 +28% |
| 2005 | -- | $525,800 +29.2% |
| 2004 | -- | $406,900 +16.7% |
| 2003 | -- | $348,700 +12.3% |
| 2002 | -- | $310,400 +24.8% |
| 2001 | -- | $248,700 |
Find assessor info on the county website
Neighborhood: 20112
Nearby homes
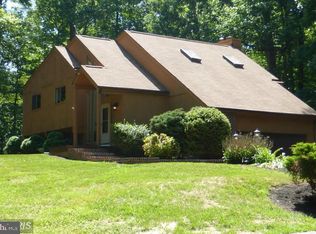
- $717,1003 bd2 ba2.5k sqft8127 King Arthurs Ct, Manassas, VA 20112Off Market
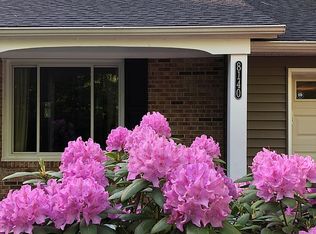
- $573,1003 bd3 ba1.1k sqft8140 Shane Ct, Manassas, VA 20112Off Market
- $725,9004 bd3 ba2.1k sqft8130 Shane Ct, Manassas, VA 20112Off Market
- $636,7003 bd2 ba1.1k sqft8125 King Arthurs Ct, Manassas, VA 20112Off Market
- $678,3003 bd3 ba1.4k sqft8126 King Arthurs Ct, Manassas, VA 20112Off Market
- $598,0003 bd3 ba1.7k sqft8120 Shane Ct, Manassas, VA 20112Off Market
- $934,3003 bd4 ba3.2k sqft8123 King Arthurs Ct, Manassas, VA 20112Off Market
- $950,2004 bd4 ba3.5k sqft8122 King Arthurs Ct, Manassas, VA 20112Off Market
Nearby schools
GreatSchools rating
- 10/10Thurgood Marshall Elementary SchoolGrades: PK-5Distance: 1.6 mi
- 8/10Louise A. Benton Middle SchoolGrades: 6-8Distance: 2.7 mi
- 8/10Charles J. Colgan Sr. High SchoolGrades: PK,9-12Distance: 2.7 mi
Schools provided by the listing agent
- Elementary: Marshall
- Middle: Benton
- High: Charles J. Colgan Senior
- District: Prince William County Public Schools
Source: Bright MLS. This data may not be complete. We recommend contacting the local school district to confirm school assignments for this home.
Get a cash offer in 3 minutes
Find out how much your home could sell for in as little as 3 minutes with a no-obligation cash offer.
Estimated market value
$917,800
Get a cash offer in 3 minutes
Find out how much your home could sell for in as little as 3 minutes with a no-obligation cash offer.
Estimated market value
$917,800
- Virginia
- Prince William County
- Manassas
- 20112
- 8129 King Arthurs Ct
Nearby cities
Nearby neighborhoods
Nearby zip codes
Other Manassas Topics
