Skip main navigation
Closed
  • $475,000

    8129 Laurel Run Dr, Charlotte, NC 28269

    5beds
    2,668sqft
    Single Family Residence
    Built in 2000
    0.36 Acres Lot
    $513,000 Zestimate®
    $178/sqft
    $2,657 Estimated rent

    Home value

    $513,000

    $487,000 - $539,000

    $2,657/mo

    Zestimate® history
    Loading
    Loading...

    Owner options

    List your home for rent

    $2,657/mo

    Rent Zestimate®

    Find your next renter with Zillow Rental Manager. Plus, with online applications, you can quickly screen prospective tenants – for free.

    Learn more

    $2,657/mo

    Rent Zestimate®

    Refinance and save

    $3,074/mo

    Est. payment

    Refinancing to a lower rate could help reduce your monthly payments and save thousands over the life of the loan.

    See today's rates

    $3,074/mo

    Est. payment

    Explore your selling options

    Work with a Zillow partner agent

    Leverage their expertise and Zillow's premium Showcase listings to get your home seen by more buyers.

    Get started

    List with your own agent

    Get your home in front of millions of buyers by listing it on Zillow.

    Learn how to do it

    Sell it yourself

    Take full control of how buyers see your home on Zillow by listing For Sale by Owner (FSBO).

    List your home

    What's special

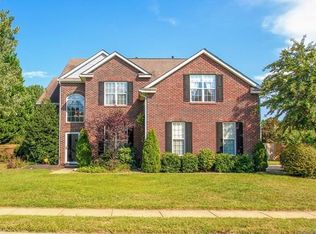
    Welcome to your dream home nestled in the highly sought-after Highland Creek community. This exquisite 5-bedroom residence combines modern luxury with timeless elegance. As you approach, the side-load garage adds to the home's curb appeal & functionality. The kitchen is a culinary haven with an elegant granite countertop, durable ceramic tile flooring, & a spacious island perfect for cooking & entertaining. The rest of the main floor features warm wood flooring. The formal dining area is perfect for entertaining guests. The versatile living room is ideal for a home office. The family room, complete with a cozy fireplace, creates an inviting space for relaxation and gatherings. Enjoy the cooled sunroom overlooking the private backyard oasis, featuring a level lawn that’s perfect for outdoor relaxation and entertaining. The community enhances your lifestyle with exceptional amenities, including tennis courts, swimming pools, a clubhouse, and scenic walking trails.

    Zillow last checked:

    Listing updated:

    Listed by:

    Cherish Maze cherish@teamheidi.com,

    Hines & Associates Realty LLC

    Bought with:

    Susan Bednar

    ProStead Realty

    Source: Canopy MLS as distributed by MLS GRID,MLS#: 4167422MLS Logo

    Facts & features

    Interior

    Bedrooms & bathrooms
    • Bedrooms: 5
    • Bathrooms: 3
    • Full bathrooms: 2
    • 1/2 bathrooms: 1
    Primary bedroom
    • Features: Ceiling Fan(s)
    • Level: Upper
    Primary bedroom
    • Level: Upper
    Bedroom s
    • Level: Upper
    Bedroom s
    • Level: Upper
    Bedroom s
    • Level: Upper
    Bedroom s
    • Level: Upper
    Bedroom s
    • Level: Upper
    Bedroom s
    • Level: Upper
    Bathroom full
    • Level: Upper
    Bathroom full
    • Level: Upper
    Bathroom half
    • Level: Main
    Bathroom full
    • Level: Upper
    Bathroom full
    • Level: Upper
    Bathroom half
    • Level: Main
    Other
    • Level: Upper
    Other
    • Level: Upper
    Dining room
    • Level: Main
    Dining room
    • Level: Main
    Great room
    • Level: Main
    Great room
    • Level: Main
    Kitchen
    • Level: Main
    Kitchen
    • Level: Main
    Laundry
    • Level: Main
    Laundry
    • Level: Main
    Living room
    • Level: Main
    Living room
    • Level: Main
    Sunroom
    • Features: See Remarks
    • Level: Main
    Sunroom
    • Level: Main
    Heating
    • Forced Air, Natural Gas
    Cooling
    • Ceiling Fan(s), Central Air, Wall Unit(s)
    Appliances
    • Included: Dishwasher, Electric Range, Microwave, Plumbed For Ice Maker
    • Laundry: Laundry Room
    Features
    • Attic Other, Breakfast Bar, Soaking Tub, Kitchen Island, Pantry, Walk-In Closet(s)
    • Flooring: Carpet, Tile, Vinyl
    • Windows: Insulated Windows
    • Has basement: No
    • Attic: Other
    • Fireplace features: Gas, Gas Log, Great Room
    Interior area
    • Total structure area: 2,668
    • Total interior livable area: 2,668 sqft
    • Finished area above ground: 2,668
    • Finished area below ground: 0

    Property

    Parking
    • Total spaces: 2
    • Parking features: Driveway, Attached Garage, Garage Faces Side, Garage on Main Level
    • Attached garage spaces: 2
    • Has uncovered spaces: Yes
    Features
    • Levels: Two
    • Stories: 2
    • Patio & porch: Enclosed, Rear Porch, Other
    • Pool features: Community
    • Fencing: Back Yard
    Lot
    • Size: 0.36 Acres
    • Dimensions: 78 x 162 x 118 x 152
    • Features: Cul-De-Sac
    Details
    • Additional structures: Other
    • Parcel number: 02976234
    • Zoning: Res
    • Special conditions: Standard

    Construction

    Type & style
    • Home type: SingleFamily
    • Property subtype: Single Family Residence
    Materials
    • Brick Partial, Vinyl
    • Foundation: Slab
    • Roof: Shingle
    Condition
    • New construction: No
    • Year built: 2000
    Details
    • Builder name: Centex

    Utilities & green energy

    • Sewer: Public Sewer
    • Water: City
    • Utilities for property: Cable Available, Electricity Connected, Underground Utilities

    Community & HOA

    Community
    • Features: Clubhouse, Fitness Center, Golf, Picnic Area, Playground, Pond, Sidewalks, Street Lights, Tennis Court(s), Walking Trails
    • Security: Carbon Monoxide Detector(s), Smoke Detector(s)
    • Subdivision: Highland Creek
    HOA
    • Has HOA: Yes
    • HOA fee: $184 quarterly
    • HOA name: Hawthorne Property Mgt
    • HOA phone: 704-377-0114
    Location
    • Region: Charlotte

    Financial & listing details

    • Price per square foot: $178/sqft
    • Tax assessed value: $442,200
    • Annual tax amount: $3,566
    • Date on market: 8/2/2024
    • Cumulative days on market: 17 days
    • Listing terms: Cash,Conventional,FHA,VA Loan
    • Exclusions: All attached TV's, Smart Thermistate, Security System
    • Electric utility on property: Yes
    • Road surface type: Concrete, Paved

    Price history

    DateEventPrice
    9/19/2024Sold$475,000-1.9%$178/sqft
    Source: Canopy MLS as distributed by MLS GRID #4167422 Report a problem
    8/16/2024Price change$484,000-1%$181/sqft
    Source: Canopy MLS as distributed by MLS GRID #4167422 Report a problem
    8/11/2024Price change$489,000-2%$183/sqft
    Source: Canopy MLS as distributed by MLS GRID #4167422 Report a problem
    8/2/2024Listed for sale$499,000+66.3%$187/sqft
    Source: Canopy MLS as distributed by MLS GRID #4167422 Report a problem
    7/2/2018Sold$300,000+1.7%$112/sqft
    Source: Canopy MLS as distributed by MLS GRID #3402140 Report a problem
    6/19/2018Pending sale$295,000$111/sqft
    Source: Giving Tree Realty #3402140 Report a problem
    6/12/2018Listed for sale$295,000+13.9%$111/sqft
    Source: Giving Tree Realty #3402140 Report a problem
    5/9/2018Listing removed$1,650$1/sqft
    Source: T. R. Lawing Realty, Inc. #3384556 Report a problem
    4/25/2018Listed for rent$1,650$1/sqft
    Source: T. R. Lawing Realty, Inc. #3384556 Report a problem
    9/23/2017Listing removed$1,650$1/sqft
    Source: Paradym #3308462 Report a problem
    8/29/2017Price change$1,650-5.7%$1/sqft
    Source: T.R. Lawing Realty Inc. Report a problem
    8/9/2017Price change$1,750-5.4%$1/sqft
    Source: T.R. Lawing Realty Inc. Report a problem
    8/2/2017Listed for rent$1,850$1/sqft
    Source: T.R. Lawing Realty Inc. Report a problem
    7/31/2017Listing removed$259,000$97/sqft
    Source: Allen Tate Huntersville #3273354 Report a problem
    7/27/2017Price change$259,000-1.5%$97/sqft
    Source: Allen Tate Huntersville #3273354 Report a problem
    7/22/2017Price change$262,900-0.8%$99/sqft
    Source: Allen Tate Huntersville #3273354 Report a problem
    6/26/2017Listed for sale$265,000+30.2%$99/sqft
    Source: Allen Tate Huntersville #3273354 Report a problem
    9/15/2000Sold$203,500$76/sqft
    Source: Public Record Report a problem

    Public tax history

    YearProperty taxesTax assessment
    2025$3,566 +1.8%$442,200
    2024$3,502 +3.5%$442,200
    2023$3,383 +19.1%$442,200 +57.3%
    2022$2,839 +0.4%$281,200
    2021$2,828 +0.3%$281,200
    2020$2,821 +0.6%$281,200
    2019$2,805 -6.9%$281,200 +25.5%
    2018$3,012 +2%$224,000
    2017$2,953 $224,000
    2016$2,953 $224,000
    2015$2,953 +0.5%$224,000
    2014$2,939 $224,000
    2013-- $224,000
    2012-- $224,000
    2011-- $224,000 +6.3%
    2010-- $210,700
    2009-- $210,700 +3.6%
    2008-- $203,300
    2007-- $203,300
    2006-- $203,300
    2005-- $203,300
    2004-- $203,300
    2003-- $203,300 +13%
    2002-- $179,920
    2001-- $179,920
    Find assessor info on the county website

    Neighborhood: Highland Creek

    Nearby schools

    GreatSchools rating
    Schools provided by the listing agent
    • Elementary: Highland Creek
    • Middle: Ridge Road
    • High: Mallard Creek

    Source: Canopy MLS as distributed by MLS GRID. This data may not be complete. We recommend contacting the local school district to confirm school assignments for this home.

    Get a cash offer in 3 minutes
    Find out how much your home could sell for in as little as 3 minutes with a no-obligation cash offer.
    Estimated market value
    $513,000
    Get a cash offer in 3 minutes
    Find out how much your home could sell for in as little as 3 minutes with a no-obligation cash offer.
    Estimated market value
    $513,000