Skip main navigation
Sold for $565,000
  • $565,000

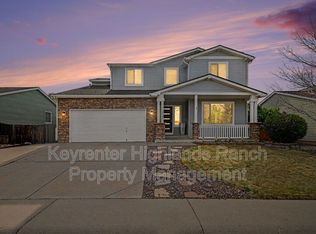
    8129 Locust Drive, Littleton, CO 80125

    3beds
    2,575sqft
    Single Family Residence
    Built in 1997
    6,011 Square Feet Lot
    $563,200 Zestimate®
    $219/sqft
    $3,234 Estimated rent

    Home value

    $563,200

    $535,000 - $591,000

    $3,234/mo

    Zestimate® history
    Loading
    Loading...

    Owner options

    List your home for rent

    $3,234/mo

    Rent Zestimate®

    Find your next renter with Zillow Rental Manager. Plus, with online applications, you can quickly screen prospective tenants – for free.

    Learn more

    $3,234/mo

    Rent Zestimate®

    Refinance and save

    $3,432/mo

    Est. payment

    Refinancing to a lower rate could help reduce your monthly payments and save thousands over the life of the loan.

    See today's rates

    $3,432/mo

    Est. payment

    Explore your selling options

    Work with a Zillow partner agent

    Leverage their expertise and Zillow's premium Showcase listings to get your home seen by more buyers.

    Get started

    List with your own agent

    Get your home in front of millions of buyers by listing it on Zillow.

    Learn how to do it

    Sell it yourself

    Take full control of how buyers see your home on Zillow by listing For Sale by Owner (FSBO).

    List your home

    What's special

    Tranquil roxboroughLow maintenance yardNew fence gateGarden boxesReconditioned deckMain floor primary bdrmSmart irrigation system
    2 point mortgage rate buy-down!!* This lowers the buyer’s monthly payment! Ready for its next homeowner! This charming 3-bdrm, 2-bath home, located in a tranquil Roxborough near open space & trails, has just been refreshed & is ready for move-in! This home is now sparkling & inviting, ready for you. With 2,575 total sf, it offers the perfect balance of comfort, convenience, & outdoor appeal. Key Features: Main Floor Primary Bdrm w/ walk-out access to a tiered deck via kitchen, perfect for morning coffee or evening relaxation. Updated Bathrooms featuring new sinks, fixtures, towel bars, & a brand-new shower in the main bath. Fresh new floors have been installed in the kitchen, as well as main & guest bathrooms. Spacious Upstairs w/ 2 additional bdrms & a full bathroom, providing privacy & room for home office, family or guests. Modern Kitchen w/ a new stove/oven/microwave unit (2024) & a cozy gas stove in the living room, perfect for gathering. Low maintenance yard w/ a smart irrigation system & garden boxes-ideal for outdoor relaxed living. New drip irrigation & plumbing system installed in front, ensuring water efficiency and ease of care. Reconditioned Deck (2024) w/ fresh stain, new fence gate, & adjacent fencing for added privacy. 2-Car Garage for parking & storage. Home Warranty is transferable to the new owner for peace of mind. Special Offer: 2 point rate buy-down w/ a preferred lender to make your move more affordable! Whether you’re relaxing on the deck, enjoying the trails nearby, or taking advantage of the smart water usage in the yard, this home is set up for modern living w/ plenty of upgrades. It's truly move-in ready! Don’t miss your chance to call this beauty your own! Reach out today for a showing. *Rate buy down details: 1 point from seller. 1 additional point for buyers who work w/ seller’s lender. Total buydown available is 2 points, any rate buydown is in effect through the life of your loan! Minimum 1 full point (1%) buy down offer.

    Zillow last checked:

    Listing updated:

    Listed by:

    Denise Whittington 303-667-2031 denise@corcoranperry.com,

    Corcoran Perry & Co.

    Bought with:

    Jeff Gadd, 40021638

    Coldwell Banker Realty 24

    Source: REcolorado as distributed by MLS GRID,MLS#: 4730810MLS Logo

    Facts & features

    Interior

    Bedrooms & bathrooms
    • Bedrooms: 3
    • Bathrooms: 2
    • Full bathrooms: 1
    • 3/4 bathrooms: 1
    • Main level bathrooms: 1
    • Main level bedrooms: 1
    Bedroom
    • Description: Updated Interior Paint And Trim
    • Features: Primary Suite
    • Level: Main
    • Area: 240 Square Feet
    • Dimensions: 12 x 20
    Bedroom
    • Description: Updated Interior Paint And Trim
    • Level: Upper
    • Area: 117 Square Feet
    • Dimensions: 9 x 13
    Bedroom
    • Description: Updated Interior Paint And Trim
    • Level: Upper
    • Area: 117 Square Feet
    • Dimensions: 9 x 13
    Bathroom
    • Description: Updated Floors, Sinks, Fixtures, Shower
    • Level: Main
    • Area: 45 Square Feet
    • Dimensions: 9 x 5
    Bathroom
    • Description: Updated Floors, Sinks, Fixtures
    • Level: Upper
    • Area: 40 Square Feet
    • Dimensions: 8 x 5
    Bonus room
    • Description: Updated Interior Paint And Trim
    • Level: Basement
    • Area: 320 Square Feet
    • Dimensions: 20 x 16
    Dining room
    • Description: Updated Interior Paint And Trim
    • Level: Main
    • Area: 150 Square Feet
    • Dimensions: 10 x 15
    Kitchen
    • Description: New Stove/Oven/Microwave (2024)
    • Level: Main
    • Area: 195 Square Feet
    • Dimensions: 13 x 15
    Living room
    • Description: Updated Interior Paint And Trim
    • Level: Main
    • Area: 238 Square Feet
    • Dimensions: 14 x 17
    Utility room
    • Description: Shelves In Storage Area-Included
    • Level: Basement
    Heating
    • Forced Air
    Cooling
    • Central Air
    Appliances
    • Included: Disposal, Dryer, Microwave, Oven, Range, Refrigerator, Washer
    Features
    • Block Counters, Butcher Counters, Ceiling Fan(s), Entrance Foyer, Kitchen Island, Laminate Counters, Smoke Free, Vaulted Ceiling(s), Walk-In Closet(s)
    • Flooring: Carpet, Linoleum, Wood
    • Windows: Double Pane Windows
    • Basement: Partial
    • Common walls with other units/homes: No Common Walls
    Interior area
    • Total structure area: 2,575
    • Total interior livable area: 2,575 sqft
    • Finished area above ground: 1,507
    • Finished area below ground: 213

    Property

    Parking
    • Total spaces: 2
    • Parking features: Concrete, Lighted
    • Attached garage spaces: 2
    Features
    • Levels: Two
    • Stories: 2
    • Patio & porch: Deck, Front Porch
    • Exterior features: Garden, Private Yard, Rain Gutters, Smart Irrigation
    • Fencing: Full
    Lot
    • Size: 6,011 Square Feet
    • Features: Foothills, Irrigated, Landscaped, Level, Sprinklers In Front
    Details
    • Parcel number: R0393760
    • Zoning: PDU
    • Special conditions: Standard

    Construction

    Type & style
    • Home type: SingleFamily
    • Architectural style: Urban Contemporary
    • Property subtype: Single Family Residence
    Materials
    • Frame, Vinyl Siding
    • Roof: Composition
    Condition
    • Updated/Remodeled
    • Year built: 1997

    Utilities & green energy

    • Electric: 110V, 220 Volts
    • Sewer: Public Sewer
    • Water: Public
    • Utilities for property: Electricity Connected, Internet Access (Wired), Natural Gas Connected, Phone Connected

    Community & HOA

    Community
    • Security: Carbon Monoxide Detector(s), Smoke Detector(s)
    • Subdivision: Roxborough Village
    HOA
    • Has HOA: Yes
    • Services included: Recycling
    • HOA fee: $95 quarterly
    • HOA name: KC and Associates
    • HOA phone: 303-933-6279
    Location
    • Region: Littleton

    Financial & listing details

    • Price per square foot: $219/sqft
    • Tax assessed value: $554,296
    • Annual tax amount: $3,813
    • Date on market: 6/13/2025
    • Listing terms: Cash,Conventional,FHA,VA Loan
    • Exclusions: All Staging And Personal Property.
    • Ownership: Individual
    • Electric utility on property: Yes
    • Road surface type: Paved

    Price history

    DateEventPrice
    12/11/2025Sold$565,000-0.7%$219/sqft
    Source: REcolorado as distributed by MLS GRID #4730810 Report a problem
    11/10/2025Pending sale$569,000$221/sqft
    Source: REcolorado as distributed by MLS GRID #4730810 Report a problem
    10/27/2025Price change$569,000-3.4%$221/sqft
    Source: REcolorado as distributed by MLS GRID #4730810 Report a problem
    9/19/2025Listed for sale$589,000-1.8%$229/sqft
    Source: REcolorado as distributed by MLS GRID #4730810 Report a problem
    8/28/2025Listing removed$599,999$233/sqft
    Source: REcolorado as distributed by MLS GRID #4730810 Report a problem
    7/11/2025Price change$599,999-1.3%$233/sqft
    Source: REcolorado as distributed by MLS GRID #4730810 Report a problem
    6/13/2025Listed for sale$607,800-1.2%$236/sqft
    Source: REcolorado as distributed by MLS GRID #4730810 Report a problem
    7/23/2024Listing removed--
    Source: Zillow Rentals Report a problem
    7/20/2024Price change$2,800-6.5%$1/sqft
    Source: Zillow Rentals Report a problem
    7/12/2024Price change$2,995-4.9%$1/sqft
    Source: Zillow Rentals Report a problem
    6/28/2024Price change$3,150-3.1%$1/sqft
    Source: Zillow Rentals Report a problem
    6/18/2024Listed for rent$3,250+18.2%$1/sqft
    Source: Zillow Rentals Report a problem
    3/2/2023Listing removed--
    Source: Zillow Rentals Report a problem
    2/24/2023Listed for rent$2,750$1/sqft
    Source: Zillow Rentals Report a problem
    6/13/2022Sold$615,000+173.3%$239/sqft
    Source: Public Record Report a problem
    8/1/2013Sold$225,000$87/sqft
    Source: Agent Provided Report a problem
    6/27/2013Listed for sale$225,000+28.8%$87/sqft
    Source: ISABELL REALTY & INESTMENTS, INC. #1202544 Report a problem
    1/24/2013Sold$174,689-8.1%$68/sqft
    Source: Public Record Report a problem
    10/17/2012Listing removed$190,000$74/sqft
    Source: RE/MAX Professionals #1117834 Report a problem
    8/6/2012Listed for sale$190,000-11.4%$74/sqft
    Source: RE/MAX Professionals #1117834 Report a problem
    5/2/2003Sold$214,500+47.1%$83/sqft
    Source: Public Record Report a problem
    7/1/1997Sold$145,825$57/sqft
    Source: Public Record Report a problem

    Public tax history

    YearProperty taxesTax assessment
    2025$3,813 -0.7%$34,650 -13.7%
    2024$3,839 +38.9%$40,160 -1%
    2023$2,763 -4.3%$40,550 +53.5%
    2022$2,887 $26,410 -2.8%
    2021-- $27,170 +1.6%
    2020$3,101 -2.4%$26,750
    2019$3,178 $26,750 +21.4%
    2018$3,178 +4.1%$22,040
    2017$3,054 +11.7%$22,040 +13.1%
    2016$2,734 -3.2%$19,490
    2015$2,825 +18.8%$19,490 +27.8%
    2014$2,377 $15,250
    2013-- $15,250 -1.9%
    2012-- $15,550
    2011-- $15,550 -5.5%
    2010-- $16,460 -11.5%
    2009$1,502 $18,600
    2008-- $18,600 +8.5%
    2007-- $17,140
    2006$2,805 -5.8%$17,140 +2.9%
    2004$2,978 -25.5%$16,650 +7%
    2003$3,997 $15,560
    2002-- $15,560 +3%
    2001$2,528 -26.2%$15,100 +73.6%
    2000$3,423 $8,700
    Find assessor info on the county website

    Neighborhood: 80125

    Nearby schools

    GreatSchools rating
    Schools provided by the listing agent
    • Elementary: Roxborough
    • Middle: Ranch View
    • High: Thunderridge
    • District: Douglas RE-1

    Source: REcolorado as distributed by MLS GRID. This data may not be complete. We recommend contacting the local school district to confirm school assignments for this home.

    Get a cash offer in 3 minutes
    Find out how much your home could sell for in as little as 3 minutes with a no-obligation cash offer.
    Estimated market value
    $563,200
    Get a cash offer in 3 minutes
    Find out how much your home could sell for in as little as 3 minutes with a no-obligation cash offer.
    Estimated market value
    $563,200