Skip main navigation
Off market
  • $866,900

    8129 Luna Sera Ave, Las Vegas, NV 89178

    5beds
    4,449sqft
    SingleFamily
    Built in 2006
    9,583 Square Feet Lot
    $866,900 Zestimate®
    $195/sqft
    $4,062 Estimated rent

    Home value

    $866,900

    $815,000 - $919,000

    $4,062/mo

    Zestimate® history
    Loading
    Loading...

    Owner options

    List your home for rent

    $4,062/mo

    Rent Zestimate®

    Find your next renter with Zillow Rental Manager. Plus, with online applications, you can quickly screen prospective tenants – for free.

    Learn more

    $4,062/mo

    Rent Zestimate®

    Refinance and save

    $4,098/mo

    Est. payment

    Refinancing to a lower rate could help reduce your monthly payments and save thousands over the life of the loan.

    See today's rates

    $4,098/mo

    Est. payment

    Explore your selling options

    Work with a Zillow partner agent

    Leverage their expertise and Zillow's premium Showcase listings to get your home seen by more buyers.

    Get started

    List with your own agent

    Get your home in front of millions of buyers by listing it on Zillow.

    Learn how to do it

    Sell it yourself

    Take full control of how buyers see your home on Zillow by listing For Sale by Owner (FSBO).

    List your home

    What's special

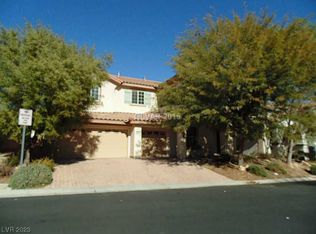
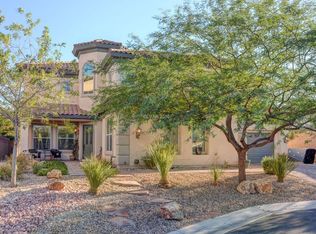
    Welcome to this stylish home situated on a premium over-sized lot in the Gated Lennar Tramonto Villaggio community of Mountains Edge. Enjoy the active setting of Mountains Edge featuring premier parks, miles of trails, and exciting recreation. Mountains Edge is home to the amazing Exploration Park, Nathaniel Jones Park, and Mountains Edge Regional Park as well as numerous proposed parks and schools. The state of the art parks of Mountains Edge offer play areas, splash pads, lawns, basketball, and hiking. You are welcomed by inviting curb appeal enhanced by covered front porch with leaded glass double entry door. Home flows perfectly creating an ideal space for relaxing or entertaining. Dream kitchen is treated to top tier granite, stone tile backsplash, upgraded cabinetry with pull out shelves, pendant lights, island, and premium GE Profile stainless steel appliance package. Kitchen also offers the convenience of an expansive pantry. Grand iron stair rail leads to the second-floor loft. The loft is ideal as an office, game room, theater, den, or bonus room. Fantastic master suite features a balcony, sitting area, and an addition captain quarters room with Romeo and Juliet balcony looking to living area. You will fall in love with the spa inspired bathroom enhanced over-sized shower, deep jetted soaking tub, fireplace, dual vanity topped with granite, and the mega walk-in closet. Second floor is complete with three additional bedrooms, and a bathroom. Tasteful decor includes designer two-tone paint, upscale baseboards, stylish window treatments, quality carpet with plush pad, ceiling fans, contemporary fixtures, and paver driveway and walkways Peaceful over-sized rear yard oasis is perfect for entertaining or relaxing. The yard is highlighted by a lagoon style pool with waterfall grotto seat, spa covered with palapa, raised stacked stone planters, lush lawn, and fruit trees.

    This property is off market, which means it's not currently listed for sale or rent on Zillow. This may be different from what's available on other websites or public sources.

    Facts & features

    Interior

    Bedrooms & bathrooms
    • Bedrooms: 5
    • Bathrooms: 3
    • Full bathrooms: 3
    Heating
    • Forced air, Gas
    Cooling
    • Central
    Appliances
    • Included: Dishwasher, Garbage disposal, Microwave, Range / Oven
    Features
    • Flooring: Carpet, Linoleum / Vinyl
    • Has fireplace: Yes
    Interior area
    • Total interior livable area: 4,449 sqft

    Property

    Parking
    • Total spaces: 2
    • Parking features: Garage - Attached
    Features
    • Exterior features: Stucco
    • Has spa: Yes
    • Has view: Yes
    • View description: Mountain
    Lot
    • Size: 9,583 Square Feet
    Details
    • Parcel number: 17621811111
    • Zoning: Single Family

    Construction

    Type & style
    • Home type: SingleFamily
    Materials
    • Frame
    • Roof: Tile
    Condition
    • Year built: 2006

    Utilities & green energy

    • Sewer: Public

    Community & HOA

    HOA
    • Has HOA: Yes
    • HOA fee: $79 monthly
    Location
    • Region: Las Vegas

    Financial & listing details

    • Price per square foot: $195/sqft
    • Tax assessed value: $778,683
    • Annual tax amount: $5,899

    Price history

    DateEventPrice
    11/20/2018Sold$520,000+4%$117/sqft
    Source: LVR #1927924 Report a problem
    7/10/2018Pending sale$500,000$112/sqft
    Source: St. Rose Branch #1927924 Report a problem
    7/9/2018Listed for sale$500,000$112/sqft
    Source: St. Rose Branch #1927924 Report a problem
    4/9/2018Pending sale$500,000-3.8%$112/sqft
    Source: St. Rose Branch #1927924 Report a problem
    2/12/2018Sold$520,000+4%$117/sqft
    Source: Agent Provided Report a problem
    9/1/2017Price change$500,000+3.1%$112/sqft
    Source: St. Rose Branch #1927924 Report a problem
    12/6/2016Price change$485,000-3%$109/sqft
    Source: St. Rose Branch #1927924 Report a problem
    11/2/2016Listed for sale$500,000-40.3%$112/sqft
    Source: BHHS Nevada Properties #1846805 Report a problem
    2/9/2012Listing removed$2,950$1/sqft
    Source: Blackbird Realty and Management, Inc. Report a problem
    1/28/2012Price change$2,950-4.8%$1/sqft
    Source: Blackbird Realty and Management, Inc. Report a problem
    11/15/2011Listed for rent$3,100$1/sqft
    Source: Blackbird Realty and Management, Inc. Report a problem
    1/5/2006Sold$837,615$188/sqft
    Source: Public Record Report a problem

    Public tax history

    YearProperty taxesTax assessment
    2026$5,899 +8%$272,539 +3.8%
    2025$5,462 +1.7%$262,504 -5.2%
    2024$5,372 +7.7%$276,796 +12.1%
    2023$4,990 +1.6%$246,952 +18.6%
    2022$4,910 +21.9%$208,217 +3.7%
    2021$4,026 +2.8%$200,850 +8.4%
    2020$3,917 +8.8%$185,338 +7.8%
    2019$3,600 +6.9%$171,974
    2018$3,368 $171,974 -3.4%
    2017$3,368 $177,937 +25.8%
    2016$3,368 +3.4%$141,492 +0.6%
    2015$3,257 $140,632 +30.5%
    2014$3,257 $107,754
    2013-- $107,754 -1.2%
    2012-- $109,113 -12.7%
    2011-- $124,930 -2.9%
    2010-- $128,640 -16.9%
    2009-- $154,788
    2008-- $154,788 -40.7%
    2007-- $260,925
    Find assessor info on the county website

    Neighborhood: Enterprise

    Nearby schools

    GreatSchools rating
    Schools provided by the listing agent
    • Elementary: REDO
    • Middle: CANA
    • High: DESO

    Source: The MLS. This data may not be complete. We recommend contacting the local school district to confirm school assignments for this home.

    Get a cash offer in 3 minutes
    Find out how much your home could sell for in as little as 3 minutes with a no-obligation cash offer.
    Estimated market value
    $866,900
    Get a cash offer in 3 minutes
    Find out how much your home could sell for in as little as 3 minutes with a no-obligation cash offer.
    Estimated market value
    $866,900