WOW! Wait until you step in this totally transformed home with refined elegance and today's most sought-after contemporary finishes, this extraordinary ranch home offers the perfect blend of sophistication, comfort, and timeless design. Located in the desirable Farmingdale Village subdivision.. Showcasing approximately 2,000 square feet of impeccably redesigned living space, every inch of this residence has been thoughtfully curated to create a bright, luxurious atmosphere that truly shows like a professionally designed model home. From the moment you enter you feel at home. Designed with a crisp, clean, upscale aesthetic, New kitchen with impressive design and layout. the interior is highlighted by rich new flooring, freshly finished walls, and a soft contemporary color palette that perfectly complements the home's striking white contemporary finishes. Every detail throughout the home reflects quality craftsmanship and elevated style, creating an atmosphere that feels luxurious yet warm and welcoming. At the heart of the home is the stunning fully remodeled kitchen, beautifully designed with sleek new custom white cabinetry, designer-inspired finishes, quartz countertops. modern fixtures, and an open layout that effortlessly connects to the main family room spaces, Perfect space for gathering, entertaining, or simply enjoying the elegance of everyday living. Its clean lines, bright finishes, and sophisticated styling create a true centerpiece within the home. The spacious primary suite and two additional bedrooms Both bathrooms have been beautifully renovated with today's modern style, timeless details. The basement is waiting to be finished to expands the home's living space even further, offering endless possibilities for entertaining, recreation, a media room, fitness area, home office, or guest accommodations. Rarely does a ranch home combine this level of style, craftsmanship, and elegance into one complete package comes available... This home is a rare fine!! Home has been professionally landscaped. Step onto your new tiered deck patio into your own idyllic backyard, featuring an immaculate landscaping that serves as a truly serene sanctuary..(Natural gas line off the deck). Basement also has a second hook up for washer and dryer) some additional information on the home, Newer double wide cement driveway, Fully Brick home, 2-car attached garage, Fireplace in FR. This home comes with a 1-year home warranty for your peace of mind. Ideally located near shopping, restaurants and parks and easy access to I-355 and I-55.
Closed
$672,000
8129 Middlebury Ave, Woodridge, IL 60517
3beds
1,941sqft
Single Family Residence
Built in 1989
10,455 Square Feet Lot
$675,300 Zestimate®
$346/sqft
$3,409 Estimated rent
Home value
$675,300
$621,000 - $729,000
$3,409/mo
Zestimate® history
Owner options
List your home for rent
$3,409/mo
Rent Zestimate®
Find your next renter with Zillow Rental Manager. Plus, with online applications, you can quickly screen prospective tenants – for free.
$3,409/mo
Rent Zestimate®
Refinance and save
$3,922/mo
Est. payment
Refinancing to a lower rate could help reduce your monthly payments and save thousands over the life of the loan.
$3,922/mo
Est. payment
Explore your selling options
Work with a Zillow partner agent
Leverage their expertise and Zillow's premium Showcase listings to get your home seen by more buyers.
Get startedList with your own agent
Get your home in front of millions of buyers by listing it on Zillow.
Learn how to do itSell it yourself
Take full control of how buyers see your home on Zillow by listing For Sale by Owner (FSBO).
List your homeWhat's special
Fully brick homeBright luxurious atmosphereModern fixturesProfessionally landscapedDesigner-inspired finishesStriking white contemporary finishesSoft contemporary color palette
Zillow last checked:
Listed by:
Diane Paxson, ABR,CRS,CSC,GRI,SFR (630)960-3700,
Coldwell Banker Gladstone,
Tina Cinfio,
Coldwell Banker Gladstone
Bought with:
Tim Schiller
@properties Christie's International Real Estate
Source: MRED as distributed by MLS GRID,MLS#: 12654895
Facts & features
Interior
Bedrooms & bathrooms
- Bedrooms: 3
- Bathrooms: 2
- Full bathrooms: 2
Rooms
- Room types: Eating Area, Foyer
Primary bedroom
- Features: Flooring (Carpet), Bathroom (Full)
- Level: Main
- Area: 208 Square Feet
- Dimensions: 13X16
Bedroom 2
- Features: Flooring (Carpet)
- Level: Main
- Area: 195 Square Feet
- Dimensions: 13X15
Bedroom 3
- Features: Flooring (Carpet)
- Level: Main
- Area: 156 Square Feet
- Dimensions: 12X13
Dining room
- Features: Flooring (Hardwood)
- Level: Main
- Area: 140 Square Feet
- Dimensions: 10X14
Eating area
- Features: Flooring (Hardwood)
- Level: Main
- Area: 128 Square Feet
- Dimensions: 16X8
Family room
- Features: Flooring (Hardwood)
- Level: Main
- Area: 304 Square Feet
- Dimensions: 19X16
Foyer
- Features: Flooring (Hardwood)
- Level: Main
- Area: 66 Square Feet
- Dimensions: 6X11
Kitchen
- Features: Kitchen (Breakfast Room, Updated Kitchen), Flooring (Hardwood)
- Level: Main
- Area: 130 Square Feet
- Dimensions: 13X10
Laundry
- Features: Flooring (Other)
- Level: Main
- Area: 24 Square Feet
- Dimensions: 6X4
Living room
- Features: Flooring (Hardwood)
- Level: Main
- Area: 285 Square Feet
- Dimensions: 19X15
Heating
- Natural Gas, Forced Air
Cooling
- Central Air
Appliances
- Included: Range, Microwave, Dishwasher, Refrigerator, Washer, Dryer, Stainless Steel Appliance(s)
- Laundry: Main Level, Laundry Closet
Features
- 1st Floor Bedroom, 1st Floor Full Bath, Separate Dining Room, Quartz Counters
- Flooring: Laminate
- Windows: Screens, None
- Basement: Unfinished,Crawl Space,Partial
- Number of fireplaces: 1
- Fireplace features: Gas Log, Gas Starter, Family Room
Interior area
- Total structure area: 1,941
- Total interior livable area: 1,941 sqft
Property
Parking
- Total spaces: 2
- Parking features: Concrete, Garage Door Opener, Yes, Attached, Garage
- Attached garage spaces: 2
- Has uncovered spaces: Yes
Accessibility
- Accessibility features: No Disability Access
Features
- Stories: 1
- Patio & porch: Deck
Lot
- Size: 10,455 Square Feet
- Dimensions: 123 x 85
- Features: Corner Lot
Details
- Parcel number: 0931203030
- Special conditions: Home Warranty
Construction
Type & style
- Home type: SingleFamily
- Architectural style: Ranch
- Property subtype: Single Family Residence
Materials
- Brick
Condition
- New construction: No
- Year built: 1989
Details
- Warranty included: Yes
Utilities & green energy
- Electric: Circuit Breakers
- Sewer: Public Sewer
- Water: Public
Community & HOA
Community
- Features: Park, Curbs, Sidewalks, Street Lights
- Subdivision: Farmingdale Village
HOA
- Services included: None
Location
- Region: Woodridge
Financial & listing details
- Price per square foot: $346/sqft
- Tax assessed value: $162,474
- Annual tax amount: $9,731
- Listing terms: Cash
- Ownership: Fee Simple
Price history
| Date | Event | Price |
|---|---|---|
| 6/16/2026 | Sold | $672,000+3.4%$346/sqft |
Source:  MRED as distributed by MLS GRID #12654895 Report a problem MRED as distributed by MLS GRID #12654895 Report a problem | ||
| 5/25/2026 | Contingent | $650,000$335/sqft |
Source: MRED as distributed by MLS GRID #12654895 Report a problem | ||
| 5/22/2026 | Listed for sale | $650,000+103.1%$335/sqft |
Source: MRED as distributed by MLS GRID #12654895 Report a problem | ||
| 5/29/2020 | Sold | $320,000-11.1%$165/sqft |
Source: MRED as distributed by MLS GRID #10623674 Report a problem | ||
| 5/29/2020 | Listed for sale | $359,900$185/sqft |
Source: RE/MAX Suburban #10623674 Report a problem | ||
| 5/1/2020 | Pending sale | $359,900$185/sqft |
Source: RE/MAX Suburban #10623674 Report a problem | ||
| 1/31/2020 | Price change | $359,900-2.7%$185/sqft |
Source: RE/MAX Suburban #10623674 Report a problem | ||
| 12/14/2019 | Listed for sale | $369,900$191/sqft |
Source: RE/MAX Suburban #10592595 Report a problem | ||
Public tax history
| Year | Property taxes | Tax assessment |
|---|---|---|
| 2024 | $9,731 +4.8% | $162,474 +8.8% |
| 2023 | $9,284 +36% | $149,360 +35.7% |
| 2022 | $6,829 +3.1% | $110,060 +1.1% |
| 2021 | $6,622 +7% | $108,810 +2% |
| 2020 | $6,189 -21% | $106,660 |
| 2019 | $7,834 +3% | -- |
| 2018 | $7,607 +3.7% | $124,670 +3.9% |
| 2017 | $7,332 -6% | $119,970 -5.2% |
| 2016 | $7,797 +1.7% | $126,570 +6.3% |
| 2015 | $7,665 +1.7% | $119,080 +2.9% |
| 2014 | $7,534 -1.6% | $115,780 +0.5% |
| 2013 | $7,656 +5.5% | $115,240 -1.3% |
| 2012 | $7,255 +2.8% | $116,780 -6.1% |
| 2011 | $7,059 +5.9% | $124,370 -0.5% |
| 2010 | $6,668 +2.3% | $125,020 -5.8% |
| 2009 | $6,517 +1.7% | $132,700 |
| 2008 | $6,408 +4.4% | $132,700 +5.9% |
| 2007 | $6,137 +6.4% | $125,310 +10.2% |
| 2006 | $5,771 +2.5% | $113,700 +7.7% |
| 2005 | $5,630 +3.7% | $105,570 +7% |
| 2004 | $5,430 +3.8% | $98,660 +10% |
| 2003 | $5,230 +3.5% | $89,690 +5.2% |
| 2002 | $5,053 +2.2% | $85,220 +6.8% |
| 2001 | $4,945 +1.2% | $79,830 +3.5% |
| 2000 | $4,884 | $77,130 |
Find assessor info on the county website
Neighborhood: 60517
Nearby homes
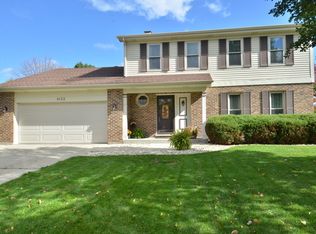
- $541,1004 bd2 ba1.8k sqft8133 Middlebury Ave, Woodridge, IL 60517Off Market
- $465,600-- bd1 ba1.4k sqft1237 Britten St, Woodridge, IL 60517Off Market
- $542,300-- bd2 ba1.8k sqft8125 Middlebury Ave, Woodridge, IL 60517Off Market
- $595,7003 bd2 ba1.8k sqft8137 Middlebury Ave, Woodridge, IL 60517Off Market
- $438,700-- bd2 ba1.1k sqft1233 Britten St, Woodridge, IL 60517Off Market
- $536,8004 bd2 ba1.8k sqft8136 Middlebury Ave, Woodridge, IL 60517Off Market
- $531,300-- bd2 ba1.9k sqft8140 Middlebury Ave, Woodridge, IL 60517Off Market
- $561,100-- bd2 ba2.1k sqft8124 Rosebury Ave, Woodridge, IL 60517Off Market
Nearby schools
GreatSchools rating
- 5/10Prairieview Elementary SchoolGrades: 3-5Distance: 1.2 mi
- 8/10Lakeview Jr High SchoolGrades: 6-8Distance: 1.1 mi
- 5/10Community H S Dist 99 - South High SchoolGrades: 9-12Distance: 2.1 mi
Schools provided by the listing agent
- Elementary: Prairieview Elementary
- Middle: Lakeview Junior High School
- High: Downers Grove South High School
- District: 66
Source: MRED as distributed by MLS GRID. This data may not be complete. We recommend contacting the local school district to confirm school assignments for this home.
Get a cash offer in 3 minutes
Find out how much your home could sell for in as little as 3 minutes with a no-obligation cash offer.
Estimated market value
$675,300
Get a cash offer in 3 minutes
Find out how much your home could sell for in as little as 3 minutes with a no-obligation cash offer.
Estimated market value
$675,300
- Illinois
- DuPage County
- Woodridge
- 60517
- 8129 Middlebury Ave
Nearby cities
Nearby zip codes
Other Woodridge Topics
